Featured Communities

Featured Communities

Search All Homes

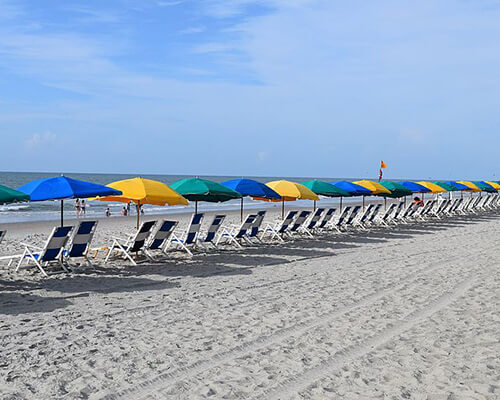
Myrtle Beach Homes for Sale

Myrtle Beach

Search Now

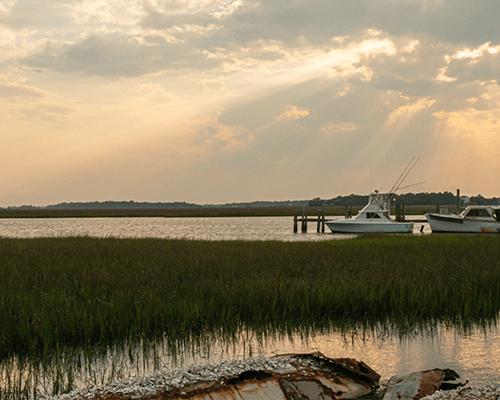
Charleston Homes for Sale

Charleston

Search Now

Carolina Forest Homes for Sale

Carolina Forest

Search Now

Surfside Beach Homes for Sale

Surfside Beach

Search Now

Garden City Homes for Sale

Garden City

Search Now

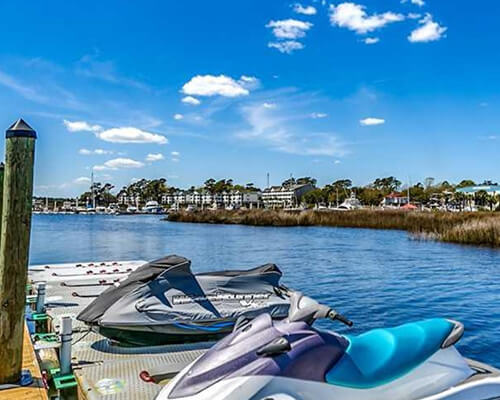
Murrells Inlet Homes for Sale

Murrells Inlet

Search Now

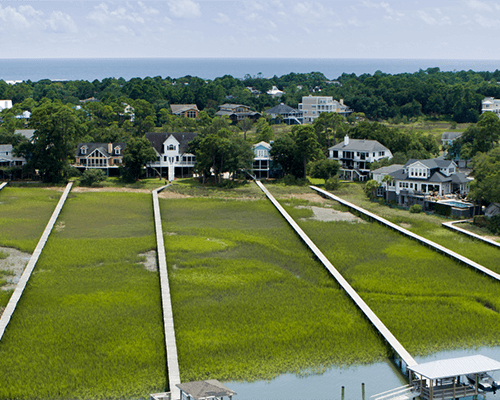
Pawleys Island Homes for Sale

Pawleys Island

Search Now

North Myrtle Beach Homes for Sale

North Myrtle Beach

Search Now

Little River Homes for Sale

Little River

Search Now

Mount Pleasant Homes for Sale

Mount Pleasant

Search Now

Summerville Homes for Sale

Summerville

Search Now

West Ashley Homes for Sale

West Ashley

Search Now

James Island Homes for Sale

James Island

Search Now

Johns Island Homes for Sale

Johns Island

Search Now

Interactive Map Search

Search by Lifestyle

Myrtle Beach Condos for Sale

Myrtle Beach Condos

Search Now

New Construction Homes for Sale

New Construction

Search Now

Myrtle Beach Real Estate Agents

Are you searching for a home or condo in Myrtle Beach? The real estate market here is hot, interest rates are still low, and the prices are starting to go up again. At Beach Realty Group, it is our mission to keep you informed about the Myrtle Beach real estate market through our custom designed property search engine. Our clients have asked for an all inclusive, easier to use MLS solution. Now our extended efforts have brought you the best solution in the real estate industry. With our system you can set up your search, receive updates, correspond with your REALTOR® by adding to your favorites and be the first to receive real estate updates on new listings in the Myrtle Beach area.

Get INSTANT MLS ACCESS and NEW LISTING ALERTS sent directly to your inbox.

Newest Homes for Sale

$409,900
4 Beds 2 Baths 2618591 MLS
Welcome to 348 Esher Court, located in the highly desirable Berkshire Forest community of Myrtle Beach. This beautifully maintained home is truly move-in ready and can be purchased furnished, with only a few personal items excluded. Designed with comfort and functionality in mind, the home features numerous upgrades throughout. The spacious kitchen is equipped with KitchenAid appliances, solid surface countertops, a stylish glass tile backsplash, a breakfast bar, and custom 42-inch cabinetry with convenient pull-out shelves. The open layout flows seamlessly into the breakfast area and living room, while soaring 10-foot ceilings and a vaulted sunroom fill the home with natural light. The private primary suite is tucked away at the rear of the home and offers a peaceful retreat complete with a sitting area, oversized walk-in closet, and an en-suite bath featuring dual vanities, a walk-in shower, and a relaxing garden tub. Two additional guest bedrooms and a full bath are located on the opposite side of the home, providing privacy for family and visitors. A formal dining room and laundry room complete the main level. Upstairs, a versatile bonus room serves as a fourth bedroom but can easily be used as a home office, media room, or hobby space. Outside, mature landscaping creates a private backyard setting perfect for relaxing on the patio. Additional highlights include a natural gas water heater, PEX water manifold system, irrigation system, gutters, ceiling fans, and a security system

348 Esher Ct., Myrtle Beach

Listing courtesy of Listing Agent: Reese Jordan () from Listing Office: Century 21 The Harrelson Group.

$1,688,000
3 Beds 3 Baths 2618586 MLS
Experience the best in coastal living with this exquisite custom-built luxury home in the highly coveted Riviera section of Golf Village in Myrtle Beach. Perfectly situated on one of the neighborhood’s most desirable streets, this stunning single-level Mediterranean residence offers unmatched comfort, style, and functionality with over 4,300 square feet under roof. Built in 2017 and meticulously maintained, this elegant 3-bedroom, 3-bathroom home boasts an open concept floor plan filled with high-end finishes and custom touches throughout. Each spacious bedroom is an en suite, providing ultimate privacy and convenience for family and guests alike. Entertain with ease in the formal dining room, or enjoy the flexibility of a dedicated flex room, perfect as an office or den to suit your lifestyle. Step outside to your private oasis and soak in beautiful pond views from the expansive lanai, which seamlessly flows to a luxurious pool and spa area. The pool and spa are protected by a full cage, allowing for year-round relaxation and entertainment in comfort. The three-car garage offers abundant storage and parking. The home’s functional floor plan ensures every square foot is utilized, while luxury finishes add a refined touch at every turn. Ownership includes security gate and access to the exceptional Grande Dunes lifestyle. Residents enjoy the private 25,000 square foot Ocean Club, featuring an oceanfront pool, fine dining, beach service, and year round social events. Additional amenities include two championship gof courses, a deep water marina, miles of walking and biking trails, on-site dining, and convenient access to Myrtle Beach's finest shopping, restaurants, entertainment, and Atlantic beaches. Don’t miss your opportunity to own a truly exceptional home in Myrtle Beach’s premier golf community. Schedule your private tour today and discover the perfect blend of luxury, comfort, and convenience at 1726 Serena Dr.

1726 Serena Dr., Myrtle Beach

Listing courtesy of Listing Agent: Lindsay Jones (lindsay@grandedunesproperties.com) from Listing Office: GRANDE DUNES PROPERTIES.

$430,000
4 Beds 4 Baths 2618554 MLS
Discover the opportunity to make this original-owner Beazer Homes Olympic floor plan your own in the desirable Cameron Village community. Offering 4 bedrooms, 3 full bathrooms, and 1 half bath, this spacious home features an open concept design with vaulted ceilings, architectural archways, and a flexible floor plan ready for your personal style and updates. The kitchen offers abundant cabinet and countertop space, a center island, two pantries, and a breakfast nook that opens to the main living area, creating an ideal space for everyday living and entertaining. The first-floor primary suite features a vaulted ceiling, walk-in closest, dual-sink vanity, garden tub and walk-in shower. Two additional first-floor bedrooms share a Jack-and-Jill bathroom, while the second-floor bonus suite with a full bath provides the flexibility of a guest suite, home office, media room or second living area. Situated on nearly a quarter-acre lot, the fenced backyard includes a spacious screened porch and covered patio, offering plenty of room to relax and entertain outdoors. Lovingly maintained by its original owners since the home was built in 2008, this home presents an excellent opportunity for buyers looking to add fresh paint, updated flooring, lighting, and personal finishes while building equity in a home with solid bones and a highly functional layout. Cameron Village residents enjoy a community pool, tennis/pickleball courts, playground, recreational facilities, and green spaces. Conveniently located just minutes from the Intracoastal Waterway public boat landing, Myrtle Beach State Park, Murrells Inlet MarshWalk, Huntington Beach State Park, championship golf courses, shopping, dining, medical facilities, and the beautiful beaches of the Grand Strand. If you have been searching for a spacious home with a desirable floor plan, outstanding community amenities, and the opportunity to make it your own, this is one you won’t want to miss. Schedule your private showing today.

545 Miromar Way, Myrtle Beach

Listing courtesy of Listing Agent: Matt Harris (matt.screaltor@gmail.com) from Listing Office: Real Broker, LLC.

$995,000
5 Beds 5 Baths 2618544 MLS
Experience the charm of coastal living in the heart of Myrtle Beach's highly sought-after Golden Mile. Situated on a generous 0.27-acre homesite just half a block from the Atlantic Ocean, this exceptional 5-bedroom, 3.5-bath residence offers approximately 3,438 square feet of beautifully designed Southern living. Designed with both comfort and versatility in mind, this home features two spacious primary suites, each with its own private en-suite bath, as well as a fully equipped mother-in-law/guest suite with a private entrance—ideal for extended family, guests, or multigenerational living. The inviting open-concept living and dining areas flow seamlessly into a beautifully appointed eat-in kitchen featuring granite countertops, stainless steel appliances, and abundant cabinetry, creating the perfect setting for entertaining family and friends. Throughout the home, you'll find luxurious finishes, custom-tiled bathrooms, and thoughtful architectural details that enhance its timeless appeal. A standout feature of the home is the impressive great room, offering ample space for large family gatherings, celebrations, or game nights. Upstairs, the larger primary suite opens onto a private balcony overlooking the beautifully landscaped front yard, providing a peaceful retreat to enjoy the coastal breeze. Step outside to a spacious backyard complete with a raised deck and an expansive lawn, offering plenty of room for outdoor entertaining, or simply relaxing after a day at the beach. The home is further enhanced by a durable clay tile roof, adding lasting beauty and value. Perfectly positioned just steps from the beach, this incredible location places you within easy reach of Myrtle Beach's finest shopping, dining, golf, entertainment, and all the attractions that make the Grand Strand one of the nation's premier coastal destinations.

410 31st Ave. N, Myrtle Beach

Listing courtesy of Listing Agent: Liat Edri () from Listing Office: Realty ONE Group Dockside.

$900,000
4 Beds 3 Baths 2618496 MLS
BRIARCLIFFE ACRES is one of the Grand Strand's best-kept secrets. Nestled between the Atlantic Ocean, protected marshes, and hundreds of acres of preserved woodlands, this private coastal community east of 17 offers a lifestyle unlike anywhere else along the coast. Discover one of the community's most compelling opportunities—a nearly 0.8-acre homesite ideally positioned at the corner of Live Oak Lane and Cabana Drive, just a short walk or golf cart ride to Briarcliffe Acres' private beach access. The existing 4-bedroom beach cottage offers the flexibility to enjoy immediately, renovate and expand, or generate rental income while planning your future coastal retreat. In addition to the heated living area, the home includes an approximately 465-square-foot glass-enclosed porch that is not included in the heated square footage, providing even more space to relax and enjoy the property year-round. Backyard includes a 15 x 15 storage shed for all your beach toys and bikes. Unlike many homesites, the generous lot offers ample room for a pool, detached garage, and future expansion while preserving the property's magnificent mature live oaks. Whether your vision is a thoughtfully renovated beach cottage or a custom-built coastal home, this property combines an established residence with exceptional flexibility—an increasingly rare opportunity in one of the Grand Strand's most treasured beach communities. Tree survey, and conceptual custom home plans are available to help buyers fully explore the property's exceptional potential.

231 Live Oak Ln., Myrtle Beach

Listing courtesy of Listing Agent: Christopher Carter () from Listing Office: CARTER GROUP REALTORS®.

$495,000
4 Beds 3 Baths 2618494 MLS
Located in the desirable gated 55+ community of Carillon-Tuscany, this stunning 4 bed 3 bath home is tucked away on a tranquil cul-de-sac lot and has everything you have been searching for in your dream home and more! Open floor plan provides functionality and convenience for everyday living as well as entertaining and features LVP flooring in the foyer, kitchen and living areas and ceiling fans throughout. The light filled living room is adjacent to dining area and the gourmet kitchen that is a chef's delight with gleaming stainless appliances, abundant cabinet space, granite counters, a gas range, tile backsplash, work island with double sink and breakfast bar and a large walk-in pantry. The first floor primary suite is a luxurious retreat with an oversized walk-in closet and bath with dual sink vanities and oversized shower with seating and transom. Just off the foyer, double doors lead to the den/study which could also be utilized as a formal dining room and there are two additional nice sized bedrooms and a second full bath with vanity and tub/shower. There is also a laundry room with utility sink and cabinets and a built-in coat rack with storage on the first floor. Upstairs, the spacious bonus room would be a great media room or playroom and the fourth bedroom and third full bath with vanity and tub/shower are ideal for a guest suite plus there is attic storage space as well. Outside, the expansive screened porch with ceiling fan and tiled floor overlooks a serene, wooded area and is the perfect spot for gathering with friends and family for cocktails and conversation or grilling and feasting while enjoying those peaceful views. An overlarge two car garage and extended driveway ensure plenty of parking space for you and your guests. Carillon at Tuscany's resort style amenities are among the finest in the area and include two outdoor swimming pools, a lazy river, outdoor deck for community events, a clubhouse, a movie theater, billiards and game room, a state-of-the-art fitness center with locker rooms, lighted tennis courts, pickleball courts, and nature trails for walking and biking. HOA also takes care of mowing and landscaping for maintenance free living. Only minutes from shopping, including Tanger Outlets, diverse dining options, the airport, Market Common, Broadway at the Beach, golf courses, medical facilities and all the entertainment and attractions the Grand Strand has to offer! This is truly coastal living at its finest! Make an appointment today to see everything this lovely home and the Carillon at Tuscany lifestyle have to offer!

5813 Empoli Ct., Myrtle Beach

Listing courtesy of Listing Agent: Lori Lentz-Widner () from Listing Office: Century 21 The Harrelson Group.

$414,900
2 Beds 2 Baths 2618482 MLS Carolinian Beach Resort BLDG.
Experience the feeling of floating above the ocean from this stunning 17th-floor corner condo at The Carolinian Beach Resort. Welcome to Unit 1733-a remarkable 2-bedroom, 2-bathroom oceanfront retreat offering sweeping, unobstructed views of the Atlantic from nearly every room. With two private balconies and floor-to-ceiling windows exclusive to corner units, this residence is filled with natural light and captures breathtaking panoramas up and down the coastline. Step inside and discover a spacious, thoughtfully designed floor plan that blends comfort with coastal elegance. The condo comes fully furnished, featuring a bright living area with a ceiling fan, and an open kitchen equipped with granite countertops, abundant cabinetry, and all appliances-perfect for effortless living or entertaining guests. A washer and dryer are also included, making day-to-day life even more convenient. The Carolinian Beach Resort is one of Myrtle Beach's most desirable oceanfront destinations, offering resort-style amenities such as indoor and outdoor pools, a lazy river, fitness center, hot tub, and expansive sun decks overlooking the beach. With direct beach access and professional on-site management, both owners and guests enjoy a seamless coastal experience. Ideally located in the heart of Myrtle Beach-just north of the SkyWheel-you're minutes from Broadway at the Beach, championship golf, waterfront dining, live entertainment, and endless attractions for all ages. And yet, from the quiet perch of this 17th-floor corner unit, you'll enjoy a rare sense of privacy and tranquility above it all. Whether you're searching for a luxurious vacation getaway, a full-time residence by the sea, or a high-demand rental investment, Unit 1733 checks every box. With its unmatched views, coveted corner layout, and move-in-ready design, this condo stands out as one of the most impressive offerings on the Grand Strand. Don't miss your chance to own this oceanfront gem-schedule your private showing today and experience the view that everyone will fall in love with.

2504 N Ocean Blvd. Unit 1733, Myrtle Beach

Listing courtesy of Listing Agent: Joseph Barrientos Fierros () from Listing Office: Century 21 The Harrelson Group.

$1,450,000
6 Beds 6 Baths 2618475 MLS
Introducing this truly remarkable and one of a kind property located at 5790 Friendship Ln. Myrtle Beach. This gorgeous home is located on almost 1.5 acres and is a hidden gem. This home truly has everything you need on a secluded private lot that is conveniently located near your daily necessities. This house surpases all expectations when it comes to storage. The four car garage will make room for all cars, "toys", and extra items you can't part with. The main house includes five bedrooms and three and a half bathrooms with a large bonus room. The guest house features one bedroom and one bathroom and a large workshop . As you enter the front door you are greeted by a grand staircase in the foyer showcasing the lofty ceilings and true craftsmanship of this custom home offered throughout the house. To your right, you have a private entrance that leads to the office and primary bedroom. The primary bedrooms feels luxurious with a sitting area, vast walk in closet, and a bathroom that makes you feel like you are at the spa. To your left, you see your dining room that boasts a large bay window with beautiful trim detail and a wet bar. The great room features a stone fireplace with soaring ceilings, tons of natural light, and views of your backyard oasis. Cooking in this custom chefs kitchen would be a dream. With ample counter space, storage, a large stainless sink and prep sink, and a commercial grade refrigerator, you have everything you need to cook for large groups and host family gatherings in style. The backyard is the heart of this home and checks every single box. The large saltwater pool is the perfect spot to cool off on hot summer days after grilling out in the summer kitchen you dreamed of. Pour yourself a cold beer from your own keg while you grill. Fall and winter offer cooler temperatures to enjoy the wood burning fireplace out in the covered pavilion. The upstairs of the main home features three bedrooms and two bathrooms with an oversized bonus room. You truly have to see this home yourself to take in everything it has to offer. Schedule your showing today!

5790 Friendship Ln., Myrtle Beach

Listing courtesy of Listing Agent: Austin Guyton () from Listing Office: Dunes Realty Group.

$779,900
3 Beds 2 Baths 2618470 MLS
Discover your dream coastal retreat in this exquisite three-bedroom, two-bath raised beach home, perfectly situated on the Intracoastal Waterway. The exterior boasts durable Hardie Board siding, spray foam insulation, complete with gutters, and offers unparalleled water access with a private boat landing, floating dock, and stationary dock - ideal for any water enthusiast. Enjoy the expansive outdoor living spaces featuring composite decking, a sturdy block retaining wall, and a new seawall, all enhanced by multi-color soffit lighting. Practical amenities include a tankless water heater, a large storage area, and a pump for optimal water pressure. Step inside to an open-concept floor plan designed for modern living, highlighted by soaring 10-foot ceilings and elegant 8-foot doors. The gourmet kitchen is a chef's delight, equipped with two farmhouse sinks, a large center island topped with quartz countertops, and two disposals. Culinary adventures await with a gas range featuring convenient pot-filler, and a microwave-oven that air-fries, steams, and functions as a convection oven. Under-cabinet and glass cabinet lighting add a touch of sophistication. Pristine plank tile flooring extends throughout the home, with comfortable carpeting in the bedrooms. The spacious laundry room offers granite countertops, a large Kohler farmhouse sink, and an interior closet for ample storage. Retreat to the luxurious master bath, featuring a generous shower, double master Jacuzzi, a French head shower, and elegant plank tile. The guest bath provides comfort and style with its own Jacuzzi tub. This home is truly a perfect sanctuary, offering an abundance of high-end features for either a private residence or an unforgettable secondary home.

5854 Creekside Dr., Myrtle Beach

Listing courtesy of Listing Agent: Lisa Duncan-Wellons () from Listing Office: Fitzgerald Realty Inc.

$1,475,000
4 Beds 4 Baths 2618449 MLS
Welcome to 7450 Sarteano Drive, where breathtaking Intracoastal Waterway views and resort-style living come together in the highly sought-after Del Webb at Grande Dunes community and including exclusive membership to the Grande Dunes Ocean Club." This thoughtfully designed Dunwoody floor plan offers 4 bedrooms, 4 bathrooms, and exceptional indoor-outdoor living with panoramic waterway views that immediately capture your attention the moment you step through the front door. Filled with abundant natural light, the open-concept layout is perfectly positioned to maximize the stunning waterfront setting. Whether watching boats cruise by during the day or enjoying spectacular sunsets in the evening, every day feels like a vacation. The gourmet kitchen is designed for both everyday living and entertaining, featuring quartz countertops, an oversized center island, a wine bar with beverage refrigerator, coffee bar, and abundant cabinetry. The spacious great room offers a cozy fireplace and seamlessly connects to the dining area and outdoor living spaces, all overlooking the Intracoastal Waterway. The luxurious owner's suite is a peaceful retreat with a tray ceiling, custom lighting, and beautiful water views. The spa-inspired owner's bath includes dual vanities, a large tiled walk-in shower, and an oversized walk-in closet. A private guest suite at the front of the home features its own en-suite bath with a tiled walk-in shower, providing comfort and privacy for family or visitors. An additional first-floor bedroom, full guest bath, and a versatile flex room with elegant glass French doors offer endless possibilities for a home office, den, or hobby room. Upstairs, the expansive loft provides the perfect gathering space for family and guests, complemented by a spacious fourth bedroom and full bathroom along with a large living area. The enclosed lanai, complete with heating, air conditioning, and vinyl windows, creates a true four-season room where you can relax with your favorite beverage while taking in the ever-changing waterfront scenery. Just outside, the patio offers another inviting space to enjoy outdoor living along the Intracoastal Waterway. The oversized 2½-car garage includes a dedicated golf cart entrance, providing ample room for vehicles, storage, and all your coastal lifestyle essentials. Life at Del Webb at Grande Dunes offers an exceptional resort-style experience. Residents enjoy a magnificent clubhouse with a full-time Lifestyle Director, state-of-the-art fitness center, resort-style outdoor pool, indoor lap pool, tennis and pickleball courts, bocce courts, fire pits, and a vibrant calendar of clubs, events, and social activities. Just minutes away by golf cart or car, the exclusive Grande Dunes Ocean Club offers private oceanfront amenities, including casual coastal dining, a resort-style pool with bar service, beach chairs, umbrellas, towel service, and private beach access. Golf enthusiasts will appreciate access to the renowned Grande Dunes Members Club and Grande Dunes Resort Club, while boating enthusiasts will enjoy the full-service Grande Dunes Marina with waterfront dining along the Intracoastal Waterway. Conveniently located in the heart of Myrtle Beach, this exceptional home is just minutes from premier shopping, championship golf, outstanding restaurants, healthcare facilities, entertainment, and Myrtle Beach International Airport. This is a rare opportunity to own one of the community's premier waterfront homes while enjoying the unmatched luxury, convenience, and vibrant coastal lifestyle that make Del Webb at Grande Dunes one of Myrtle Beach's most desirable active adult communities.

7450 Sarteano Dr., Myrtle Beach

Listing courtesy of Listing Agent: Tommy Calkins () from Listing Office: Myrtle Beach Realty Group.

$815,000
3 Beds 4 Baths 2618437 MLS
Welcome to this exceptional 3-bedroom, 4-bath mixed-use townhome in the highly sought-after Market Common District of Myrtle Beach, where modern luxury meets unmatched flexibility. Whether you're looking for a stylish residence, a live/work opportunity, or an investment property, this unique home offers endless possibilities in one of the Grand Strand's most desirable locations. As you step inside, you're greeted by a spacious entryway leading to the versatile first floor. With abundant natural light, a full bathroom, and direct Howard Avenue road frontage, this space is perfectly suited as a private home office, professional workspace, boutique storefront, studio, or additional living area. The mixed-use zoning creates an incredible opportunity to seamlessly blend business and residential living. The second level is the heart of the home, designed with entertaining and everyday living in mind. The stunning gourmet kitchen features granite countertops, stainless steel appliances, abundant cabinetry, generous counter space, and a show-stopping waterfall island with bar seating. Just beyond the kitchen, the spacious dining area flows effortlessly into the bright and inviting living room, where oversized windows fill the space with natural light. The open-concept design, modern finishes, and luxurious feel make this level perfect for hosting family and friends or simply relaxing at home. The third floor offers a private retreat with three spacious bedrooms and two full bathrooms. The primary suite features an updated ensuite bath with a beautifully tiled walk-in shower, creating the perfect place to unwind after a day at the beach. Two additional bedrooms are similar in size and share a well-appointed full bathroom, providing comfortable accommodations for family or guests. Outside, enjoy your own fenced backyard, offering space for outdoor dining, grilling, entertaining, or simply relaxing in the coastal breeze. Ideally located in the vibrant Market Common District, you'll be just steps from award-winning restaurants, boutique shopping, coffee shops, parks, entertainment, and year-round community events. Best of all, you're less than one mile from the beautiful Atlantic Ocean, making it easy to enjoy everything Myrtle Beach has to offer. This is a rare opportunity to own a luxurious mixed-use townhome that combines exceptional residential living with valuable commercial potential—all in one of Myrtle Beach's premier destinations. Schedule your private showing today! Use preferred lender to buy this home and receive an incentive towards your closing costs!

2798 Howard Ave. Unit B, Myrtle Beach

Listing courtesy of Listing Agent: Randy Daniel (Cell: 843-409-1659) from Listing Office: Keller Williams Innovate South.

$1,325,000
5 Beds 6 Baths 2618421 MLS
Luxury on the water! Welcome to 896 Waterbridge Boulevard, an exceptional custom-built waterfront estate where sophisticated design, impeccable craftsmanship, and an unrivaled lifestyle converge within the gates of one of Myrtle Beach's most prestigious communities. Gracefully positioned along the water, this newly completed 2025 residence offers approximately 4,779 heated square feet of thoughtfully curated living space with 5 bedrooms, 5 full bathrooms, 1 half bath, and an oversized three-car garage. Every detail has been intentionally selected to create a home that is as functional as it is breathtaking. An impressive entrance sets the tone for what awaits inside, where soaring ceilings, expansive windows, custom architectural details, and refined finishes create an atmosphere of understated elegance. The open-concept design is filled with natural light and seamlessly connects the living, dining, and entertaining spaces while showcasing tranquil waterfront views throughout the home. At the heart of the residence is a stunning chef's kitchen designed for both everyday living and elegant entertaining, featuring premium cabinetry, designer finishes, an oversized island, generous workspace, and a spacious walk-in pantry. Whether hosting intimate dinners or large gatherings, every space has been designed with effortless flow and timeless style in mind. The luxurious owner's retreat is a private sanctuary, offering a spa-inspired bath, and an expansive custom walk-in closet. Spacious guest suites, beautifully appointed bathrooms, and flexible living areas provide exceptional comfort for family and visitors alike. Step outside to experience the true beauty of waterfront living. The covered outdoor living space invites quiet mornings overlooking the lake, unforgettable Carolina sunsets, and endless opportunities to entertain while surrounded by one of Waterbridge's most picturesque settings. Beyond the home itself lies an unmatched lifestyle. Waterbridge is renowned for its award-winning resort-style amenities, including one of the largest residential pools on the East Coast, an elegant clubhouse, state-of-the-art fitness center, tennis and pickleball courts, basketball and volleyball courts, walking trails, boat launch, boat storage, and a vibrant social atmosphere, all just minutes from championship golf courses, fine dining, shopping, entertainment, top-rated schools, and the pristine beaches of the Grand Strand. Luxury is more than beautiful finishes; it's the feeling of coming home to something truly extraordinary. 896 Waterbridge Boulevard is a rare opportunity to own a newly constructed waterfront masterpiece in one of the area's most coveted communities, where every detail has been thoughtfully crafted to deliver an exceptional standard of living.

896 Waterbridge Blvd., Myrtle Beach

Listing courtesy of Listing Agent: Alayna DeFalco () from Listing Office: DeFalco Realty, LLC.

$1,475,000
4 Beds 5 Baths 2618386 MLS
Welcome to 1163 East Isle of Palms, in the highly sought after gated community of Waterway Palms Plantation, this newly built 4-bedroom,3.5-bath residence delivers the kind of polish that makes everyday living feel just a little more dressed up. White brick and Hardie accents set a refined first impression, while inside, wide-plank 10-inch oak floors and custom white oak cabinetry bring warmth, texture, and a very convincing argument for never leaving home. The main level is designed with equal parts elegance and practicality. A standout primary bedroom suite offers a spacious private bath and an impressively generous closet, creating a retreat that understands the value of both luxury and breathing room. The Great Room opens beautifully to an entertainer’s kitchen appointed with commercial-grade ZLINE appliances, a large island, walk-in pantry, mudroom, laundry, and a conveniently placed powder room. In short, this floor works hard so you do not have to. Upstairs, three additional bedrooms, two full baths, a private office, and a bonus room provide flexibility for guests, work, play, or all three at once. There is also a built in indoor and outdoor WIIM home stereo system with surround sound and an elevator shaft in place shall you wish to install later down the road. Outside, the good life continues with an in-ground pool and summer kitchen crafted for effortless hosting, celebratory dinners, and the occasional excuse to take a dip on those hot Summer days. Residents of Waterway Palms Plantation enjoy resort-style amenities including a clubhouse, community pool, pickleball courts, tennis courts, boat launch, and boat storage. With certificate of occupancy expected August1, now is the perfect time to secure your place in one of Myrtle Beach’s most sought-after communities. Arrange your private tour today.

1163 East Isle of Palms Ave., Myrtle Beach

Listing courtesy of Listing Agent: Jess Fisher (Cell: 843-446-6833) from Listing Office: King Fish Properties, Inc..

$1,469,000
3 Beds 3 Baths 2618378 MLS
This is the one! A rare and incredible opportunity to own one of the finest homes in the prestigious 55+ community of Del Webb Grande Dunes. Live your best lifes in a highly upgraded residence located in one of the most desirable settings within both Del Webb and Grande Dunes. Location, Location, Location! This property offers one of the most spectacular views in the entire community. Enjoy unobstructed vistas of the Intracoastal Waterway, the par-3 hole of the Grande Dunes Resort Course, a tranquil waterfall, a pond with a fountain, and a backdrop of beautiful custom homes. Pay for your home once and enjoy these views for the rest of your life. The popular Dunwoody Floorplan features an open-concept design with split bedrooms and an extended 2.5-car garage, providing ample space for vehicles plus a golf cart. This layout is ideal for entertaining, family gatherings, or simply relaxing while taking in sweeping views of the ICW and golf course from the fully enclosed and heated & cooled Carolina Room. Invite guests to unwind outdoors on the beautifully designed paver patio with built-in firepit, perfect for enjoying coastal evening. This home has been extensively upgraded including: custom lighting and plumbing fixtures, tankless water heater, upgraded kitchen cabinets and countertops, 5-burner gas cooktop, designer tilework on the kitchen island, newly painted main living areas, elegant glass-pane barn doors at the office, a versatile 3rd bedroom with built-in storage and solid countertops, and an extended 2.5-car garage with epoxy flooring and a dedicated HVAC which is ideal for vehicle projects, hobbies, or year-round workspace. A spacious upstairs flex room perfect for guests, family, or additional living space. Del Webb offers resort-style amenities, including indoor & outdoor pools, tennis, pickleball, bocce ball, firepit, grill area, day dock, kitchen, multipurpose room, state-of-the-art fitness center, and a full-time activities director who keeps the calendar full. Residents also enjoy deeded access to the private Grande Dunes Ocean Club, featuring oceanfront pools, dining, beach chairs and umbrellas. Plus - Parking at the Beach! Best of all, it is just 5 minutes away and you can drive your golf cart if you wish. Finally, the location! You will be living in the heart of Myrtle Beach with easy access to shopping, restaurants, entertainment, medical facilities, and everything the Grand Strand has to offer.

7384 Sarteano Dr., Myrtle Beach

Listing courtesy of Listing Agent: Ryan Powers () from Listing Office: ASAP Realty, Inc.

$465,000
4 Beds 3 Baths 2618346 MLS
Welcome to this beautifully maintained 4-bedroom, 3-bath home in the highly desirable Waterford Plantation community of Carolina Forest. Thoughtfully updated with a new roof (2023), new water heater (2025), and brand-new carpet throughout (2024), this home offers the perfect combination of comfort, style, and peace of mind. Inside, you'll find a bright, open floor plan with soaring vaulted ceilings and a spacious living room centered around a cozy fireplace. The kitchen is designed for both everyday living and entertaining, featuring granite countertops, stainless steel appliances, abundant cabinet space, a center island, and a breakfast area. A separate formal dining room provides the ideal setting for holiday gatherings and special occasions. The first-floor primary suite offers a private retreat with a spacious walk-in closet and an ensuite bath featuring dual vanities, a garden tub, separate shower, and linen storage. Two additional bedrooms and a full bath are also located on the main level, while the upstairs guest suite includes its own private bath, making it perfect for visitors, a home office, or multi-generational living. Relax year-round in the all-seasons room overlooking the fenced backyard and peaceful pond, creating the perfect backdrop for morning coffee, evening sunsets, or entertaining family and friends. Waterford Plantation offers residents outstanding amenities, including a community pool, tennis courts, playground, and beautifully maintained common areas. Conveniently located near award-winning Carolina Forest schools, championship golf courses, shopping, dining, medical facilities, and just a short drive to the beaches of the Grand Strand, this home truly delivers the lifestyle you've been searching for. Don't miss this exceptional opportunity to own a move-in-ready home in one of Carolina Forest's most established and sought-after neighborhoods. Schedule your private showing today.

4818 Harvest Dr., Myrtle Beach

Listing courtesy of Listing Agent: Taylor Jones (Cell: 843-274-5492) from Listing Office: Keller Williams Innovate South.

$774,900
3 Beds 3 Baths 2618344 MLS Southwind BLDG.
Wake up to breathtaking sunrises over the Atlantic and end each day with the soothing sound of the waves from this stunning 3-bedroom, 3-bath oceanfront condo in the highly sought-after Southwind community in Myrtle Beach. Whether you're searching for a luxury vacation retreat, investment property, or full-time coastal residence, this home offers the perfect blend of comfort, style, and unforgettable views. From the moment you step inside, your eyes are drawn to the sparkling ocean just beyond the oversized private balcony. Luxury vinyl plank flooring flows throughout the main living areas, creating a bright, modern feel that's both beautiful and easy to maintain. The spacious living and dining areas are designed for gathering with family and friends, while the expansive balcony becomes your front-row seat for morning coffee, dolphin watching, or relaxing with the ocean breeze. The oceanfront primary suite is a true retreat, featuring private balcony access so you can wake up to incredible water views every day. Two additional bedrooms and three full bathrooms provide plenty of space for guests, making everyone feel right at home. Thoughtful updates add peace of mind, including a new HVAC system installed in 2022, a washer and dryer less than six months old, and dedicated storage on the 7th floor for all your beach gear and personal belongings. Southwind is known for its exceptional resort-style amenities, including indoor and outdoor pools, lazy river, hot tubs, a fitness center, and direct beach access, making every day feel like a vacation. Perfectly located along Myrtle Beach's desirable Golden Mile, you'll be just minutes from championship golf, award-winning restaurants, shopping, entertainment, and everything the Grand Strand has to offer. This is more than an oceanfront condo---it's the coastal lifestyle you've been dreaming of.

5310 N Ocean Blvd. Unit 605, Myrtle Beach

Listing courtesy of Listing Agent: The Mills Group Team () from Listing Office: Century 21 Barefoot Realty.

$619,000
2 Beds 2 Baths 2618324 MLS South Tower BLDG.
Imagine starting your morning with the sound of the waves, coffee in hand, as the sun rises over the Atlantic from your private balcony. Welcome to Ocean Creek's coveted South Tower, where resort-style living meets refined coastal luxury. This beautifully remodeled 2-bedroom, 2-bath residence offers breathtaking ocean views from nearly every room and has been thoughtfully redesigned with timeless finishes and exceptional attention to detail. The open-concept floor plan is filled with natural light, creating a warm and inviting space that is equally suited for relaxing after a day at the beach or entertaining family and friends. The heart of the home is the stunning kitchen, featuring quartz countertops, upgraded cabinetry, stainless steel appliances, a designer tile backsplash, and abundant workspace, all while remaining connected to the spectacular ocean views beyond. Elegant porcelain plank tile flooring flows throughout the home, complemented by crown molding and tray ceilings in the foyer and kitchen. A full-size stackable washer and dryer add convenience, while blackout window treatments throughout the home provide privacy and allow you to enjoy restful mornings without the interruption of natural light. Floor-to-ceiling glass doors seamlessly blend indoor and outdoor living, leading to spacious balconies where ocean breezes and panoramic coastal views become part of your everyday life. The primary suite is a peaceful retreat with private balcony access and one of the home's most unique features: a luxurious glass-enclosed, spa-inspired bath featuring a jetted soaking tub integrated with a beautifully tiled shower, creating the perfect place to unwind after a day on the beach. The primary bath also features an oversized sink with beautiful finishes. The primary and guest bedrooms offer peaceful views overlooking Ocean Creek's signature White Point Swash, where natural tidal waters wind through the resort toward the Atlantic, with the ocean providing a beautiful backdrop beyond. Guests will also appreciate the beautifully updated guest bath featuring a tiled walk-in shower. Located within the gated, 57-acre oceanfront community of Ocean Creek, you'll enjoy lush, park-like grounds and an impressive collection of amenities including indoor and outdoor pools, a heated indoor pool, hot tubs, pickleball courts tennis courst, walking paths, a putting green, seasonal oceanfront Beach Club with bar and grill, beach volleyball, playground, and 24-hour security. During the summer months, a convenient tram service makes getting around the resort effortless and provides easy access throughout the community. Ocean Creek also offers the convenience of the on-site Four Seasons Restaurant, featuring a year-round breakfast buffet and special dining events, including their popular Thanksgiving feast. Located directly across from Barefoot Landing, you'll enjoy easy access to championship golf, shopping, dining, and entertainment. Whether you're searching for a primary residence, a luxurious second home, or an exceptional investment opportunity, this is more than a condominium; it's a lifestyle where every day feels like a vacation.

101 Ocean Creek Dr. Unit EE5, Myrtle Beach

Listing courtesy of Listing Agent: Teri Hyler (Cell: 843-632-1611) from Listing Office: RE/MAX Executive.

Start Your Search

Provided courtesy of The Coastal Carolinas Association of REALTORS®. Information Deemed Reliable but Not Guaranteed. Copyright 2026 of the Coastal Carolinas Association of REALTORS® MLS. All rights reserved. Information is provided exclusively for consumers’ personal, non-commercial use, that it may not be used for any purpose other than to identify prospective properties consumers may be interested in purchasing.

board logo

We do not attempt to independently verify the currency, completeness, accuracy or authenticity of the data contained herein. It may be subject to transcription and transmission errors. Accordingly, the data is provided on an “as is” “as available” basis only and may not reflect all real estate activity in the market. © 2026 REsides, Inc. All rights reserved. Certain information contained herein is derived from information, which is the licensed property of, and copyrighted by, REsides, Inc.

The Listings data contained on this website comes from various participants of The Multiple Listing Service of Greenville, SC, Inc. Internet Data Exchange. IDX information is provided exclusively for consumers' personal, non-commercial use and may not be used for any purpose other than to identify prospective properties consumers may be interested in purchasing. The properties displayed may not be all the properties available. All information provided is deemed reliable but is not guaranteed. © 2026 Greater Greenville Association of REALTORS®. All Rights Reserved. Last Updated

“ Based on information submitted to the MLS GRID as of . All data is obtained from various sources and may not have been verified by broker or MLS GRID. Supplied Open House Information is subject to change without notice. All information should be independently reviewed and verified for accuracy. Some IDX listings have been excluded from this website. Properties may or may not be listed by the office/agent presenting the information © 2026 Canopy MLS as distributed by MLS GRID”

Last Updated: board logo

Information Is Believed To Be Accurate But Not Guaranteed. Some or all listings may or may not be listed by the office/agent presenting these featured properties. Copyright 2026 MTRMLS, Inc. RealTracs Solutions.

board logoListings on this website come from the FMLS IDX Compilation and may be held by brokerage firms other than the owner of this website. The listing brokerage is identified in any listing details. Information is deemed reliable but is not guaranteed. If you believe any FMLS listing contains material that infringes your copyrighted work, please click here to review our DMCA policy and learn how to submit a takedown request. © 2026 FMLS. Last updated

Equal Housing Opportunity. All information contained herein deemed reliable but not guaranteed. Buyers should personally verify all information. All content Copyright 1998-2026 Great Smoky Mountains Association of Realtors. All rights reserved. Last updated .