9849 Lost Creek Drive, Winter Garden, FL 34787
- $990,000
- 5
- BD
- 4
- BA
- 3,910
- SqFt













- List Price
- $990,000
- Status
- PENDING
- Days on Market
- 573
- Price Change
- ▼ $35,000 1762911075
- MLS#
- O6258009
- Subtype
- Residential
- Style
- Two Story
- Architectural Style
- Traditional
- Year Built
- 2021
- Bedrooms
- 5
- Bathrooms
- 4
- Full Baths
- 3
- Half Baths
- 1
- Living Area
- 3,910
- Lot Size
- 7,566
- Acres
- 0.17
- Subdivision
- Waterleigh
- Building Name
- D.R. Horton
- MLS Area Major
- Winter Garden/Oakland
Property Description
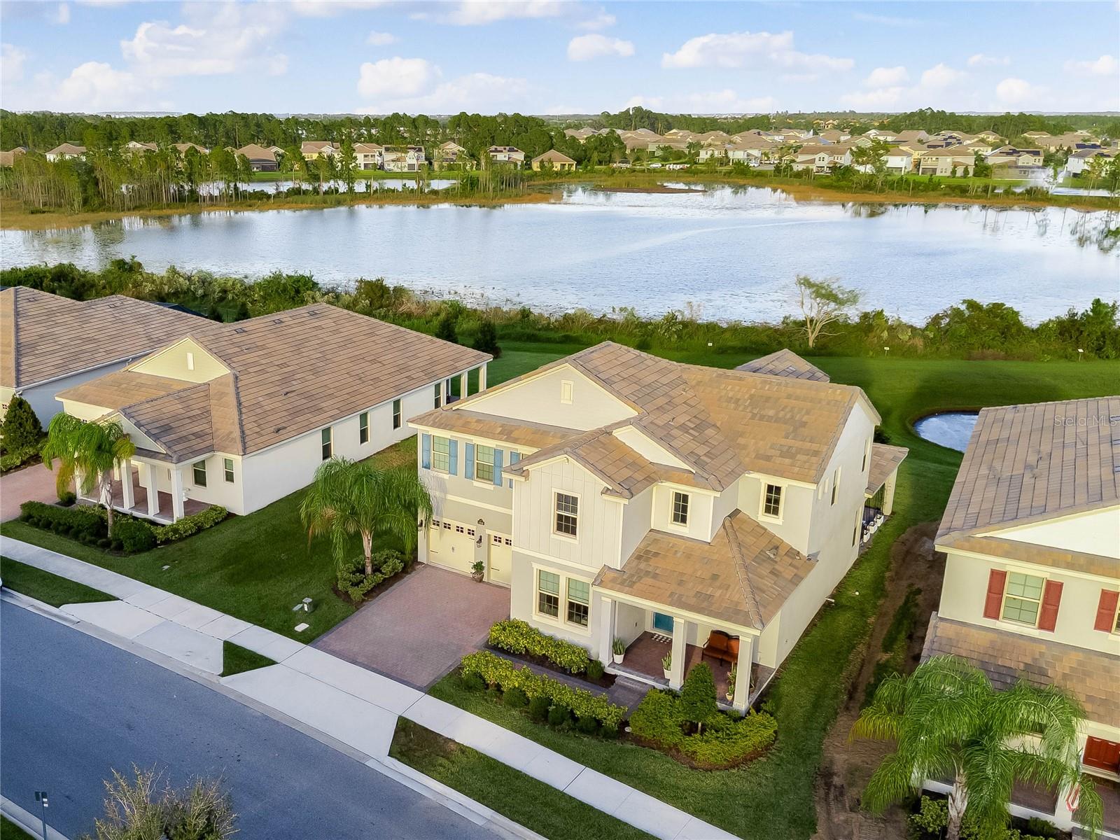
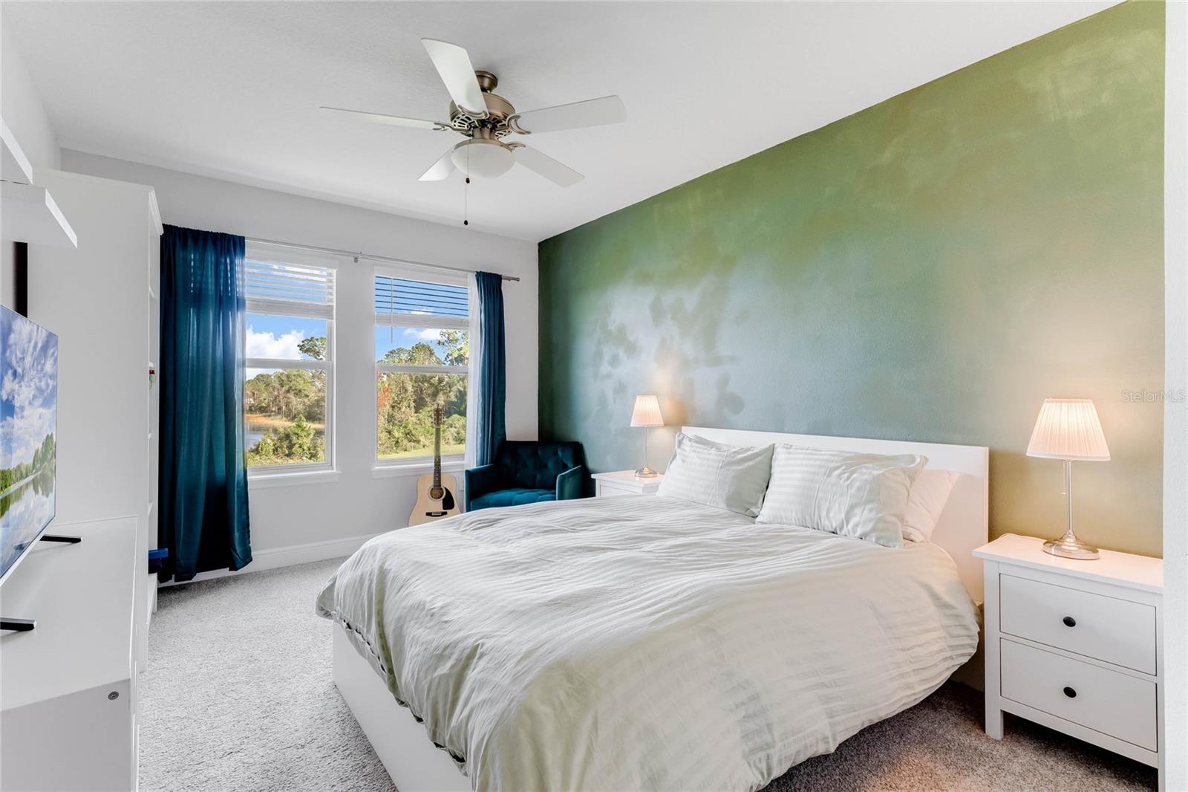
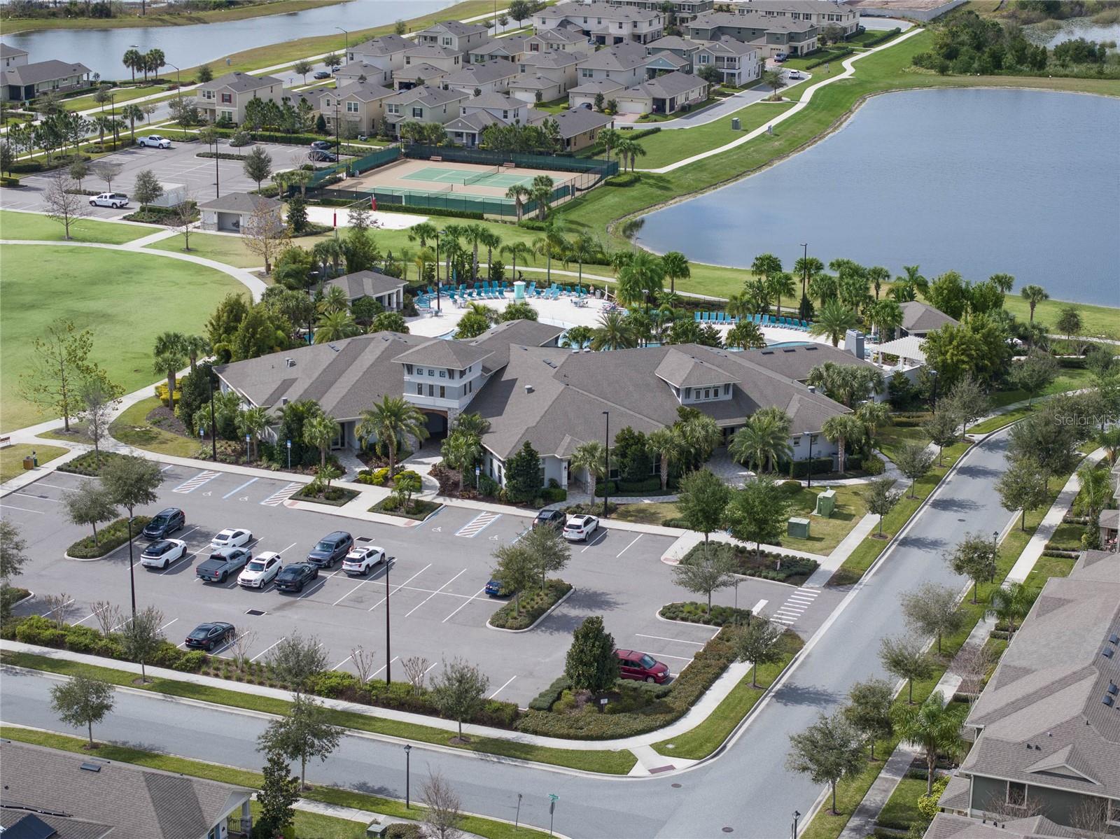
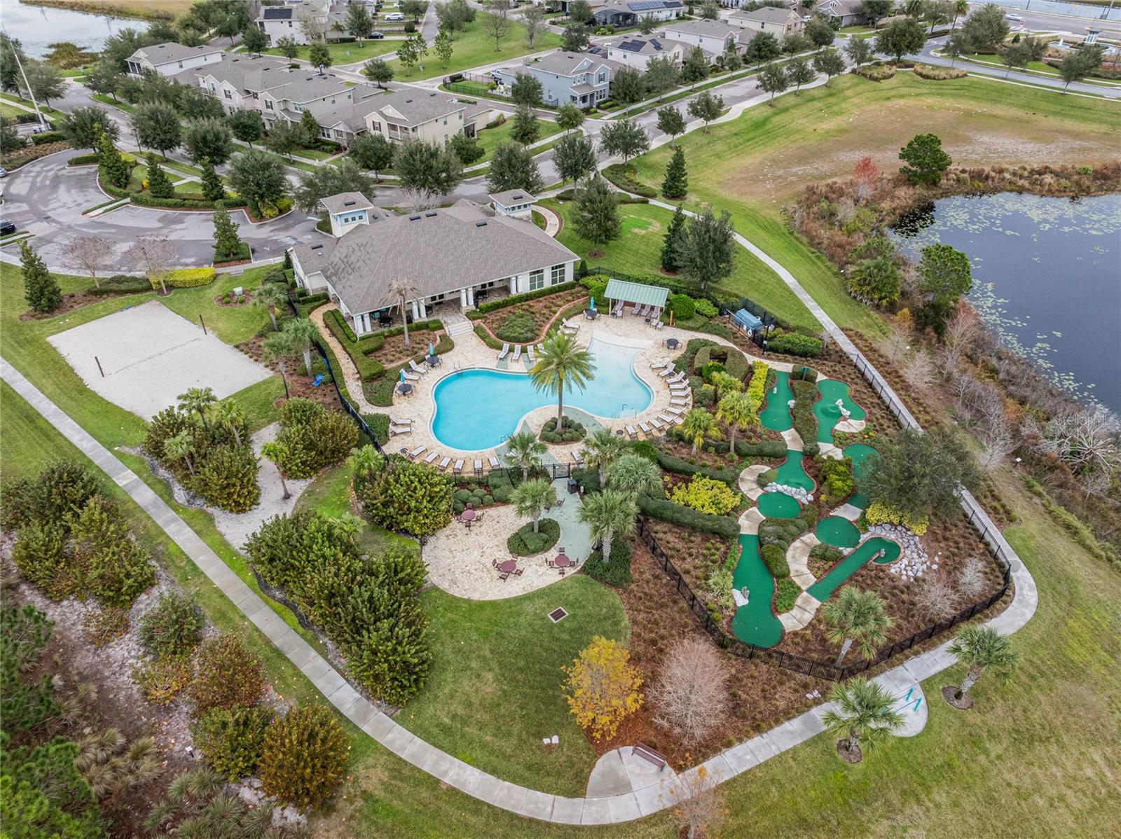
Under contract-accepting backup offers. Virtually Staged. ACCEPTING BACK UP OFFERS. Nestled in the heart of Winter Garden’s prestigious Waterleigh community, this 5-bedroom, 4-bathroom masterpiece redefines modern luxury and family living. Boasting 3,910 sq. ft. of beautifully designed space, this 2021-built home is a perfect blend of timeless charm and contemporary convenience. From the moment you arrive, the immaculate landscaping and spacious 3-car garage set the stage for what lies within. Step onto the inviting front porch, and you’ll immediately feel at home. Inside, the gourmet kitchen takes center stage, showcasing gleaming white quartz countertops, custom 42-inch cabinets, and top-of-the-line stainless steel appliances. The oversized island is ready for anything—from morning coffee to lively dinner parties. Natural light floods the open living and dining spaces, where panoramic lake views create a serene backdrop for daily life. Retreat to the main-floor primary suite, a private haven with tranquil lake vistas, a spa-like ensuite, and a walk-in closet. Upstairs, a sprawling loft provides a perfect gathering space, while generously sized bedrooms ensure comfort for everyone. But the magic doesn’t stop indoors. Imagine unwinding on your covered patio as the sun sets, Disney’s iconic fireworks lighting up the sky above the lake. Beyond your doorstep, Waterleigh’s resort-style amenities await—scenic walking trails, sparkling pools, state-of-the-art fitness centers, and even a community garden. With its unbeatable combination of elegance, comfort, and convenience, this home offers more than just a place to live—it’s a lifestyle. Schedule your private tour today and start your next chapter in this extraordinary home!
Additional Information
- Amenities
- Basketball Court, Clubhouse, Fitness Center, Playground, Pool
- Interior Features
- Ceiling Fans(s), Open Floorplan, Primary Bedroom Main Floor, Walk-In Closet(s)
- Exterior Features
- Lighting, Sidewalk, Sliding Doors, Sprinkler Metered
- HOA Fee
- $250
- HOA Freqency
- Monthly
- Financing
- Cash, Conventional, FHA, VA Loan
- Location
- Sidewalk, Paved
- Community Features
- Clubhouse, Dog Park, Fitness Center, Golf Carts OK, Park, Playground, Pool, Street Lights, No Deed Restriction
- Property Description
- Two Story
- Zoning
- P-D
- Appliances
- Dishwasher, Disposal, Dryer, Microwave, Range, Range Hood, Refrigerator, Washer
- Heating
- Central
- Air Conditioning
- Central Air
- Exterior Construction
- Block, Concrete, Stucco
- Exterior Features
- Lighting, Sidewalk, Sliding Doors, Sprinkler Metered
- Stories
- 2
- Levels
- Two
- Roof
- Shingle
- Foundation
- Slab
- Pool
- Yes
- Parking
- Driveway, Garage Door Opener
- Parking Features
- Driveway, Garage Door Opener
- Garage
- 3 Car Garage
- Garage Spaces
- 3
- Garage Features
- Driveway, Garage Door Opener
- Elementary School
- Water Spring Elementary
- Middle School
- Water Spring Middle
- High School
- Horizon High School
- View
- Water
Courtesy of REAL BROKER, LLC
StellarMLS is the source of this information via Internet Data Exchange Program. All listing information is deemed reliable but not guaranteed and should be independently verified through personal inspection by appropriate professionals. Listings displayed on this website may be subject to prior sale or removal from sale. Availability of any listing should always be independently verified. Listing information is provided for consumer personal, non-commercial use, solely to identify potential properties for potential purchase. All other use is strictly prohibited and may violate relevant federal and state law. Data last updated on