5852 Medinah Way, Orlando, FL 32819
- $2,000,000
- 8
- BD
- 6
- BA
- 6,380
- SqFt








- List Price
- $2,000,000
- Status
- ACTIVE
- Days on Market
- 432
- Price Change
- ▼ $100,000 1758649221
- MLS#
- O6308024
- Subtype
- Residential
- Style
- Two Story
- Year Built
- 1979
- Bedrooms
- 8
- Bathrooms
- 6
- Full Baths
- 6
- Living Area
- 6,380
- Lot Size
- 23,788
- Acres
- 0.55
- Subdivision
- Bay Hill Sec 09
- MLS Area Major
- Orlando/Bay Hill/Sand Lake
Property Description
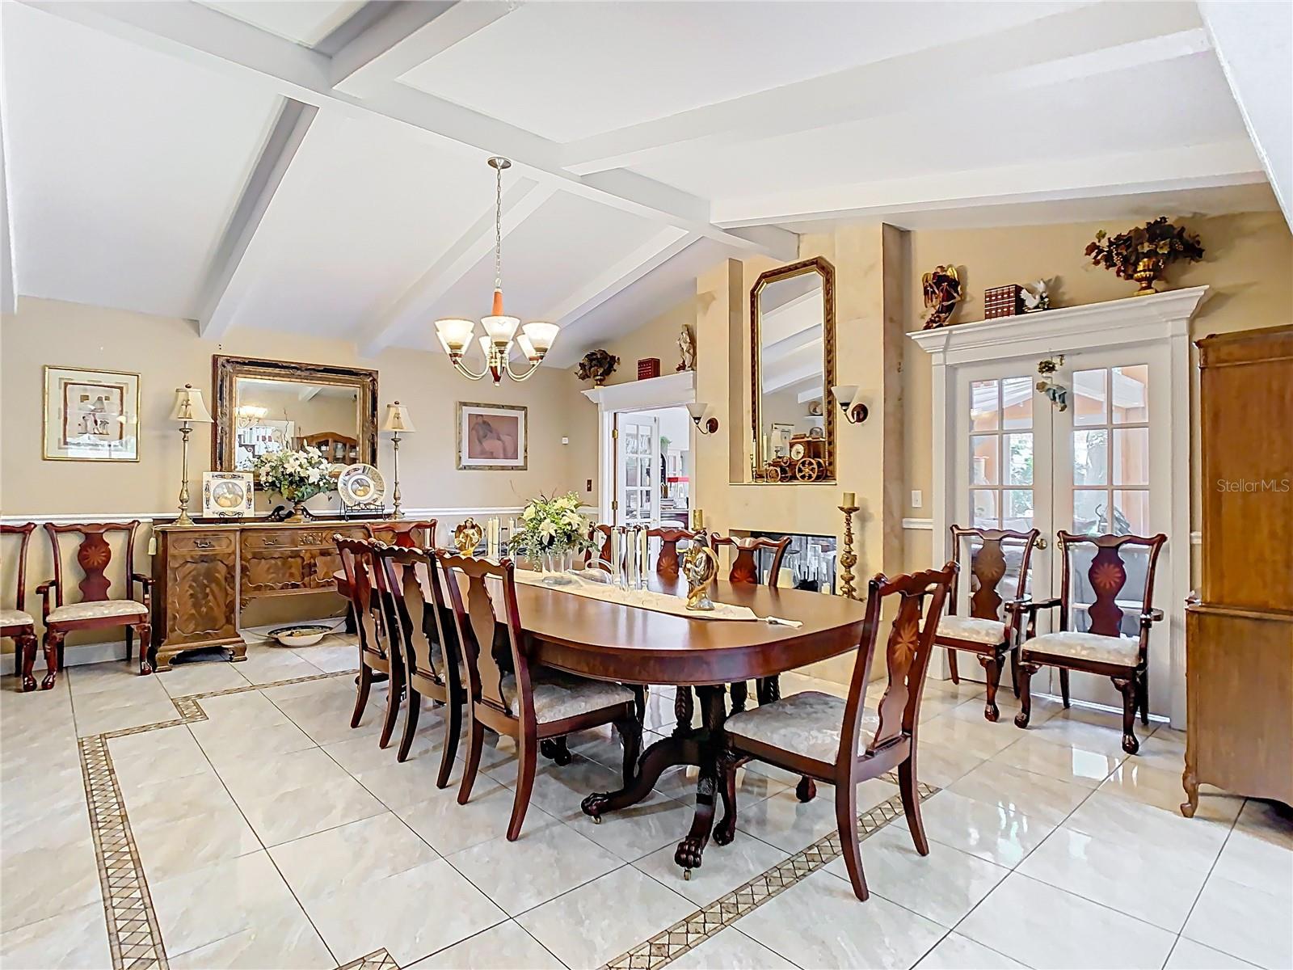
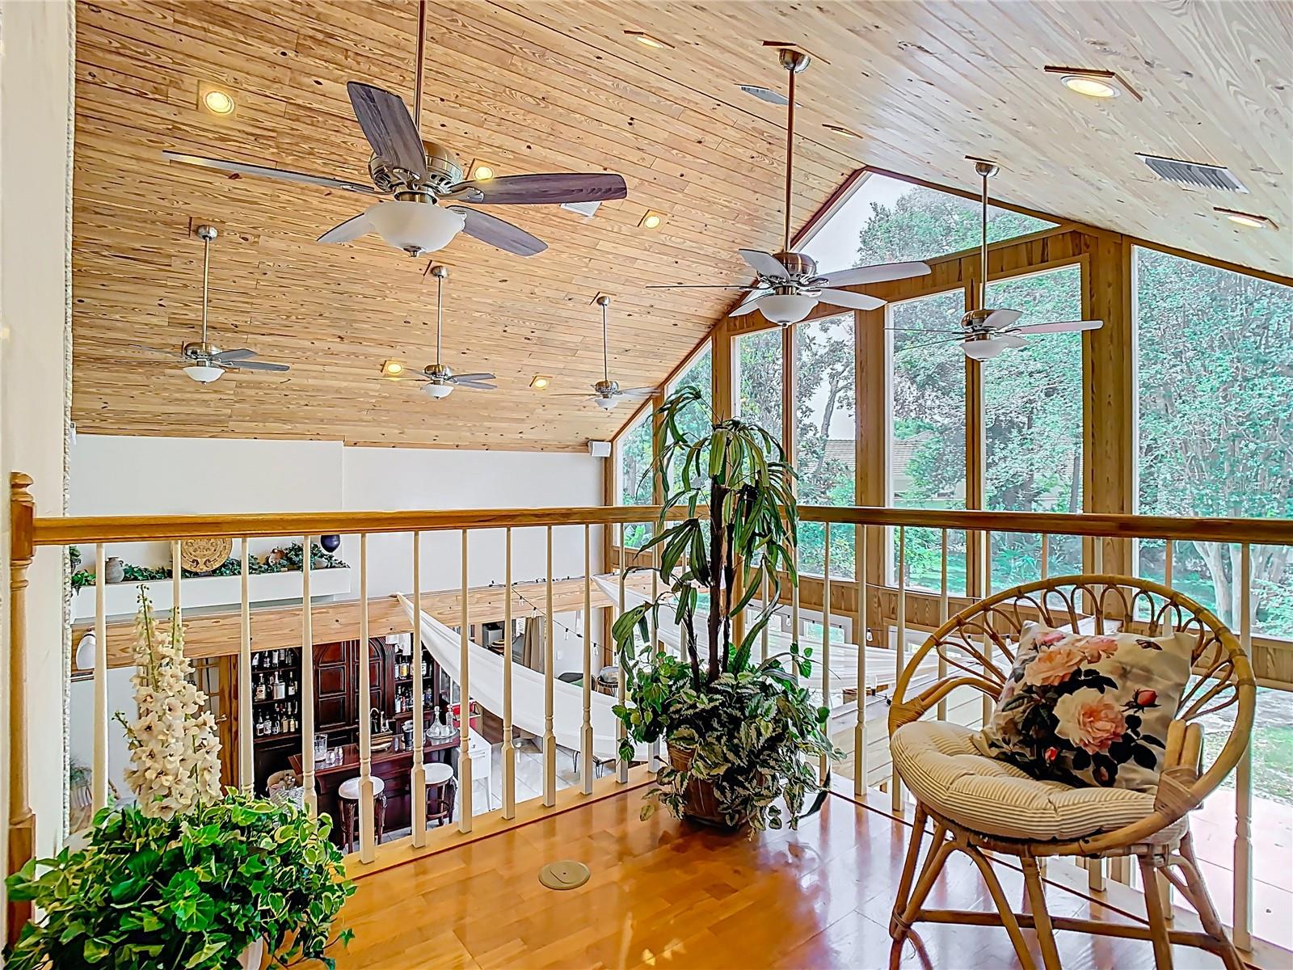
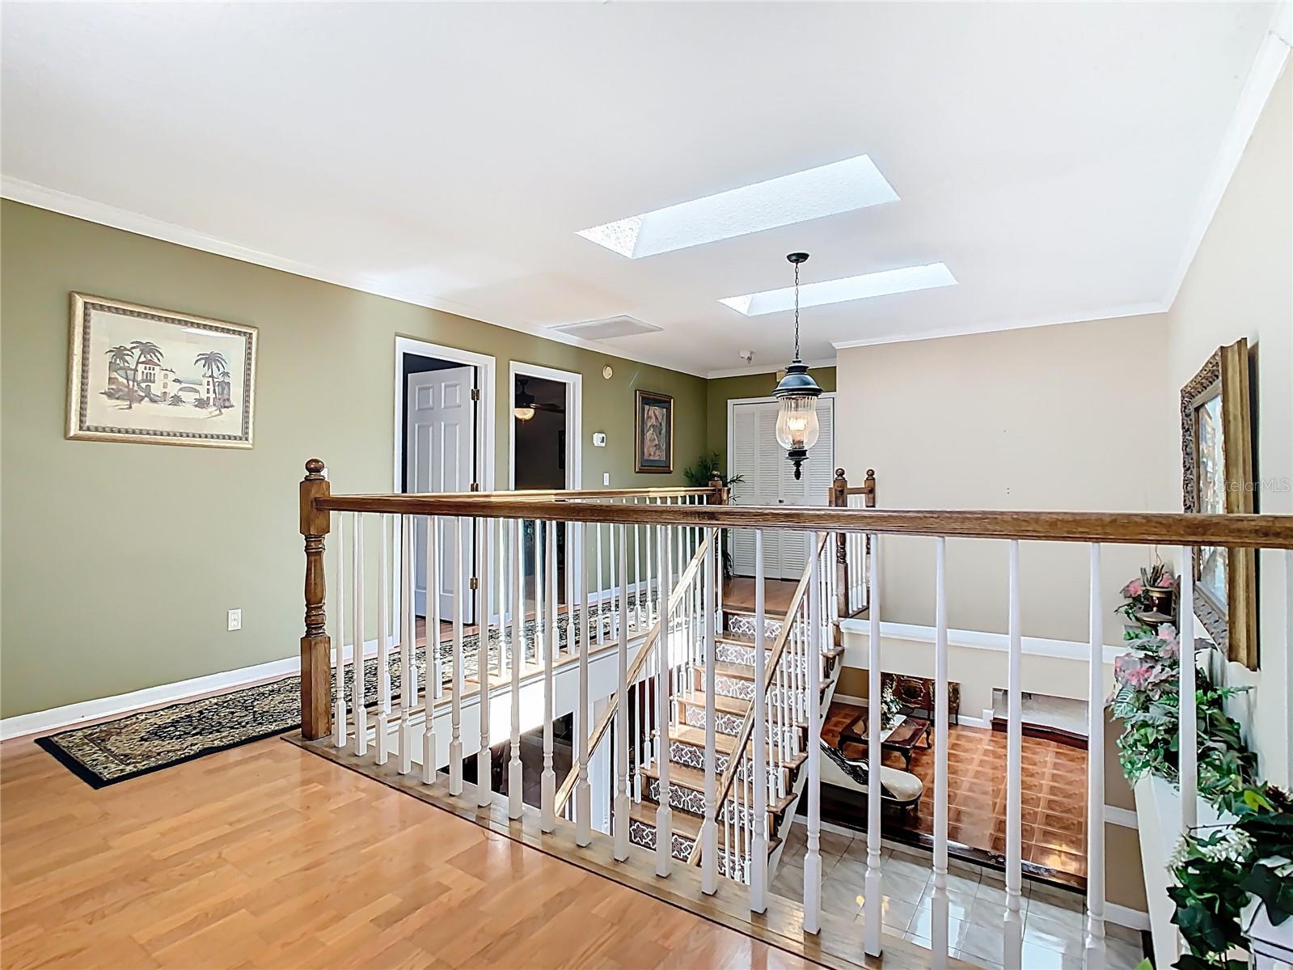
Welcome to this extraordinary 8-bedroom, 6-bath estate in the prestigious Bay Hill community, home to the world-renowned Arnold Palmer’s Bay Hill Club & Lodge. Situated on over half an acre, this expansive property offers 6,380 square feet of heated living space and is located in close proximity to the highly sought-after Butler Chain of Lakes. Designed with both luxury and functionality in mind, the home features a private 9th bonus room complete with a kitchenette ideal for guests, a home office, or multi-generational living. The stunning living room showcases an open floor plan accented by exposed wood beams and expansive impact-rated windows that flood the space with natural light, creating a warm and inviting atmosphere. Enjoy two fireplaces, one in the elegant primary suite and a dramatic double-sided fireplace between the great room and dining area. Step outside to a lush backyard retreat filled with mature fruit trees including lemon, tangerine, mango, avocado, papaya, banana, pecan, lychee, kumquat, and a grapevine that wraps beautifully around a gazebo—an idyllic setting for entertaining or quiet relaxation. Ideally located just minutes from Sand Lake’s renowned Restaurant Row and Orlando’s world-famous attractions. A must-see! Don’t miss your opportunity to own a piece of Bay Hill luxury!
Additional Information
- Interior Features
- Cathedral Ceiling(s), Ceiling Fans(s), Crown Molding, High Ceilings, Open Floorplan, Primary Bedroom Main Floor, Solid Wood Cabinets, Stone Counters, Thermostat, Vaulted Ceiling(s), Walk-In Closet(s)
- Exterior Features
- Lighting, Private Mailbox, Rain Gutters, Sidewalk, Sprinkler Metered, Storage
- HOA Fee
- $1,125
- HOA Freqency
- Annually
- Financing
- Cash, Conventional
- Community Features
- Street Lights, No Deed Restriction
- Property Description
- Two Story
- Zoning
- R-1AA
- Appliances
- Convection Oven, Dishwasher, Disposal, Dryer, Microwave, Refrigerator, Washer
- Heating
- Central, Electric, Zoned
- Air Conditioning
- Central Air, Zoned
- Exterior Construction
- Block, Stucco
- Exterior Features
- Lighting, Private Mailbox, Rain Gutters, Sidewalk, Sprinkler Metered, Storage
- Stories
- 2
- Levels
- Two
- Roof
- Shingle
- Foundation
- Slab
- Parking
- Converted Garage, Driveway
- Parking Features
- Converted Garage, Driveway
- Garage
- 2 Car Carport, 2 Car Garage
- Garage Spaces
- 2
- Garage Features
- Converted Garage, Driveway
- Elementary School
- Dr. Phillips Elem
- Middle School
- Southwest Middle
- High School
- Dr. Phillips High
Courtesy of KELLER WILLIAMS CLASSIC
StellarMLS is the source of this information via Internet Data Exchange Program. All listing information is deemed reliable but not guaranteed and should be independently verified through personal inspection by appropriate professionals. Listings displayed on this website may be subject to prior sale or removal from sale. Availability of any listing should always be independently verified. Listing information is provided for consumer personal, non-commercial use, solely to identify potential properties for potential purchase. All other use is strictly prohibited and may violate relevant federal and state law. Data last updated on