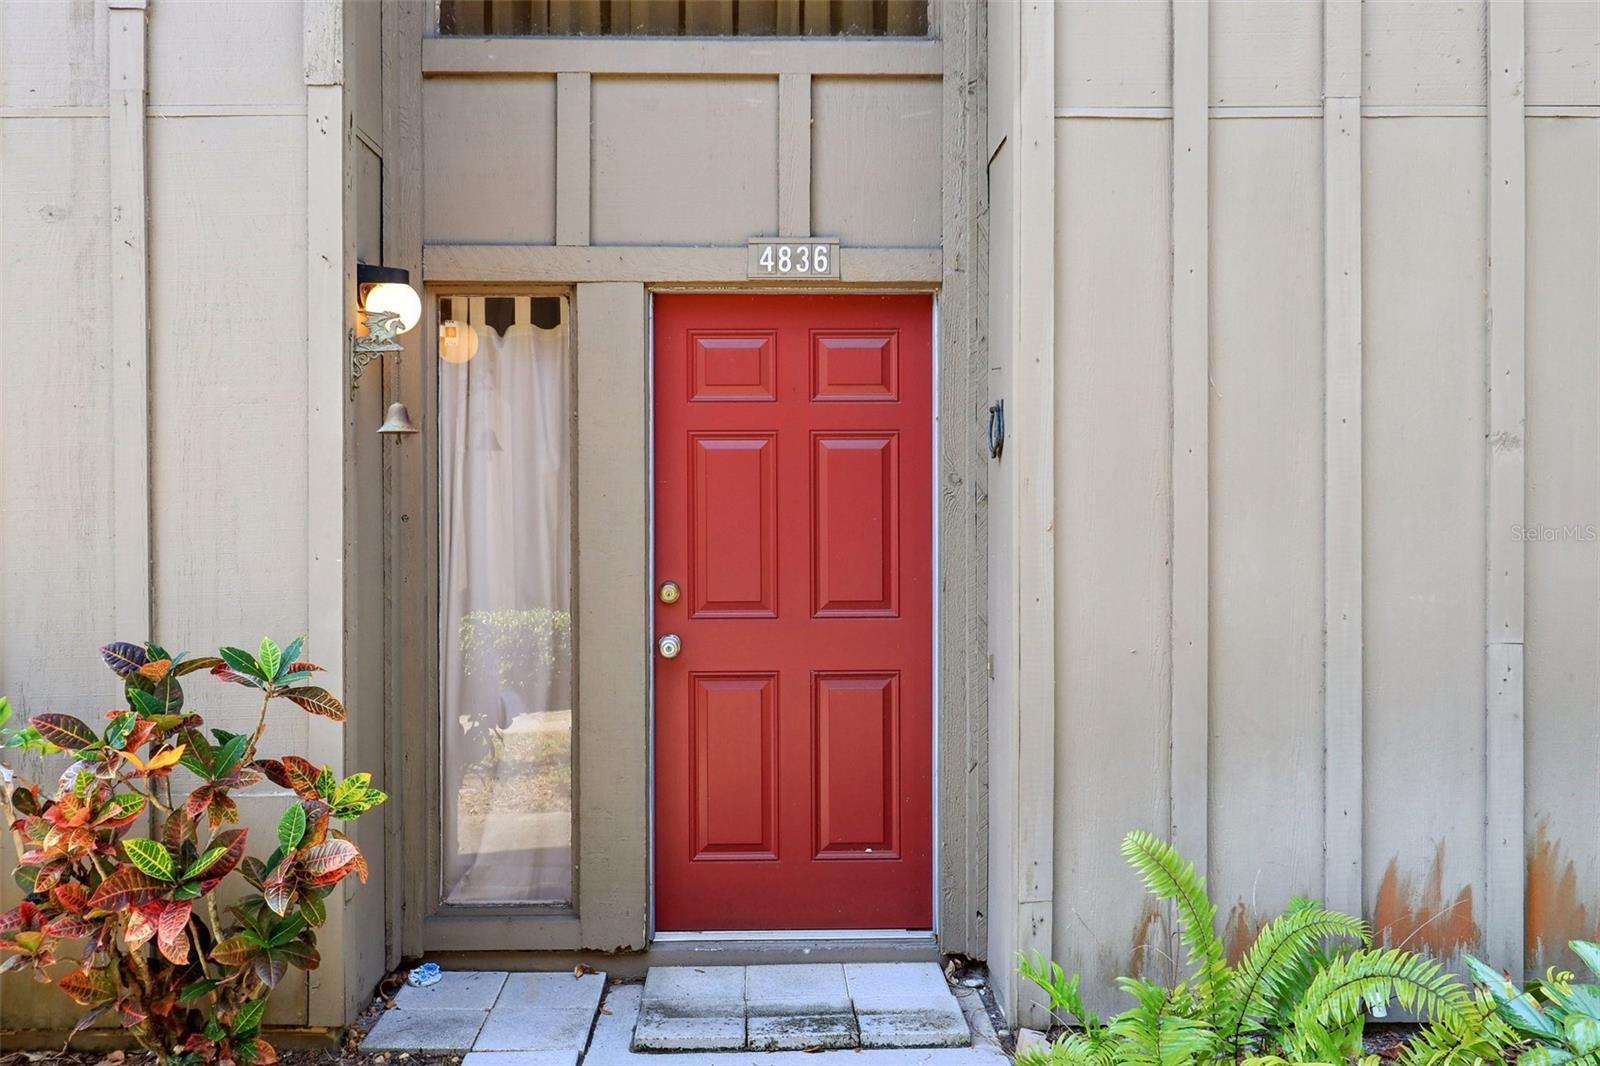
4836 Pebble Beach Drive, Orlando, FL 32811
- $230,000
- 3
- BD
- 3
- BA
- 1,834
- SqFt










- List Price
- $230,000
- Status
- ACTIVE
- Days on Market
- 440
- Price Change
- ▼ $5,000 1775007847
- MLS#
- TB8384965
- Subtype
- Residential
- Style
- Two Story
- Year Built
- 1973
- Bedrooms
- 3
- Bathrooms
- 3
- Full Baths
- 3
- Living Area
- 1,834
- Lot Size
- 4,843
- Acres
- 0.11
- Subdivision
- Cypress Woods Condo
- Building Name
- B
- MLS Area Major
- Orlando/Orlo Vista/Richmond Heights
Property Description
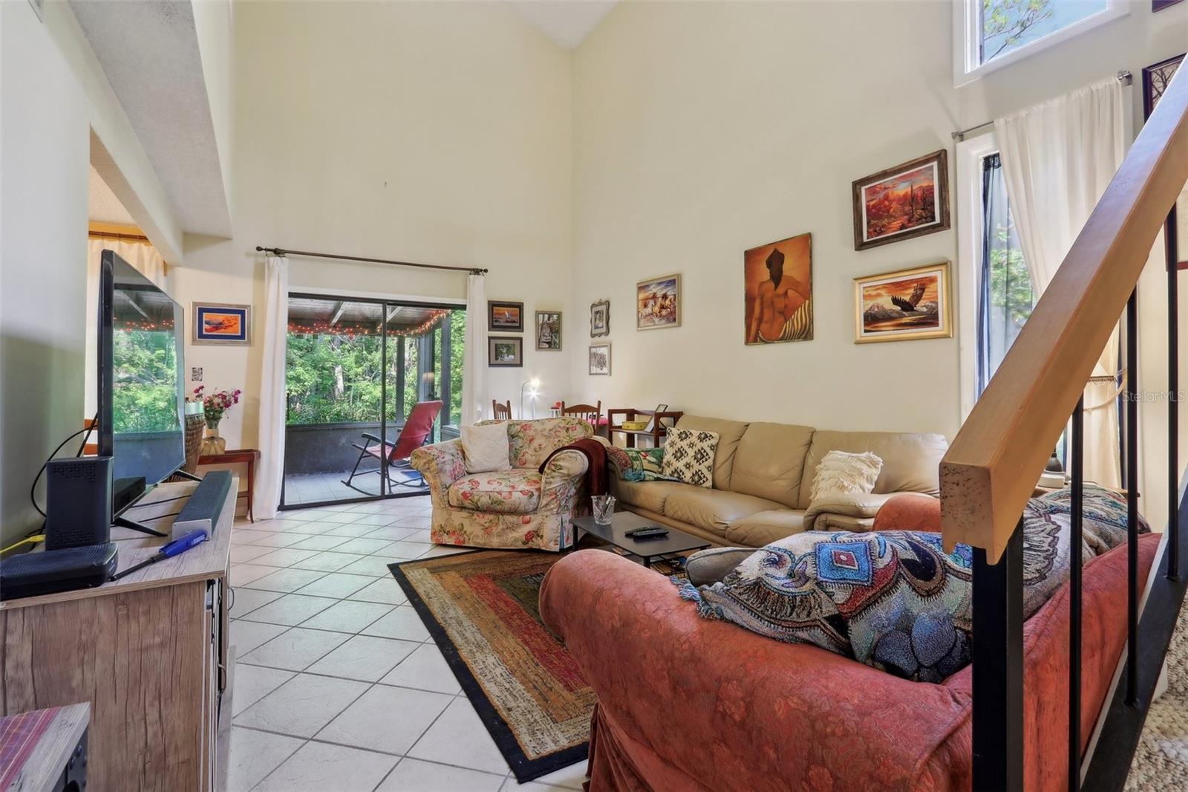
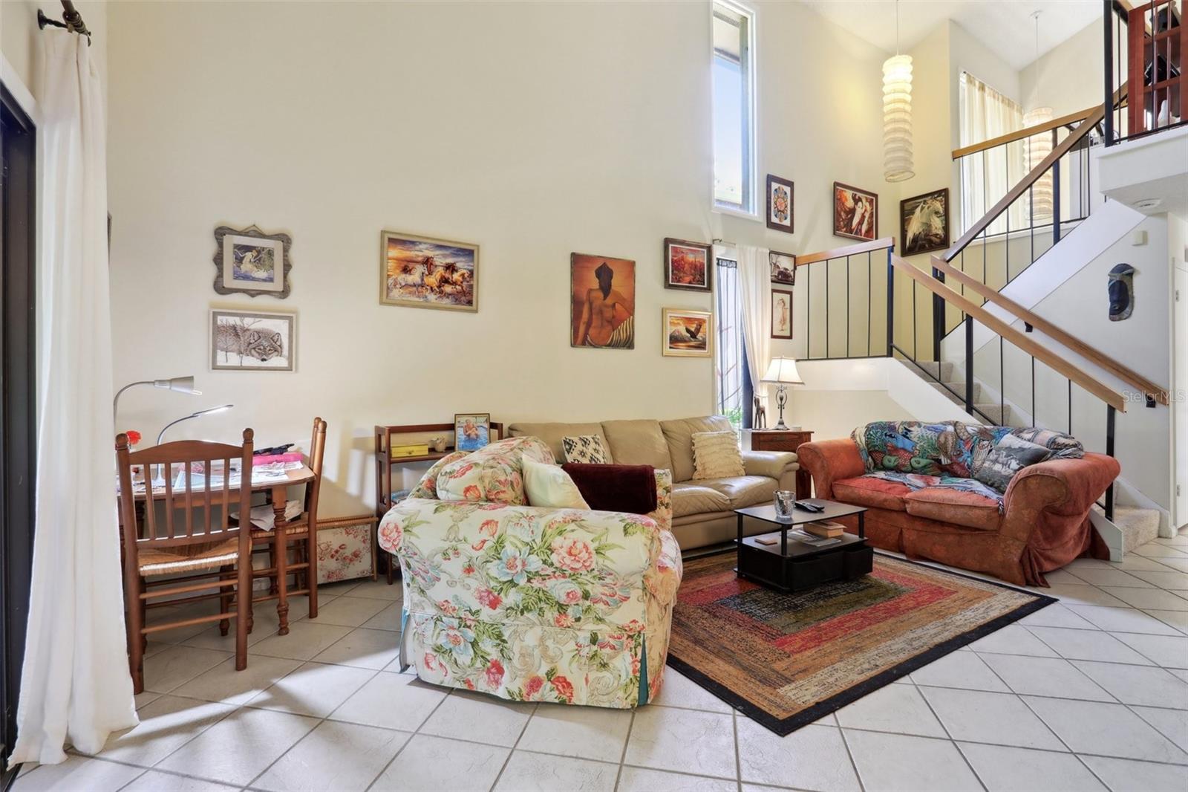
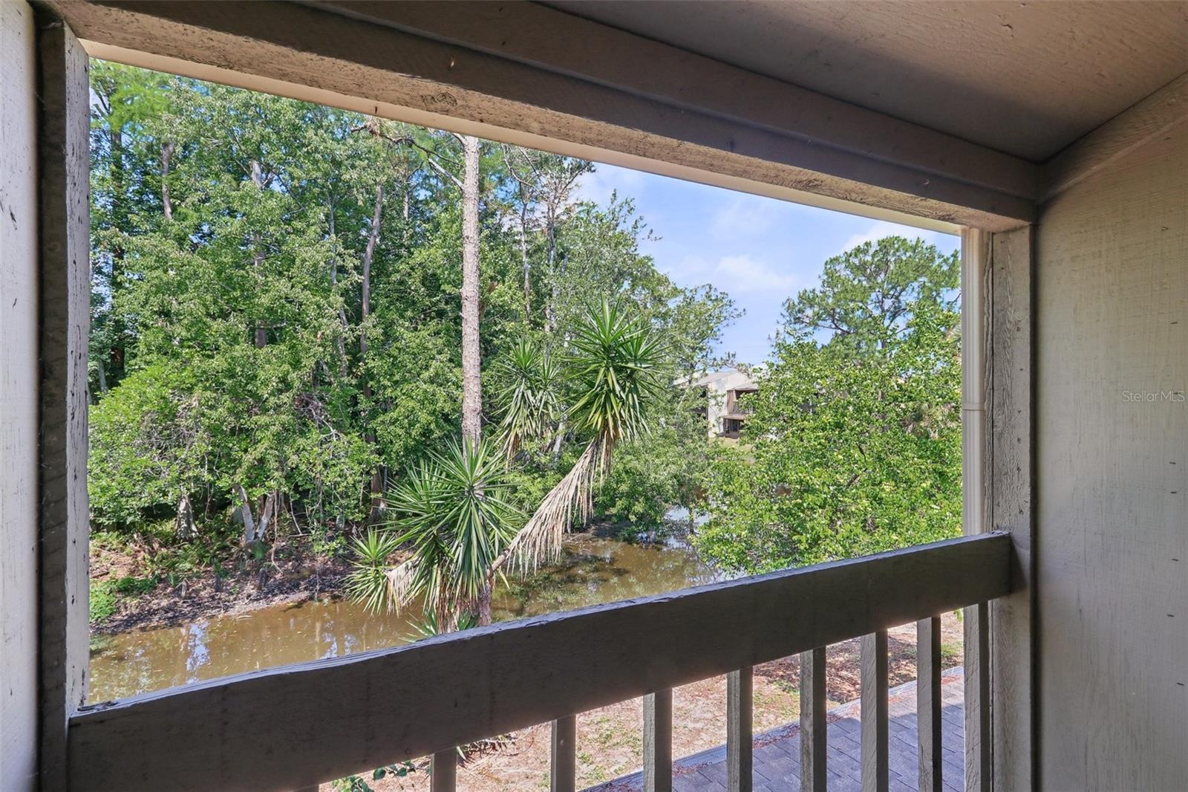
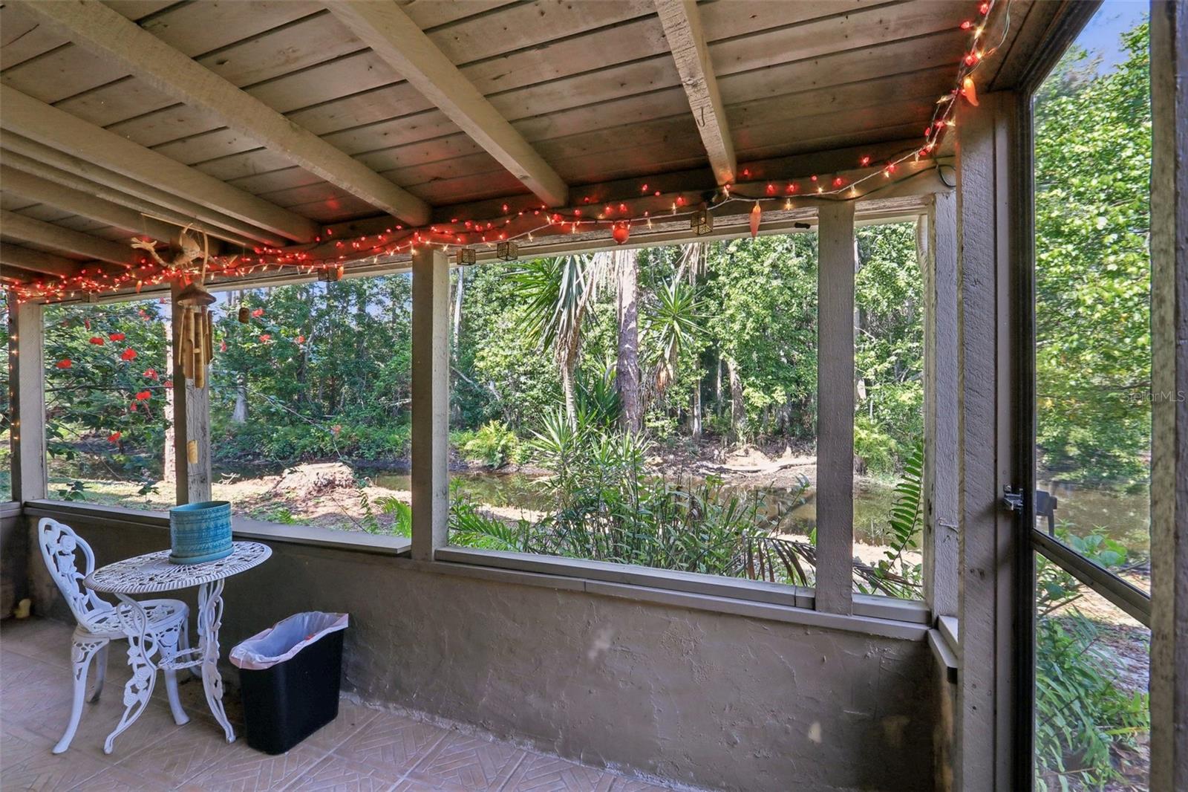
3 Bedroom Condo with Ensuite Baths | Wooded Views | Low-Maintenance Living Welcome to carefree condo living in the heart of Cypress Woods—where comfort, space, and nature come together in perfect harmony! This 3-bedroom, 3-bathroom home offers a smart, functional layout with ensuite baths for every bedroom, giving everyone their own private retreat. Step inside to find soaring ceilings that create a bright and airy feel from the moment you enter. The private downstairs suite is ideal for guests or multi-generational living, while the upstairs loft offers the perfect spot for a home office, reading nook, or creative corner. The kitchen is a standout, featuring granite countertops, ample cabinet space, and serene views of the wooded landscape and peaceful creek—a backdrop that brings calm to your everyday routine. Whether you're sipping coffee on a quiet morning or hosting friends for dinner, the layout flows seamlessly for both relaxing and entertaining. You’ll love the low-maintenance lifestyle here: the HOA includes water, sewer, trash, and exterior pest control, plus access to the sparkling community pool—just in time for summer! Tucked into a peaceful, tree-lined neighborhood, yet conveniently located near I-4, Universal Studios, Disney, shopping, and restaurants, you get the best of both worlds—privacy and proximity. If you're searching for a beautifully maintained home with style, functionality, and natural charm, this Cypress Woods condo is one you don’t want to miss. Schedule your private tour today and experience the ease of living here!
Additional Information
- Interior Features
- Eat-in Kitchen, High Ceilings, Primary Bedroom Main Floor, PrimaryBedroom Upstairs, Stone Counters, Walk-In Closet(s)
- Exterior Features
- Balcony, Sliding Doors
- HOA Fee
- $854
- HOA Freqency
- Monthly
- Pets Allowed
- Yes
- Pets
- Yes
- Max Pet Weight
- 30
- Pet Size
- Small (16-35 Lbs.)
- Building Name
- B
- Financing
- Cash, Conventional
- Location
- Sidewalk
- Community Features
- Buyer Approval Required, Pool, No Deed Restriction
- Property Description
- Two Story
- Zoning
- R-3B
- Appliances
- Dishwasher, Range, Refrigerator
- Heating
- Central
- Air Conditioning
- Central Air
- Exterior Construction
- Wood Siding
- Exterior Features
- Balcony, Sliding Doors
- Stories
- 2
- Levels
- Two
- Roof
- Shingle
- Foundation
- Block
- Pool
- Yes
- Elementary School
- Millennia Elementary
- Middle School
- Southwest Middle
- High School
- Dr. Phillips High
- View
- Trees/Woods, Water
Courtesy of KELLER WILLIAMS SUBURBAN TAMPA
StellarMLS is the source of this information via Internet Data Exchange Program. All listing information is deemed reliable but not guaranteed and should be independently verified through personal inspection by appropriate professionals. Listings displayed on this website may be subject to prior sale or removal from sale. Availability of any listing should always be independently verified. Listing information is provided for consumer personal, non-commercial use, solely to identify potential properties for potential purchase. All other use is strictly prohibited and may violate relevant federal and state law. Data last updated on