9605 Lost Creek Drive, Winter Garden, FL 34787
- $699,000
- 4
- BD
- 3
- BA
- 2,117
- SqFt




















- List Price
- $699,000
- Status
- ACTIVE
- Days on Market
- 318
- Price Change
- ▼ $26,000 1773774420
- MLS#
- V4944858
- Subtype
- Residential
- Short Sale
- Yes
- Style
- One Story
- Year Built
- 2021
- Bedrooms
- 4
- Bathrooms
- 3
- Full Baths
- 3
- Living Area
- 2,117
- Lot Size
- 6,678
- Acres
- 0.15
- Subdivision
- Waterleigh Ph 3b 3c & 3d
- MLS Area Major
- Winter Garden/Oakland
Property Description
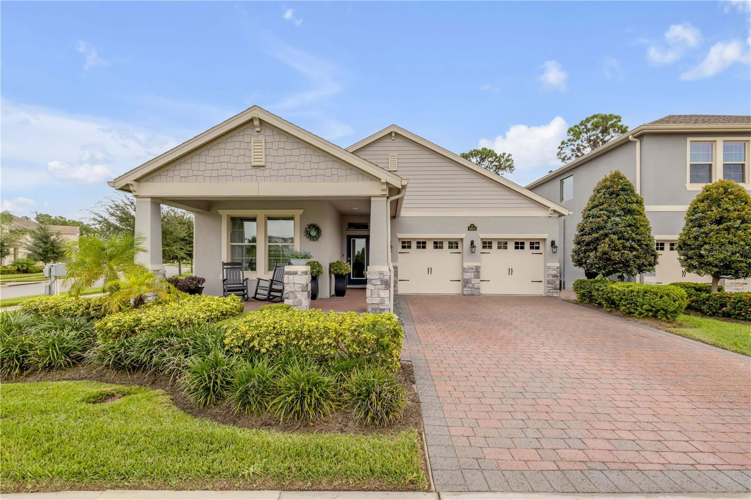
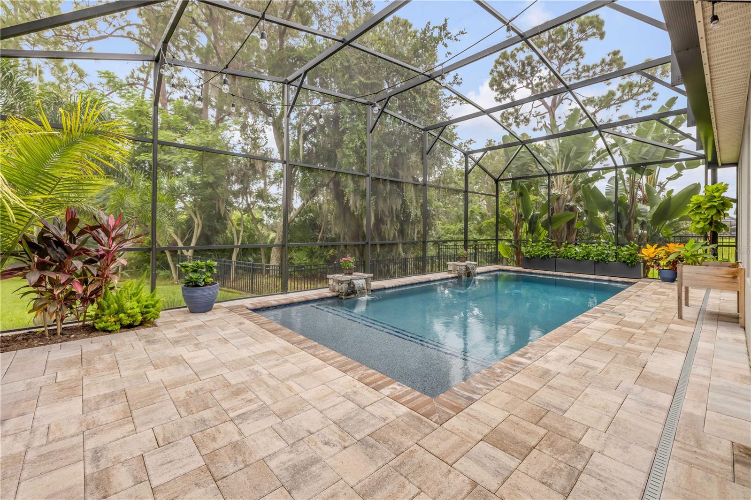
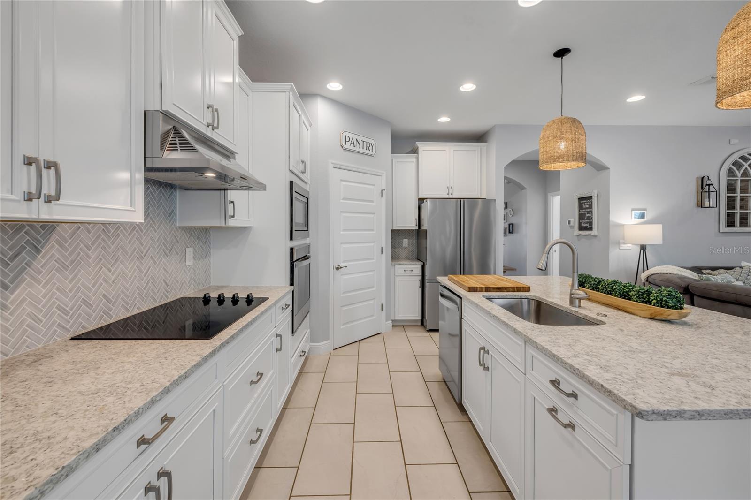
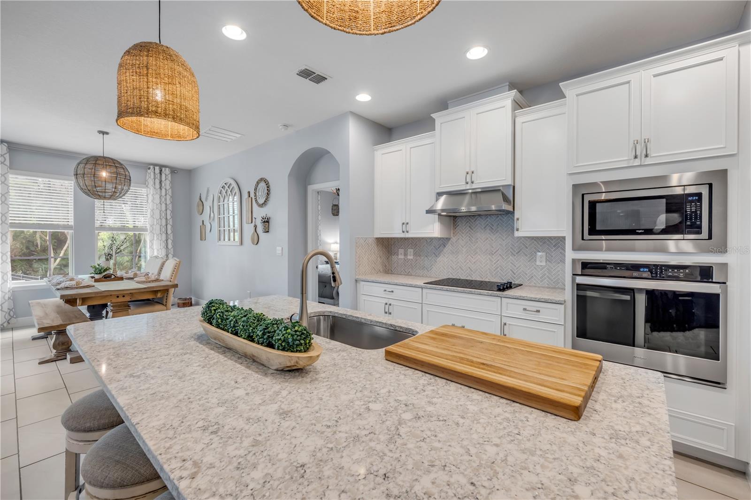
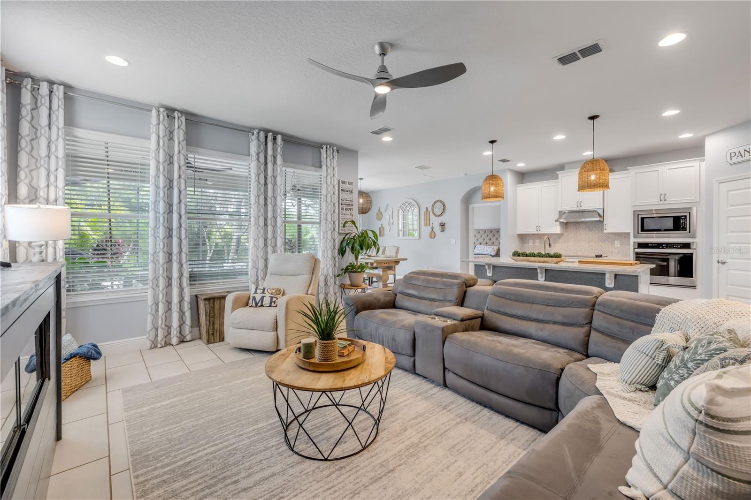
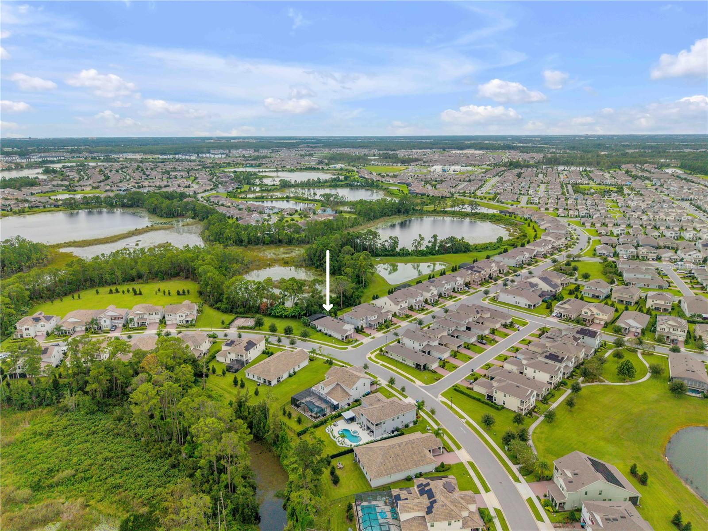
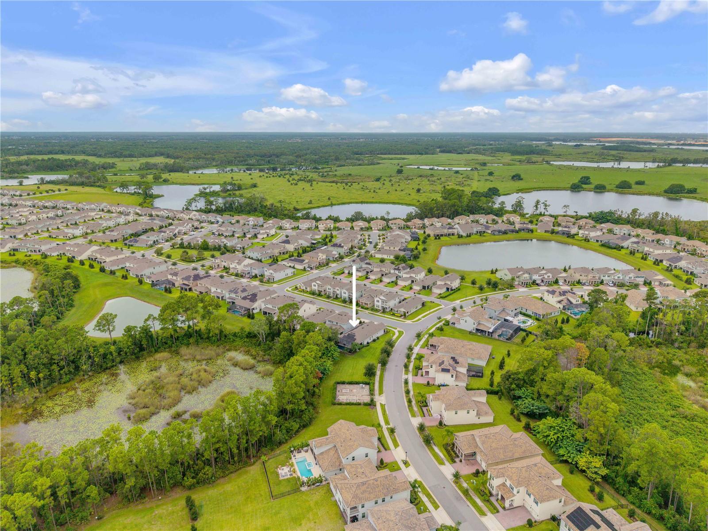
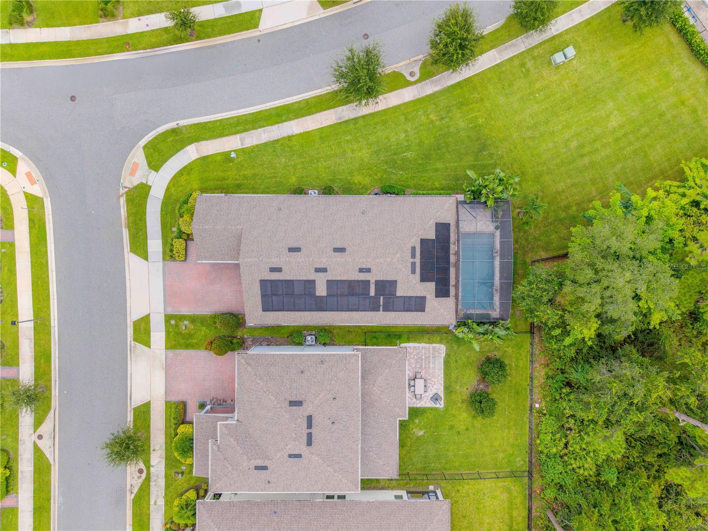
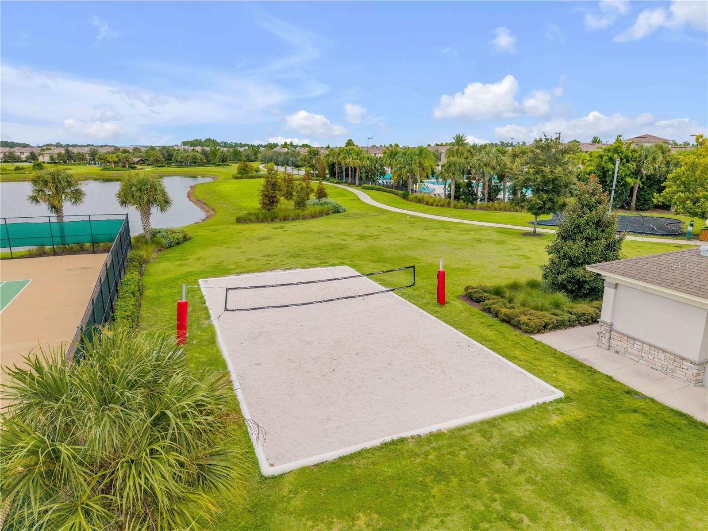
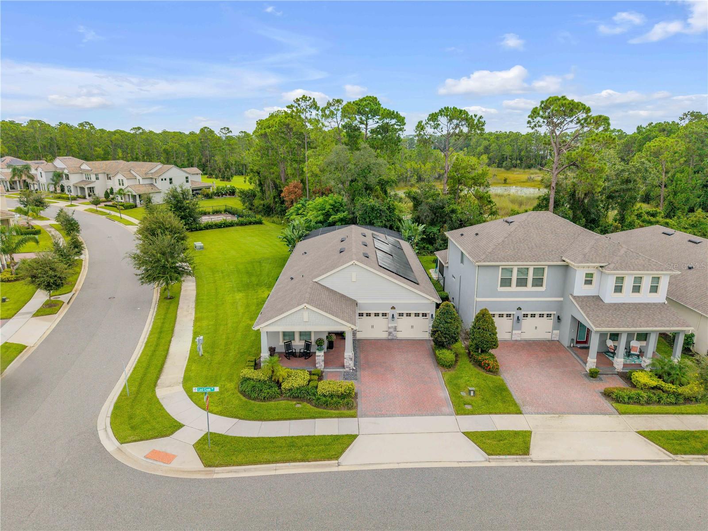
Short Sale. ***SHORT SALE. ***ALL OFFERS MUST GO THROUGH SHORT SALE PROCESS WITH SELLERS LENDER FOR APPROVAL/DENIAL.** The Bellmore in Waterleigh! This elegant single-story four-bedroom, two-bath residence offers 2,984 total square feet of refined living on a premier corner lot with wooded privacy and pond access. Blending timeless design with modern upgrades, this home showcases luxury finishes inside and out. The gourmet kitchen is a centerpiece, featuring stainless steel appliances, a walk-in pantry, and an oversized island with abundant prep and seating space. It opens seamlessly to the spacious family room, creating a setting for gatherings. Designer touches include recessed wood-insert ceilings in the foyer and primary suite, a dramatic brick accent wall in the living room, upgraded lighting throughout and a striking chandelier in the foyer. The primary suite offers a custom closet organization system, while ceiling fans are thoughtfully placed in almost every room. Outdoor living rivals a private resort with a screened, heated saltwater pool and cascading waterfalls, surrounded by lush tropical landscaping. The covered lanai features a 10-foot drop-down projection screen for outdoor cinema nights, while brick pavers enhance the driveway, walkways, and patio. A 13.67-kilowatt solar system with net metering ensures energy efficiency. From the backyard, enjoy nightly views of the spectacular Disney fireworks—an unforgettable backdrop unique to Central Florida living. Optional luxury additions for additional purchase include a four-seat electric golf cart with charger, professional-grade garage storage racks and a complete home gym with free weights. Waterleigh is Winter Garden’s flagship planned community, offering two expansive clubhouses with resort-style pools, state-of-the-art fitness centers, tennis courts, miniature golf, walking trails, dog parks, community gardens and scenic lakes with fishing piers. Ideally near Disney, major highways, shopping and dining, Waterleigh combines convenience with unmatched amenities. Ranked as one of the top communities in the United States, Winter Garden is celebrated for its vibrant downtown, lifestyle amenities and exceptional quality of life—making this home a rare opportunity to own in one of the nation’s desirable areas. This one is a must-see. By appointment only. BUYER MUST ASSUME 50K SOLAR PANEL LOAN- BANK WILL NOT CONSIDER ANY OFFERS ASKING FOR BANK TO PAY OFF SOLAR PANELS. OCCUPIED- BY APPOINTMENT ONLY.
Additional Information
- Interior Features
- Ceiling Fans(s), Kitchen/Family Room Combo, Primary Bedroom Main Floor, Solid Surface Counters, Thermostat, Walk-In Closet(s), Window Treatments
- Exterior Features
- Rain Gutters, Sidewalk
- HOA Fee
- $261
- HOA Freqency
- Monthly
- Location
- Corner Lot, Greenbelt, Paved
- Community Features
- No Deed Restriction
- Property Description
- One Story
- Zoning
- P-D
- Appliances
- Built-In Oven, Cooktop, Dishwasher, Disposal, Electric Water Heater, Microwave
- Heating
- Central, Electric, Solar
- Air Conditioning
- Central Air
- Exterior Construction
- Block, Stucco
- Exterior Features
- Rain Gutters, Sidewalk
- Stories
- 1
- Levels
- One
- Roof
- Shingle
- Foundation
- Slab
- Pool
- Yes
- Pool Type
- Chlorine Free, Gunite, Heated, In Ground, Salt Water
- Parking
- Curb Parking, Driveway, Garage Door Opener, On Street
- Parking Features
- Curb Parking, Driveway, Garage Door Opener, On Street
- Garage
- 2 Car Garage
- Garage Spaces
- 2
- Garage Features
- Curb Parking, Driveway, Garage Door Opener, On Street
- Elementary School
- Water Spring Elementary
- Middle School
- Water Spring Middle
- High School
- Horizon High School
- View
- Park/Greenbelt, Trees/Woods
Courtesy of PREMIER SOTHEBYS INTL REALTY
StellarMLS is the source of this information via Internet Data Exchange Program. All listing information is deemed reliable but not guaranteed and should be independently verified through personal inspection by appropriate professionals. Listings displayed on this website may be subject to prior sale or removal from sale. Availability of any listing should always be independently verified. Listing information is provided for consumer personal, non-commercial use, solely to identify potential properties for potential purchase. All other use is strictly prohibited and may violate relevant federal and state law. Data last updated on