5809 71st Street E, Palmetto, FL 34221
- $470,000
- 5
- BD
- 3
- BA
- 2,889
- SqFt




- List Price
- $470,000
- Status
- ACTIVE
- Days on Market
- 314
- Price Change
- ▼ $10,000 1784857289
- MLS#
- A4665190
- Subtype
- Residential
- Style
- Two Story
- Year Built
- 2015
- Bedrooms
- 5
- Bathrooms
- 3
- Full Baths
- 2
- Half Baths
- 1
- Living Area
- 2,889
- Lot Size
- 6,595
- Acres
- 0.15
- Subdivision
- Crystal Lakes
- MLS Area Major
- Palmetto/Rubonia
Property Description
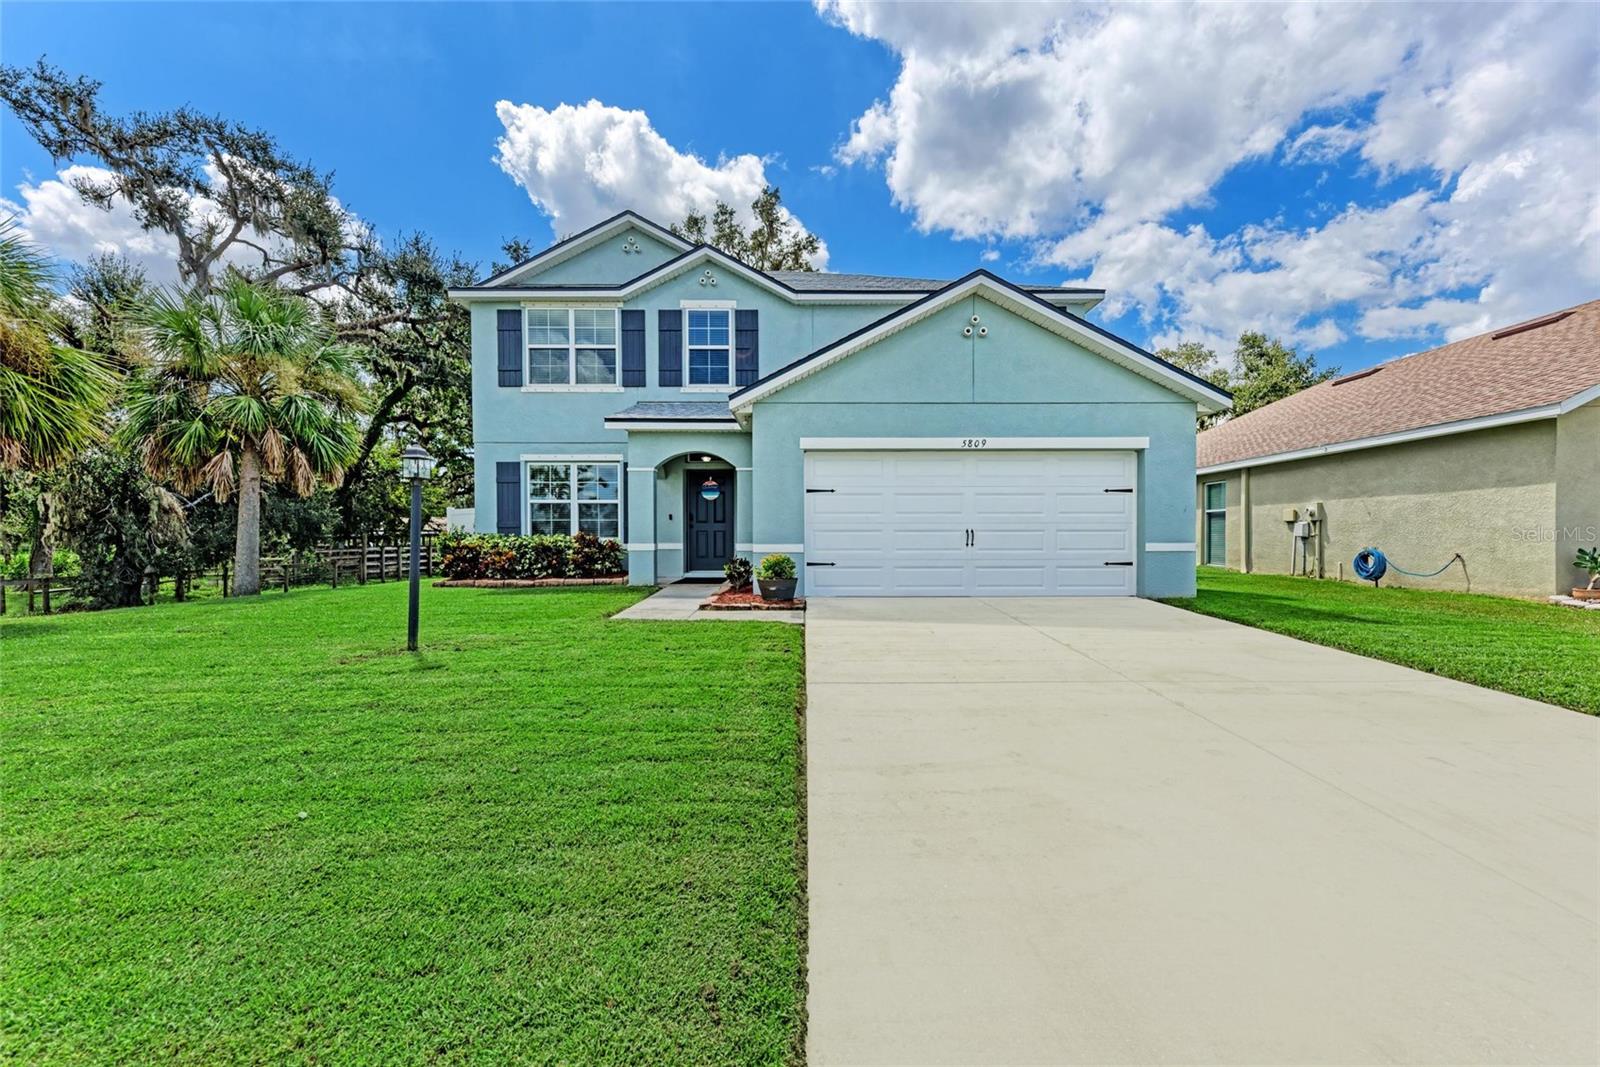
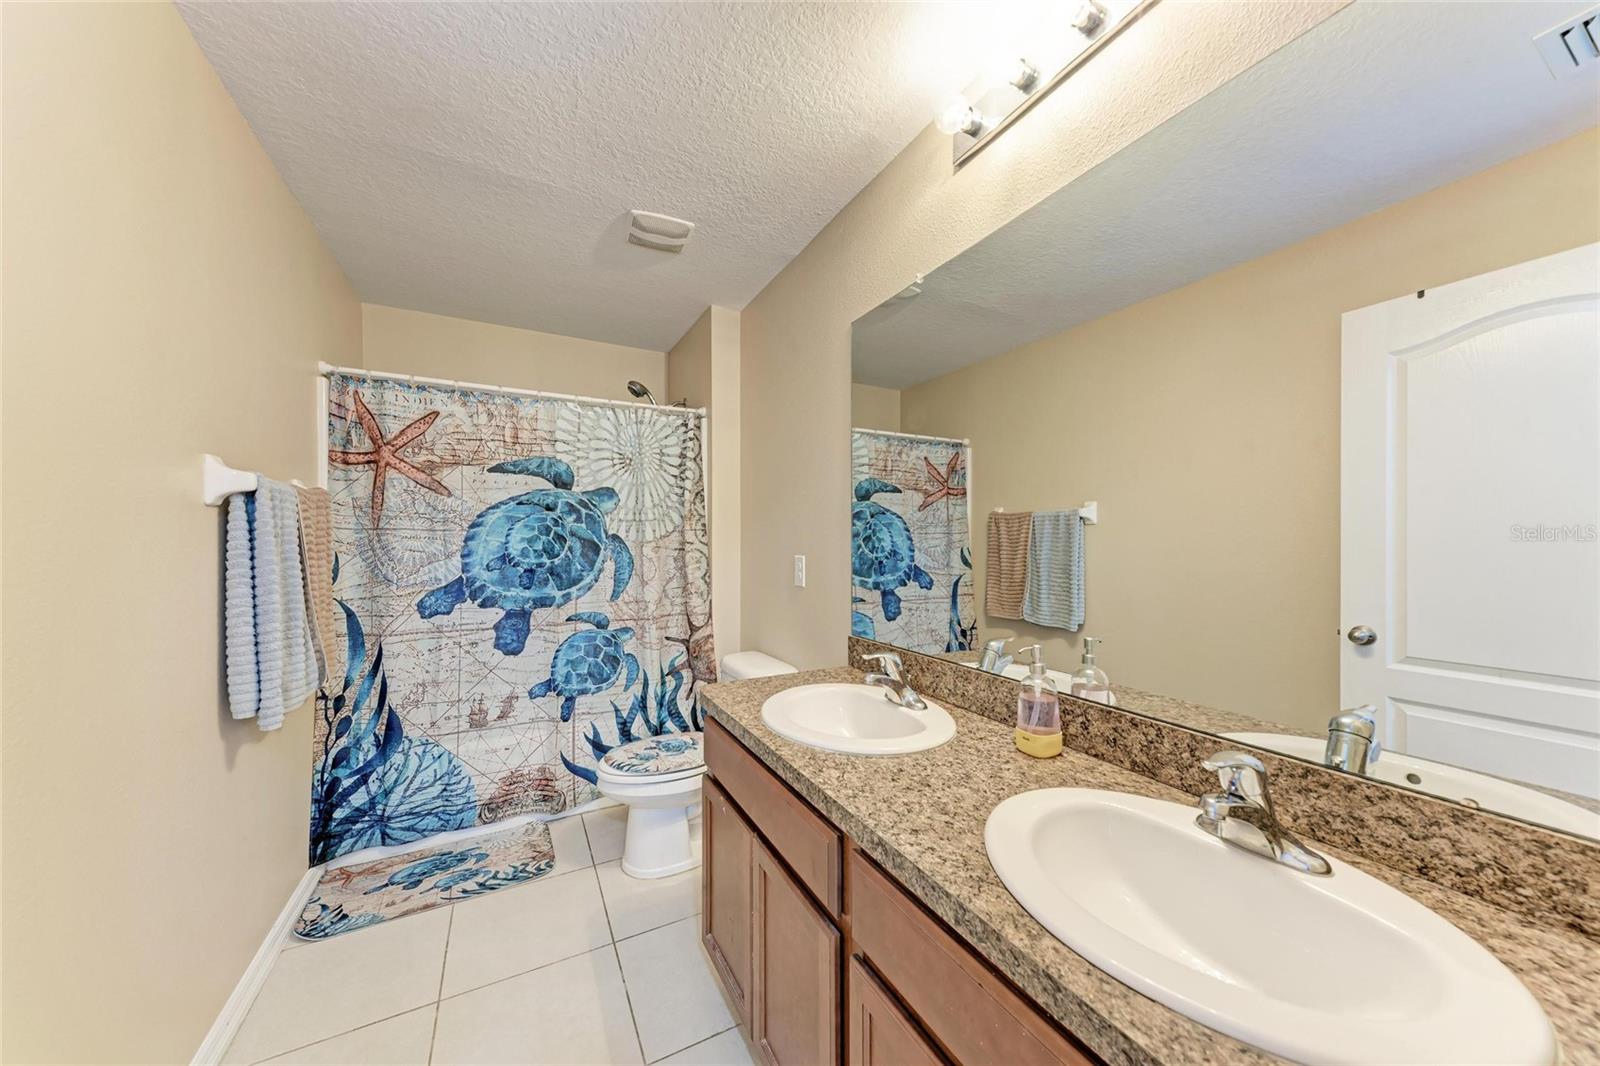
Welcome to this move-in ready home designed for families who need space, style, and convenience. Featuring an open floorplan with new laminate flooring, the first floor offers a versatile flex space perfect for a home office or study. The kitchen, dining, and living areas flow seamlessly, making entertaining and family gatherings effortless. The first-floor master suite boasts a large walk-in closet and ensuite bath for comfort and privacy. Upstairs, four generously sized bedrooms and a large loft provide endless possibilities for a playroom, media space, or second living area. The fully fenced backyard and paved patio are perfect for outdoor gatherings, a fire pit, or even a future pool. Nestled in a quiet neighborhood, this home is framed by open farmland to the back and left side—offering peaceful views, unmatched privacy, and a true sense of tranquility. Additional features include a NEW ROOF (Dec 2024), low HOA, and no CDD. Conveniently located near I-75 and I-275, this home offers quick access to Tampa, St. Pete, and Sarasota. Just minutes away you’ll find Ellenton Premium Outlets, Buffalo Creek Golf Course, and Ft. Hamer Park with boat ramps and kayaking on the Manatee River. With nearby new schools and community growth in the North River area, this home combines space, location, and future value — truly ready for its next family!
Additional Information
- Interior Features
- Ceiling Fans(s), Open Floorplan, Primary Bedroom Main Floor
- Exterior Features
- Hurricane Shutters, Lighting, Sliding Doors
- HOA Fee
- $84
- HOA Freqency
- Monthly
- Financing
- Cash, Conventional, FHA, VA Loan
- Community Features
- No Deed Restriction
- Property Description
- Two Story
- Zoning
- PDR
- Appliances
- Dishwasher, Disposal, Dryer, Electric Water Heater, Microwave, Range, Refrigerator, Washer
- Heating
- Central
- Air Conditioning
- Central Air
- Exterior Construction
- Concrete, Stucco
- Exterior Features
- Hurricane Shutters, Lighting, Sliding Doors
- Stories
- 2
- Levels
- Two
- Roof
- Shingle
- Foundation
- Slab
- Garage
- 2 Car Garage
- Garage Spaces
- 2
- Elementary School
- Virgil Mills Elementary
- Middle School
- Buffalo Creek Middle
- High School
- Palmetto High
Courtesy of LA ROSA REALTY LLC
StellarMLS is the source of this information via Internet Data Exchange Program. All listing information is deemed reliable but not guaranteed and should be independently verified through personal inspection by appropriate professionals. Listings displayed on this website may be subject to prior sale or removal from sale. Availability of any listing should always be independently verified. Listing information is provided for consumer personal, non-commercial use, solely to identify potential properties for potential purchase. All other use is strictly prohibited and may violate relevant federal and state law. Data last updated on