41719 Aspen Drive, Eustis, FL 32736
- $515,000
- 4
- BD
- 3
- BA
- 2,267
- SqFt




- List Price
- $515,000
- Status
- PENDING
- Days on Market
- 225
- Price Change
- ▼ $10,000 1780922711
- MLS#
- O6356216
- Subtype
- Residential
- Style
- One Story
- New Construction
- Yes
- Year Built
- 2025
- Bedrooms
- 4
- Bathrooms
- 3
- Full Baths
- 3
- Living Area
- 2,267
- Lot Size
- 43,560
- Acres
- 1
- Subdivision
- Royal Trails Unit No 1
- MLS Area Major
- Eustis
Property Description
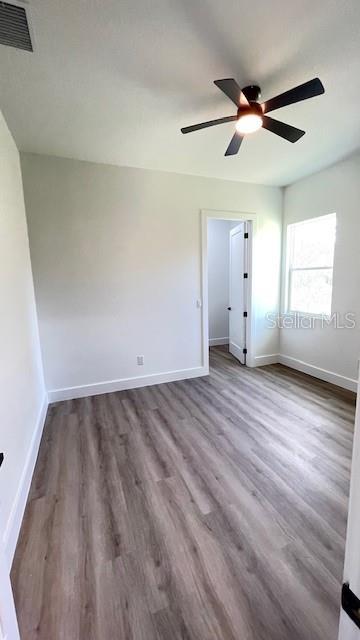
Under contract-accepting backup offers. " PREVIOUS CONTRACT FELL THROUGH GREAT OPPORTUNITY!" New Construction | 4 Bed | 3 Bath | 2-Car Garage | 1 Acre | 2,267 Sq. Ft. Welcome to this brand-new custom-built home nestled on a beautiful 1-acre lot in the peaceful community of Royal Trails. Offering 4 spacious bedrooms and 3 full bathrooms, Private bedroom with its own entrance & en-suite bathroom featuring a walkin shower independent from the rest of the house great for mother in laws. This 2,267-square-foot home combines modern finishes with timeless craftsmanship — perfect for families seeking both comfort and style. Open-concept living area with tray ceilings and large sliding glass doors that bring in natural light and open to the back patio. Gourmet kitchen featuring shaker cabinetry, elegant quartz countertops with waterfall edges, matching full-height backsplash, and sleek hardware for a bold contrast. Stainless steel appliances and an oversized island ideal for cooking, entertaining, or family gatherings. Luxury vinyl plank flooring throughout for a seamless and durable finish. Spacious primary suite with two generous walk-in closets, dual vanities, fixtures, and an oversized walk-in shower with custom tile design and dual rainfall showerheads. A space for a home office to get work done with a wonderful view. Three additional bedrooms offering flexibility for guests or a growing family. Modern bathrooms featuring designer tile, quartz counters, and framed mirrors. Situated on a 1-acre lot with plenty of room for a pool, detached garage, or future additions. Covered back patio overlooking the backyard with serene views of the surrounding trees and nature. Two-car garage with ample driveway space. Step out to a beautiful covered patio with a natural wood ceiling, dual fans, and paver flooring, creating the perfect space for outdoor dining. The expansive backyard offers endless potential — ideal for adding a pool, outdoor kitchen, garden, or detached garage. Surrounded by lush greenery and mature trees, this backyard provides privacy and a serene view of nature. Located in the sought-after Royal Trails community, known for its large lots, natural surroundings, and private access to Lake Norris for boating, kayaking, and fishing. Enjoy the best of country living with city convenience, just a short drive from Eustis, Mount Dora, and Sanford.
Additional Information
- Interior Features
- Ceiling Fans(s), Crown Molding, High Ceilings, Kitchen/Family Room Combo, Living Room/Dining Room Combo, Open Floorplan, Primary Bedroom Main Floor, Solid Wood Cabinets, Split Bedroom, Stone Counters, Thermostat, Tray Ceiling(s), Walk-In Closet(s), Window Treatments
- Exterior Features
- Rain Gutters
- HOA Fee
- $80
- HOA Freqency
- Annually
- Financing
- Cash, Conventional, FHA
- Community Features
- Clubhouse, Community Mailbox, Deed Restrictions, Horses Allowed, Playground
- Property Description
- One Story
- Zoning
- R-1
- Appliances
- Dishwasher, Disposal, Electric Water Heater, Exhaust Fan, Freezer, Range, Refrigerator
- Heating
- Central, Electric, Heat Pump
- Air Conditioning
- Central Air
- Exterior Construction
- Block, Stucco
- Exterior Features
- Rain Gutters
- Levels
- One
- Roof
- Shingle
- Foundation
- Slab
- Parking
- Driveway
- Parking Features
- Driveway
- Garage
- 2 Car Garage
- Garage Spaces
- 2
- Garage Features
- Driveway
- Elementary School
- Seminole Springs. Elem
- Middle School
- Eustis Middle
- High School
- Eustis High School
Courtesy of VALIANT REALTY GROUP LLC
StellarMLS is the source of this information via Internet Data Exchange Program. All listing information is deemed reliable but not guaranteed and should be independently verified through personal inspection by appropriate professionals. Listings displayed on this website may be subject to prior sale or removal from sale. Availability of any listing should always be independently verified. Listing information is provided for consumer personal, non-commercial use, solely to identify potential properties for potential purchase. All other use is strictly prohibited and may violate relevant federal and state law. Data last updated on