9249 Ivywood Street, Clermont, FL 34711
- $589,000
- 4
- BD
- 4
- BA
- 3,573
- SqFt












- List Price
- $589,000
- Status
- PENDING
- Days on Market
- 278
- Price Change
- ▼ $10,000 1783549884
- MLS#
- G5103998
- Subtype
- Residential
- Style
- Two Story
- Architectural Style
- Contemporary
- Year Built
- 2013
- Bedrooms
- 4
- Bathrooms
- 4
- Full Baths
- 3
- Half Baths
- 1
- Living Area
- 3,573
- Lot Size
- 9,000
- Acres
- 0.21
- Subdivision
- Vista Grande Ph I Sub
- MLS Area Major
- Clermont
Property Description
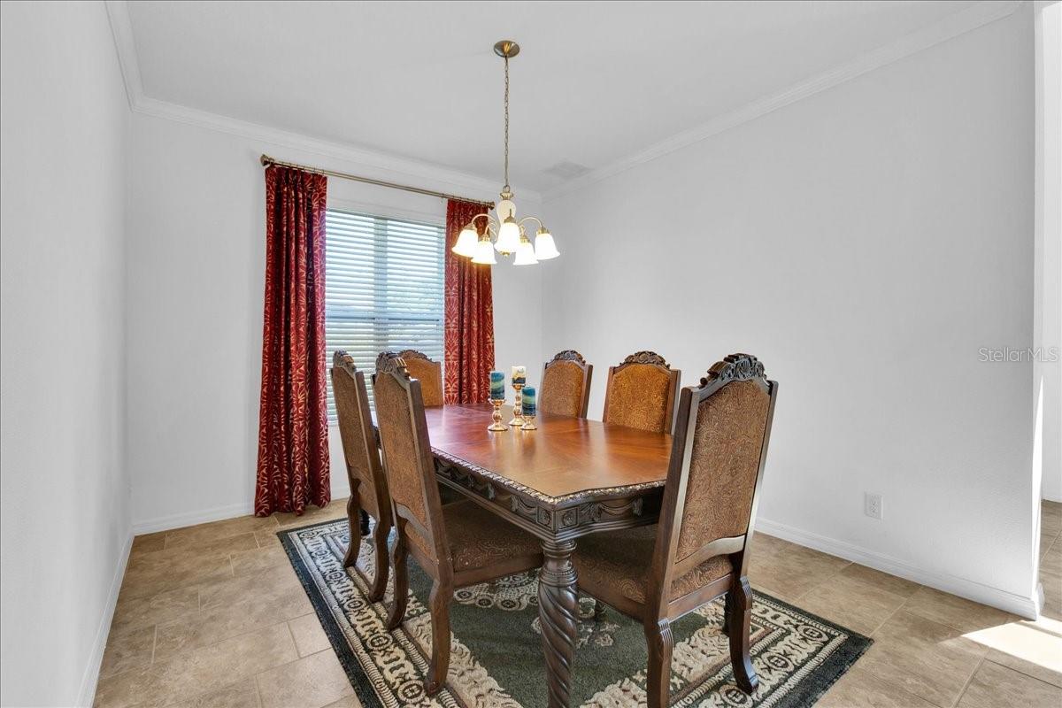
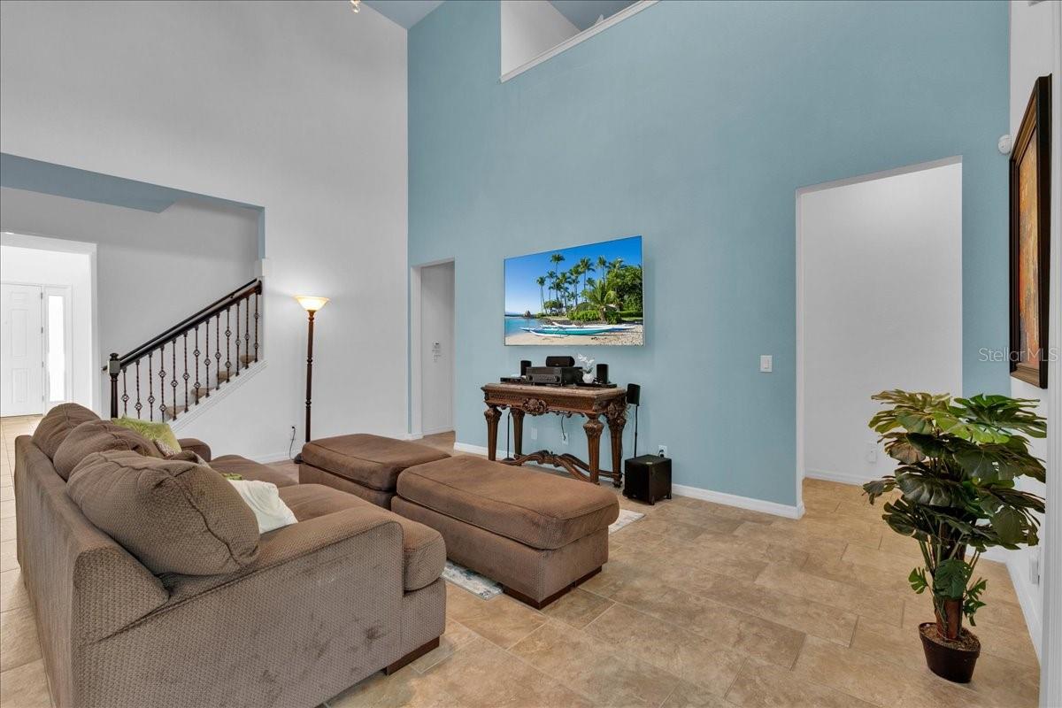
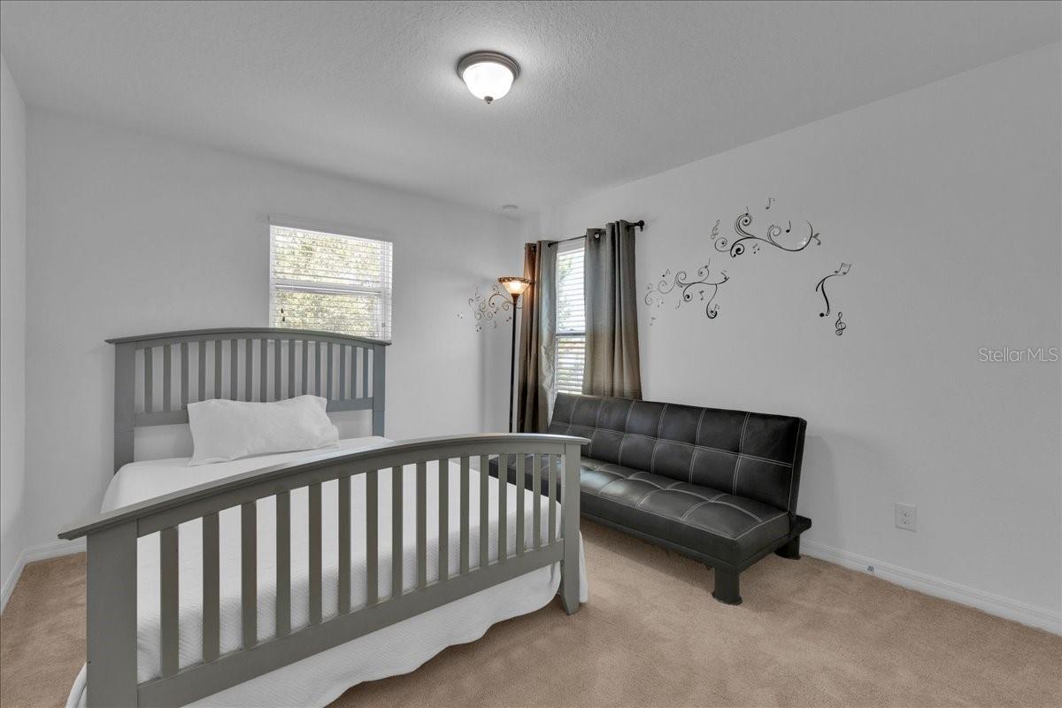
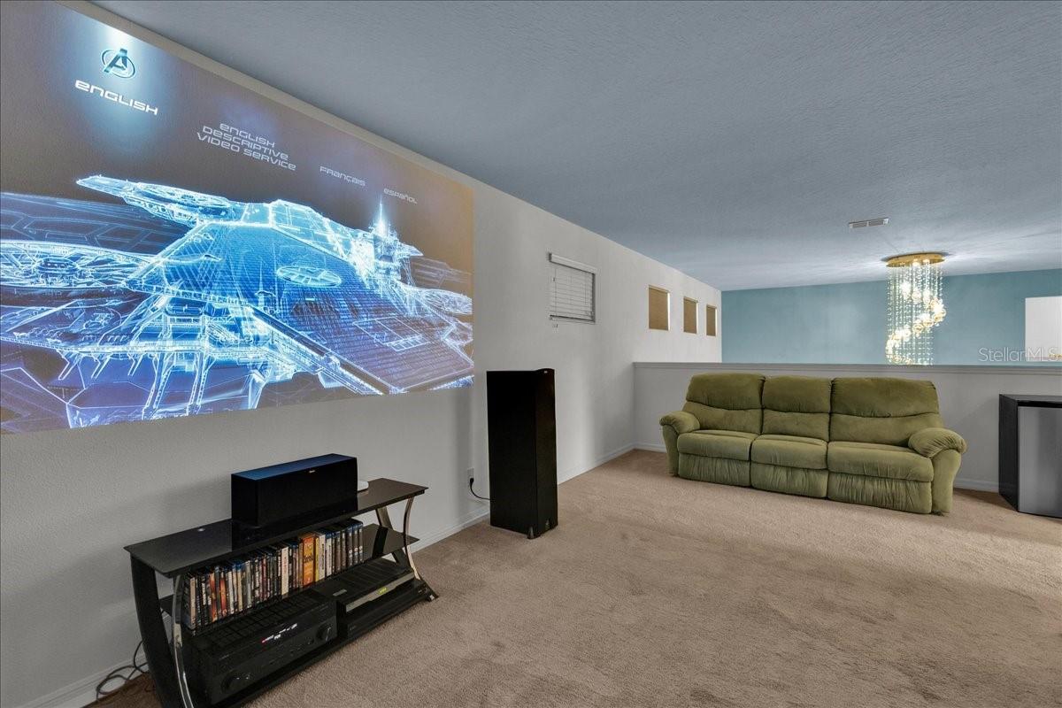
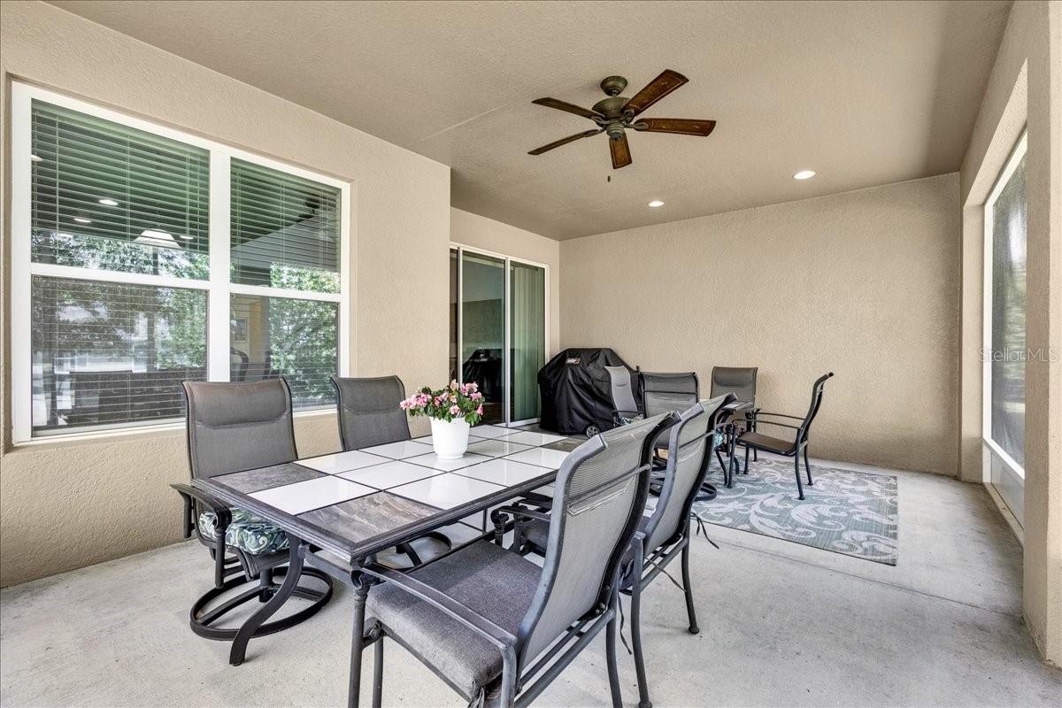
* Immaculate home, Upgraded & Unmatched in Space — 3,573 Sq Ft | 4 Beds | 3.5 Baths | 800 SF !! 4-Car Garage |*“Best large home Value/Square Foot in Vista Grande!” Now is the time to upgrade! * This pristine, move-in ready home in sought-after Vista Grande offers unparalleled space, functionality, the best price/square foot in the area! Step inside to be wowed by: • Soaring 2-story ceilings with a luxury chandelier and natural light pouring through remote-controlled upper blinds. • A spacious open-concept layout connecting your gourmet kitchen, breakfast nook, and family room — ideal for entertaining. • Massive primary suite with dual vanities and TWO oversized walk-in closets. • Giant loft/bonus room currently functioning as a state-of-the-art 4K home theater or perfect for a game room, gym, or second living space. * $45,000+ in recent upgrades include: • Brand new architectural roof with upgraded underlayment • New gutters and fresh exterior paint • Recently cleaned and certified septic system • Immaculately kept interior with upgraded finishes throughout * One of this home’s most underrated features is the huge 4-car garage (3+1 tandem) — perfect for large vehicles, a workshop, and even storing your boat or toys. * Out back, relax on the enclosed, screened rear porch with tranquil green space views — peaceful, private, and perfect for morning coffee or evening wine. * Close to Lake Nellie, top schools (Pine Ridge Elem, Gray Middle, South Lake High), and Clermont shopping and dining. Move-in ready, incredibly spacious, and priced to sell. * 3D tour & drone video available!
Additional Information
- Interior Features
- Cathedral Ceiling(s), Ceiling Fans(s), Crown Molding, Eat-in Kitchen, High Ceilings, Kitchen/Family Room Combo, L Dining, Open Floorplan, Solid Wood Cabinets, Stone Counters, Thermostat, Vaulted Ceiling(s), Walk-In Closet(s), Window Treatments
- Exterior Features
- Private Mailbox, Rain Gutters, Sidewalk, Sliding Doors
- HOA Fee
- $315
- HOA Freqency
- Semi-Annually
- Financing
- Cash, Conventional, FHA, USDA Loan, VA Loan
- Location
- Sidewalk, Paved
- Community Features
- Sidewalks, No Deed Restriction
- Property Description
- Two Story
- Zoning
- PUD
- Appliances
- Cooktop, Dishwasher, Disposal, Electric Water Heater, Exhaust Fan, Microwave, Range, Range Hood, Refrigerator, Wine Refrigerator
- Heating
- Central
- Air Conditioning
- Central Air
- Exterior Construction
- Block, Frame
- Exterior Features
- Private Mailbox, Rain Gutters, Sidewalk, Sliding Doors
- Stories
- 2
- Levels
- Two
- Roof
- Shingle
- Foundation
- Slab
- Garage
- 4 Car Garage
- Garage Spaces
- 4
- Elementary School
- Pine Ridge Elem
- Middle School
- Gray Middle
- High School
- South Lake High
- View
- City
Courtesy of NORTHSTAR REAL ESTATE LLC
StellarMLS is the source of this information via Internet Data Exchange Program. All listing information is deemed reliable but not guaranteed and should be independently verified through personal inspection by appropriate professionals. Listings displayed on this website may be subject to prior sale or removal from sale. Availability of any listing should always be independently verified. Listing information is provided for consumer personal, non-commercial use, solely to identify potential properties for potential purchase. All other use is strictly prohibited and may violate relevant federal and state law. Data last updated on