4069 River Bank Way, Port Charlotte, FL 33980
- $436,000
- 4
- BD
- 3
- BA
- 2,596
- SqFt











- List Price
- $436,000
- Status
- PENDING
- Days on Market
- 255
- Price Change
- ▼ $1,000 1776817626
- MLS#
- C7517426
- Subtype
- Residential
- Style
- Two Story
- Architectural Style
- Contemporary, Florida
- Year Built
- 2014
- Bedrooms
- 4
- Bathrooms
- 3
- Full Baths
- 2
- Half Baths
- 1
- Living Area
- 2,596
- Lot Size
- 7,282
- Acres
- 0.17
- Subdivision
- River Club
- MLS Area Major
- Port Charlotte
Property Description
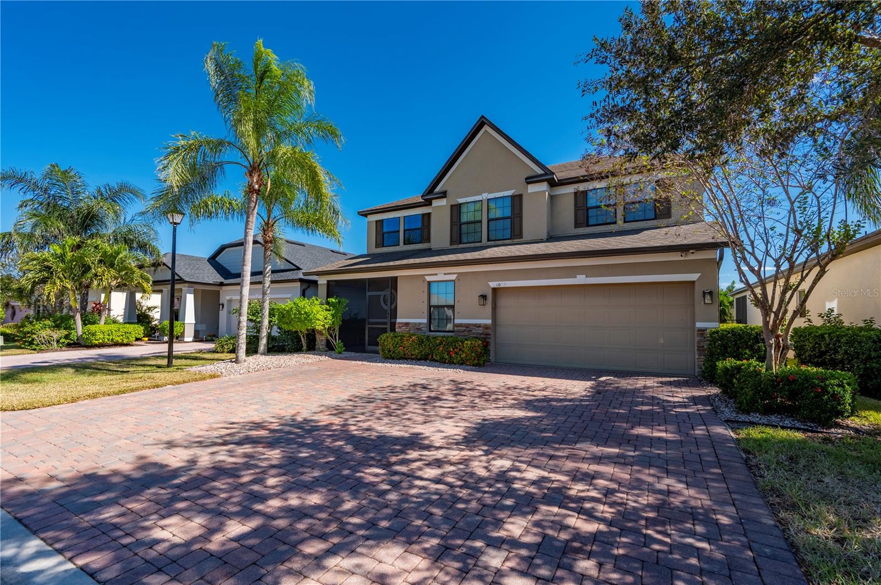
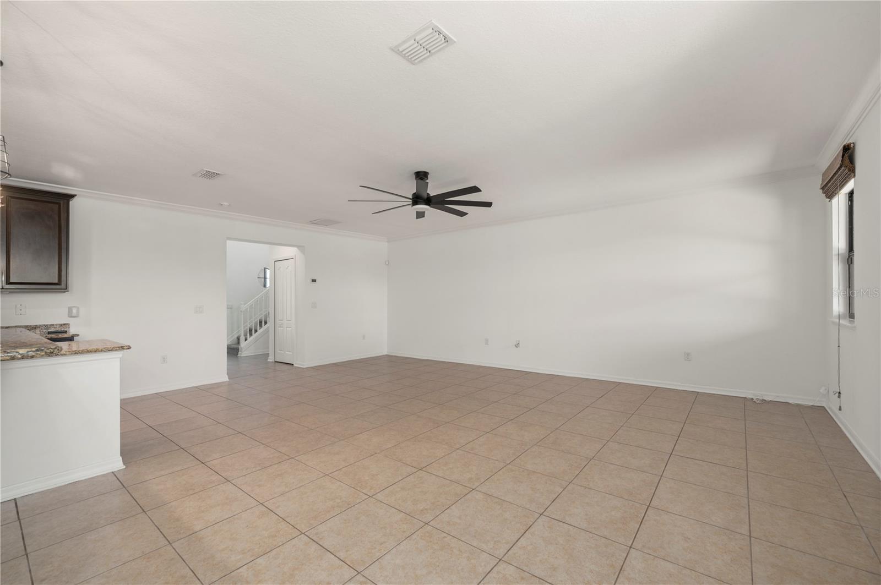
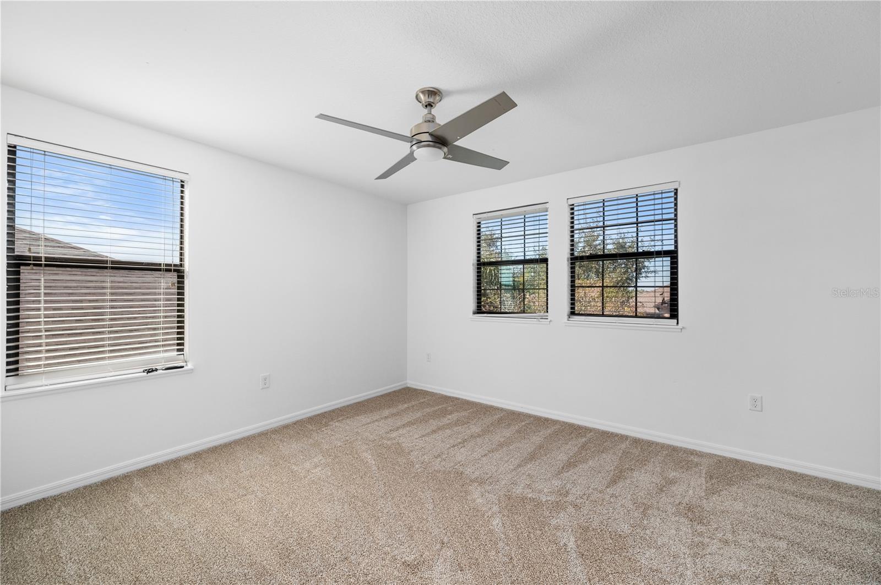
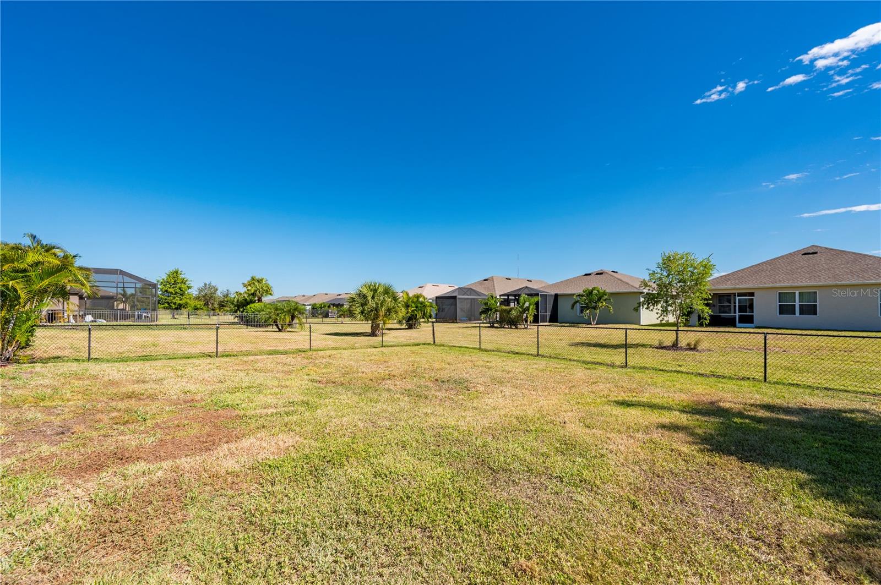
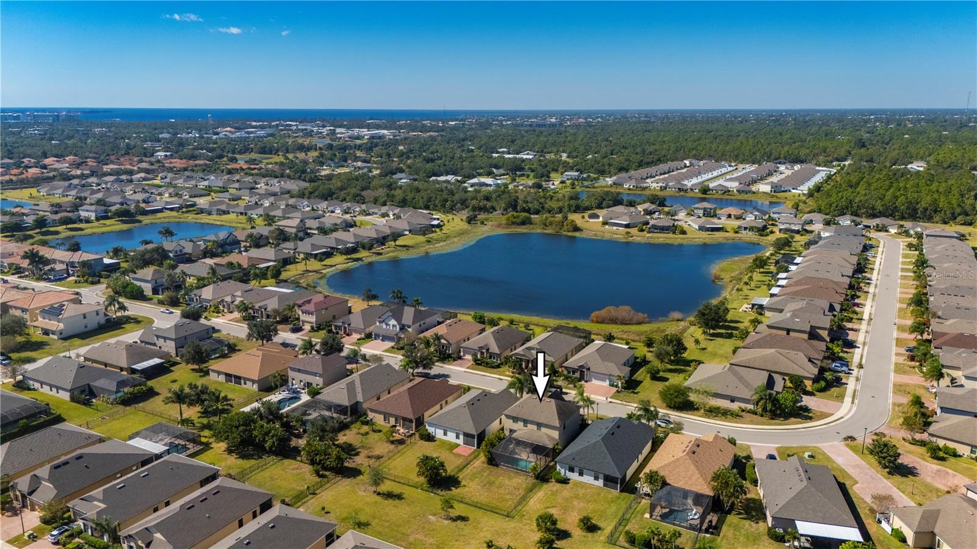
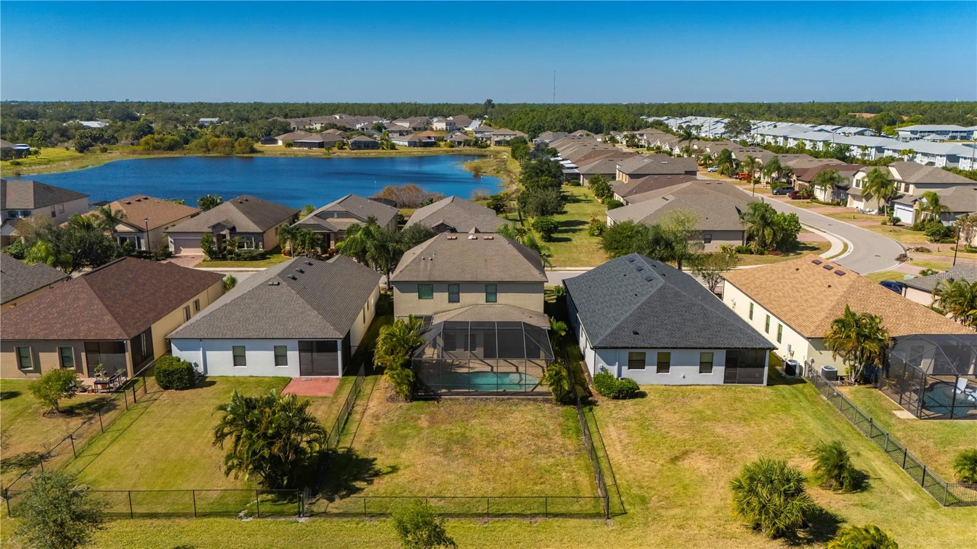
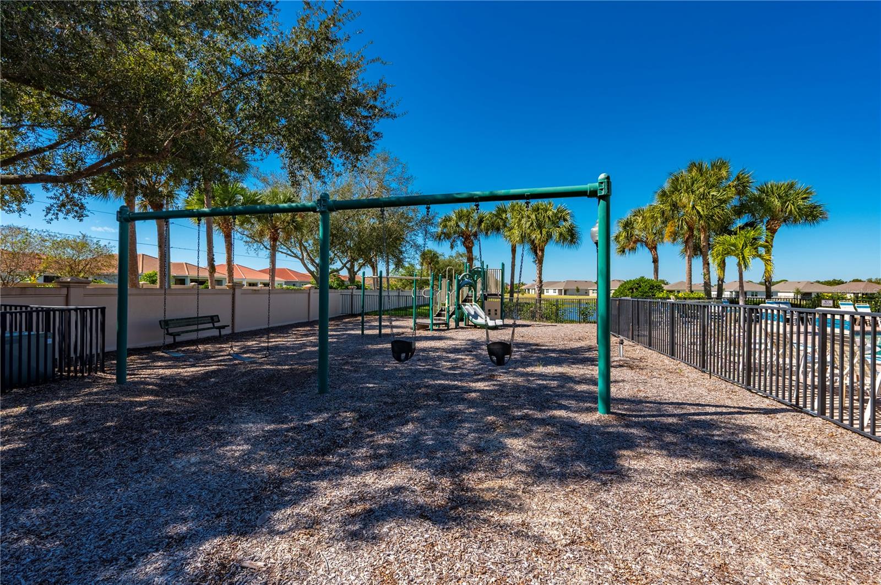
Under contract-accepting backup offers. Room to Grow, Work, and Play in Over 2,500 Sq. Ft. of Versatile Living Space! Fresh energy fills this beautiful home from the moment you step through the front door. The bright, open layout welcomes you in with the feeling of something new, with fresh paint that gives every room a crisp glow, new carpet softening the upstairs and stairwell, and brand-new kitchen updates including a dishwasher and refrigerator ready to serve up family meals and friendly gatherings. The heart of the home is the spacious great room that flows easily into the kitchen, perfect for everyday living or weekend entertaining. The gourmet kitchen shines with granite countertops, a large island with seating, dining nook, and stainless-steel appliances, including a built-in wall oven and microwave. Just beyond, the recently extended paver driveway leads to a versatile garage space that includes overhead storage. Before heading upstairs, check out the newly added bonus room that welcomes you with double barn doors. This area can easily serve as a home office, gym, workshop, or be removed entirely to expand the garage space if desired. Upstairs, four bedrooms provide flexibility for every need. One of the rooms does not have a closet, making it perfect as a playroom, craft room, or optional fourth bedroom. The primary suite feels like a personal retreat with double doors, a walk-in closet, and a serene view of the pool. The en suite bath impresses with a freestanding tub, a glass-enclosed shower, and dual granite vanities. The laundry room is conveniently located upstairs along with the guest rooms and a full bath featuring dual sinks. On the main level, a separate family room or den with French doors adds even more space for relaxing or entertaining. Step outside to the screened lanai and enjoy the sparkling private pool with a sun shelf and water features, surrounded by a fenced backyard that is ideal for family, friends, and pets. With a 2020 air conditioning system and thoughtful updates throughout, this home is move-in ready and full of comfort. Life in the gated River Club community brings even more to enjoy, including a heated community pool, pavilion, fitness center, playground, and included lawn care, irrigation, and basic cable. Just minutes from Fishermen’s Village and downtown Punta Gorda, you will have easy access to shopping, dining, waterfront parks, trails, and weekend markets. This is a home that feels fresh, flexible, and full of possibilities, ready for your next chapter.
Additional Information
- Amenities
- Clubhouse, Fitness Center, Gated, Maintenance, Park, Playground, Pool, Recreation Facilities
- Interior Features
- Ceiling Fans(s), Crown Molding, Eat-in Kitchen, Open Floorplan, PrimaryBedroom Upstairs, Solid Surface Counters, Stone Counters, Thermostat, Walk-In Closet(s), Window Treatments
- Exterior Features
- Hurricane Shutters, Sidewalk
- HOA Fee
- $398
- HOA Freqency
- Monthly
- Financing
- Cash, Conventional, FHA
- Location
- In County, Paved
- Community Features
- Deed Restrictions, Fitness Center, Park, Playground, Pool, Sidewalks, Street Lights, Maintenance Free
- Property Description
- Two Story
- Zoning
- PD
- Appliances
- Built-In Oven, Convection Oven, Cooktop, Dishwasher, Disposal, Dryer, Electric Water Heater, Microwave, Range Hood, Refrigerator, Washer
- Heating
- Central
- Air Conditioning
- Central Air
- Exterior Construction
- Block, Stone, Stucco, Frame
- Exterior Features
- Hurricane Shutters, Sidewalk
- Stories
- 2
- Levels
- Two
- Roof
- Shingle
- Foundation
- Slab, Stem Wall
- Pool
- Yes
- Pool Type
- Gunite, In Ground, Screen Enclosure
- Parking
- Driveway, Garage Door Opener, Oversized
- Parking Features
- Driveway, Garage Door Opener, Oversized
- Garage
- 2 Car Garage
- Garage Spaces
- 2
- Garage Features
- Driveway, Garage Door Opener, Oversized
- Elementary School
- Peace River Elementary
- Middle School
- Port Charlotte Middle
- High School
- Charlotte High
- View
- Pool
Courtesy of RE/MAX HARBOR REALTY
StellarMLS is the source of this information via Internet Data Exchange Program. All listing information is deemed reliable but not guaranteed and should be independently verified through personal inspection by appropriate professionals. Listings displayed on this website may be subject to prior sale or removal from sale. Availability of any listing should always be independently verified. Listing information is provided for consumer personal, non-commercial use, solely to identify potential properties for potential purchase. All other use is strictly prohibited and may violate relevant federal and state law. Data last updated on