11242 Scenic Vista Drive, Clermont, FL 34711
- $509,000
- 5
- BD
- 3
- BA
- 2,575
- SqFt








- List Price
- $509,000
- Status
- PENDING
- Days on Market
- 174
- Price Change
- ▼ $20,000 1778779233
- MLS#
- O6370339
- Subtype
- Residential
- Style
- One Story
- Year Built
- 2014
- Bedrooms
- 5
- Bathrooms
- 3
- Full Baths
- 3
- Living Area
- 2,575
- Lot Size
- 13,700
- Acres
- 0.31
- Subdivision
- Vista Grande Ph Iii Sub
- MLS Area Major
- Clermont
Property Description
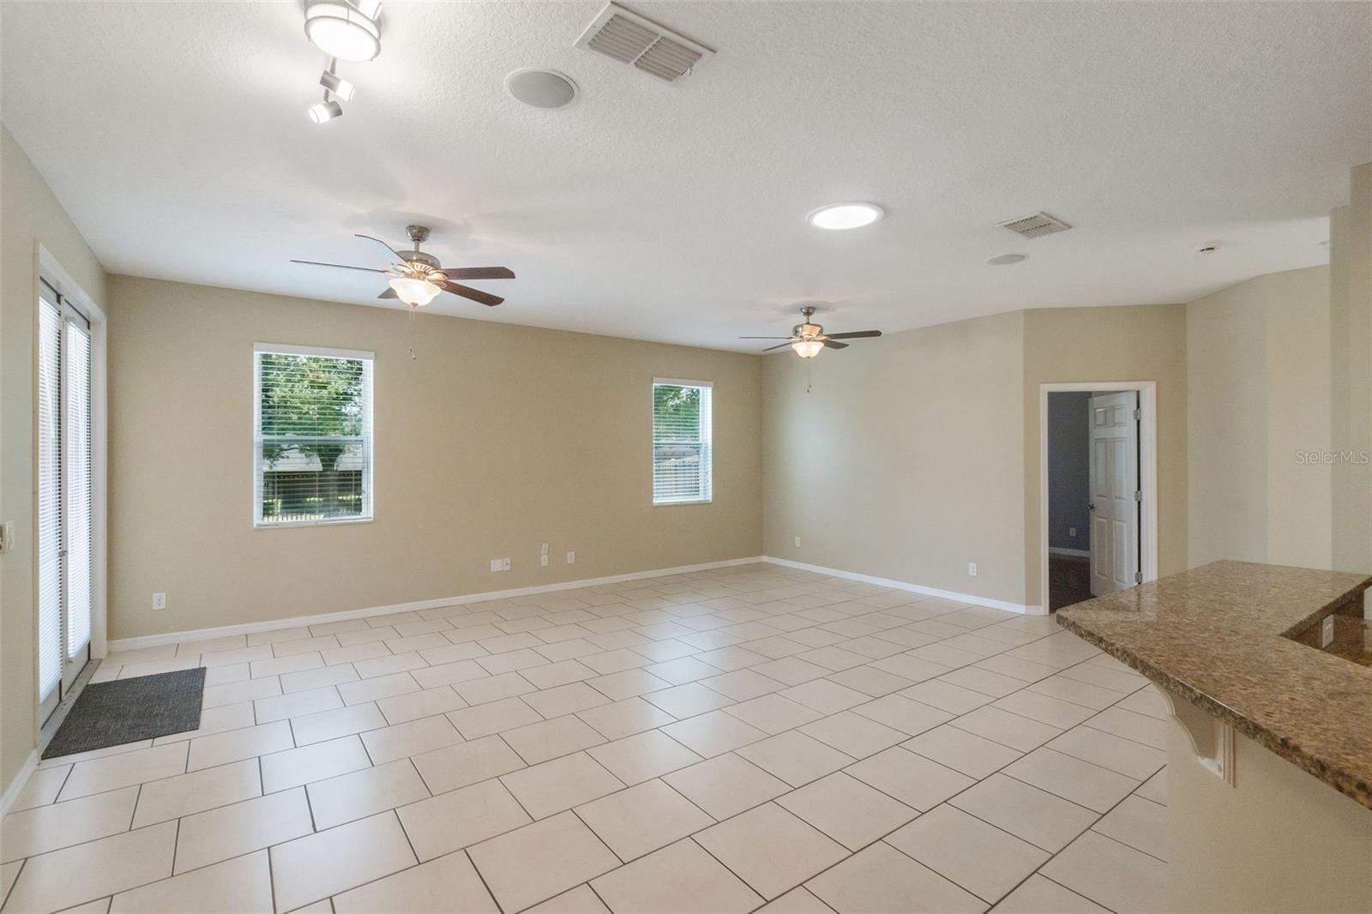
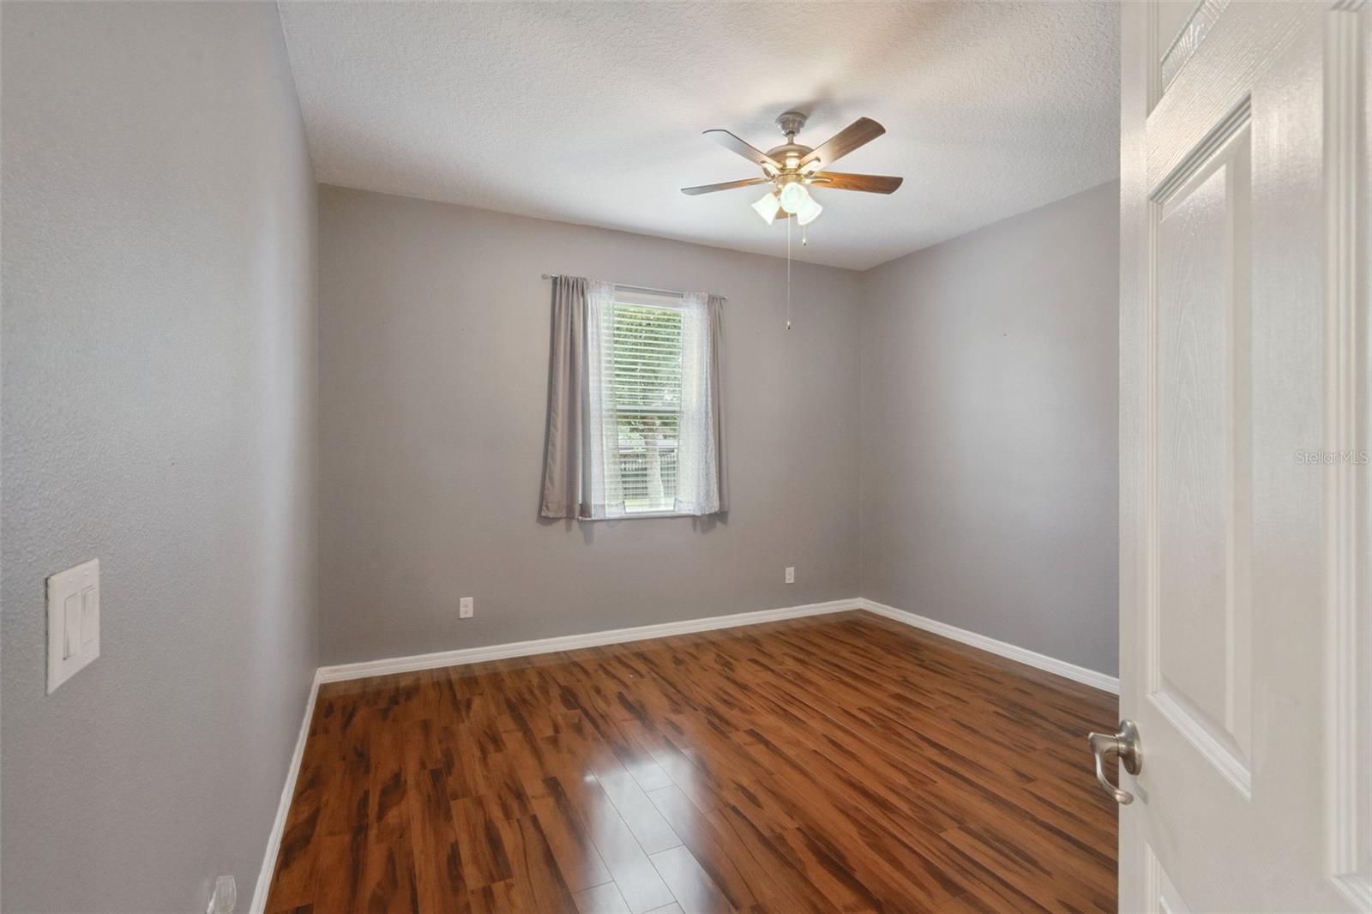
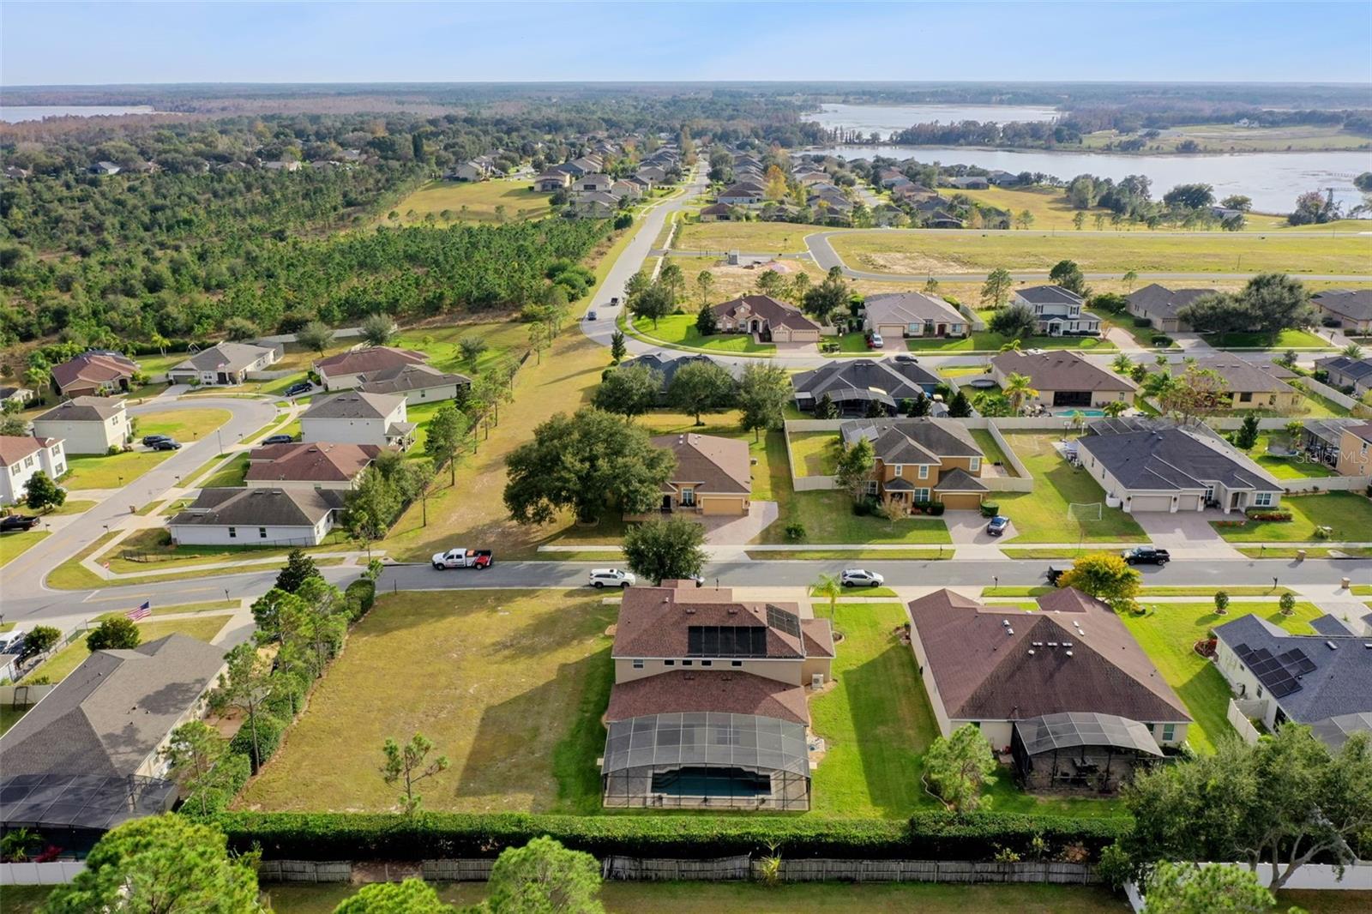
Under contract-accepting backup offers. **Some of the photos are virtually staged** Enjoy beautiful views of the rolling hills of Clermont in this stunning 5-bedroom/3-bathroom home with 2,575 sq. ft.Built in 2014, this home is in the highly desired community of Vista Grande on a large lot. Enjoy extra parking in the extended paved driveway on the side of the house, beautiful landscaping, and shade from a mature oak trees out front and out back. Inside you will find a great open floorplan featuring formal dining, a spacious living room, and a gourmet kitchen at the center of the home.The kitchen features granite countertops, stainless steel appliances, cabinets with crown molding and a large kitchen island overlooking the family room. The living room has plenty of natural light and doors to the lanai and extended pad out back. The bedrooms are split, and the master suite is located near the back of the home. It has tray ceilings with crown molding, and a beautiful master bath with granite countertops, dual vanities, walk-in shower, garden tub, and large walk-in closet. There is a bedroom near the front of the home with a guest bath making it a perfect place for company or an in-law suite with its own space at the front of the house with a full small kitchen. Three more bedrooms are located on the opposite side of the home, giving plenty of privacy for everyone. Relax on the lanai and extended pad and watch the beautiful Florida sunsets, sunrises and/or Disneys fireworks at night! This home has been meticulously well maintained with a 2 year old roof, sealed pavers, exterior paiint redone (2023), replaced flooring in front bedroom to vinyl planks and two other bedrooms with wood flooring. This home won't lasts long so set up your private showing today!
Additional Information
- Interior Features
- Ceiling Fans(s), Kitchen/Family Room Combo
- Exterior Features
- Rain Gutters, Sidewalk
- HOA Fee
- $630
- HOA Freqency
- Annually
- Financing
- Cash, Conventional, FHA, VA Loan
- Community Features
- No Deed Restriction
- Property Description
- One Story
- Zoning
- PUD
- Appliances
- Dishwasher, Dryer, Microwave, Range, Refrigerator, Washer
- Heating
- Central
- Air Conditioning
- Central Air
- Exterior Construction
- Stucco
- Exterior Features
- Rain Gutters, Sidewalk
- Stories
- 1
- Levels
- One
- Roof
- Shingle
- Foundation
- Slab
- Garage
- 2 Car Garage
- Garage Spaces
- 2
Courtesy of CREEGAN GROUP
StellarMLS is the source of this information via Internet Data Exchange Program. All listing information is deemed reliable but not guaranteed and should be independently verified through personal inspection by appropriate professionals. Listings displayed on this website may be subject to prior sale or removal from sale. Availability of any listing should always be independently verified. Listing information is provided for consumer personal, non-commercial use, solely to identify potential properties for potential purchase. All other use is strictly prohibited and may violate relevant federal and state law. Data last updated on