2910 W Barcelona Street Unit 1902, Tampa, FL 33629
- $1,750,000
- 2
- BD
- 3
- BA
- 2,176
- SqFt











- List Price
- $1,750,000
- Status
- PENDING
- Days on Market
- 194
- Price Change
- ▼ $150,000 1780339392
- MLS#
- TB8460426
- Subtype
- Residential
- Style
- One Story
- Year Built
- 2024
- Bedrooms
- 2
- Bathrooms
- 3
- Full Baths
- 3
- Living Area
- 2,176
- Lot Size
- 622
- Acres
- 0.01
- Subdivision
- Altura Bayshore
- Building Name
- Altura
- MLS Area Major
- Tampa / Palma Ceia
Property Description
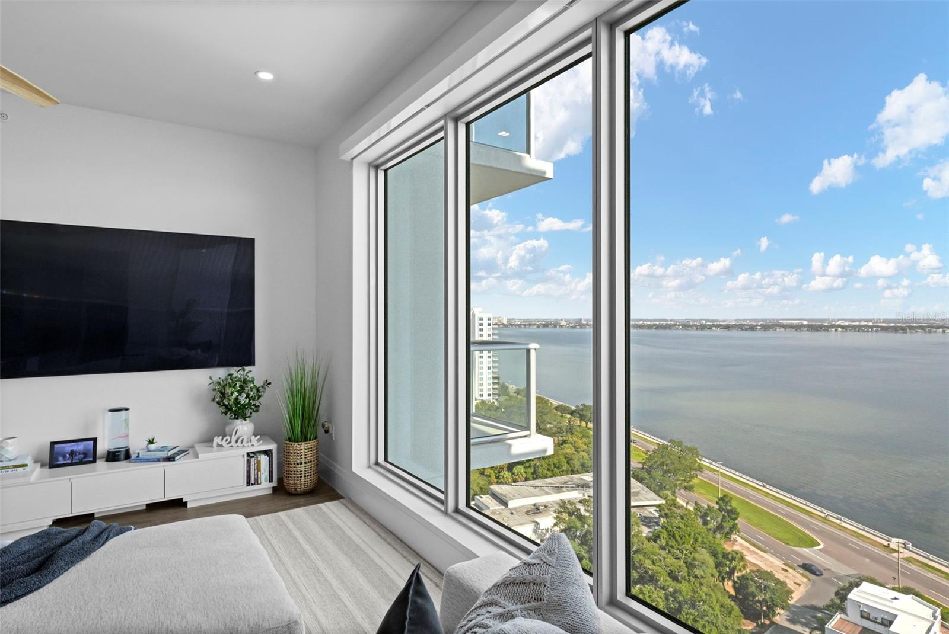
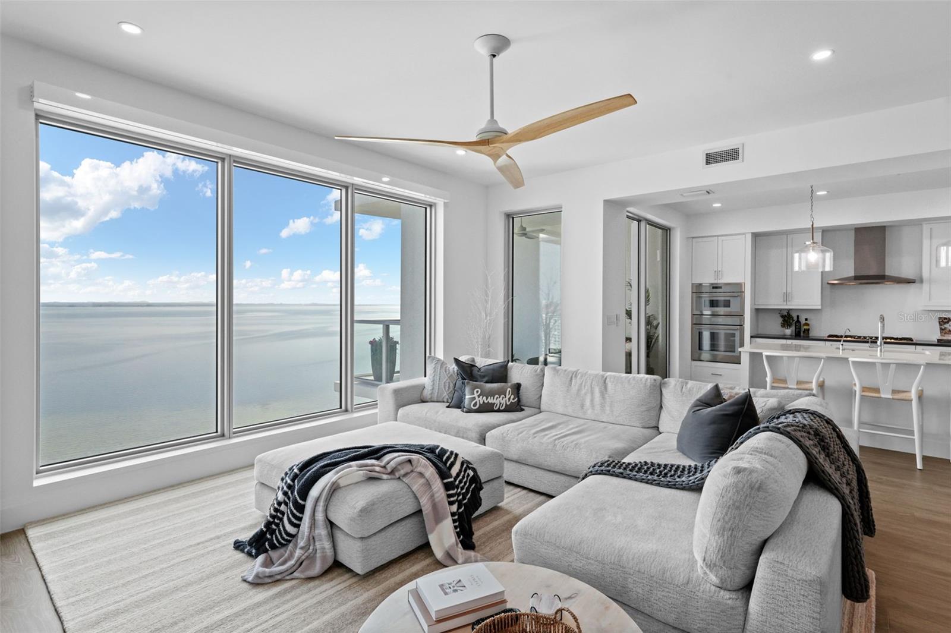
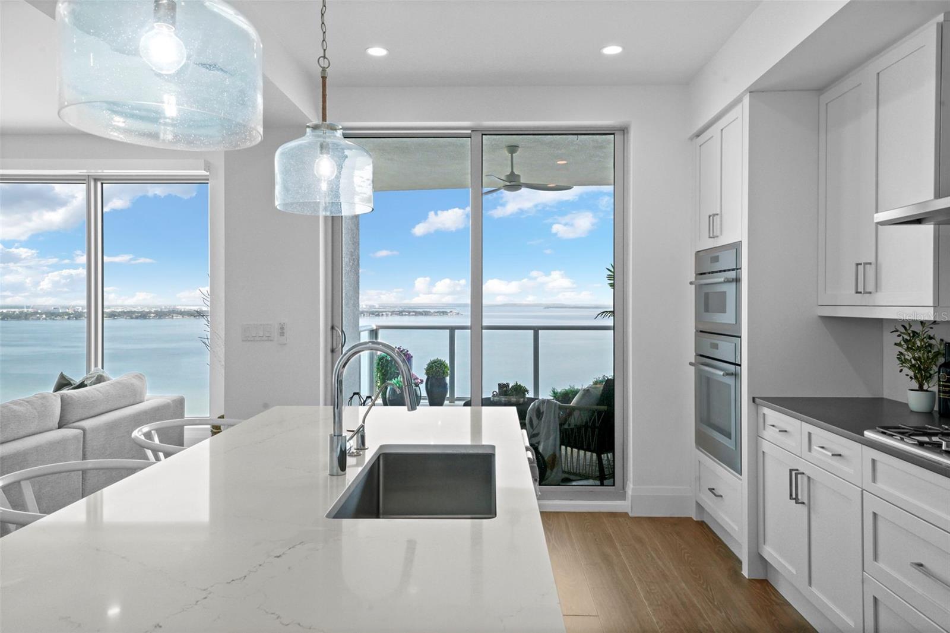
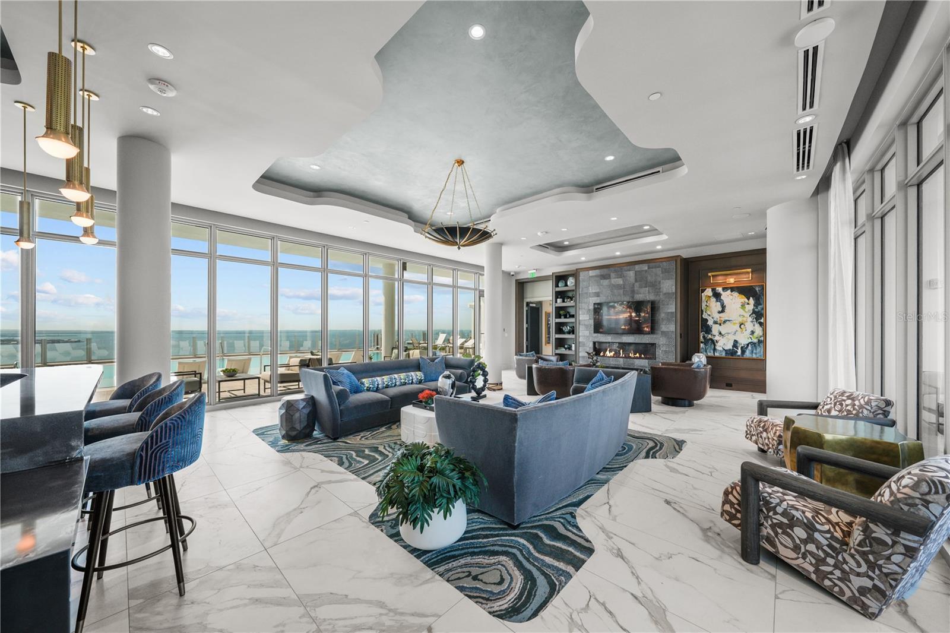
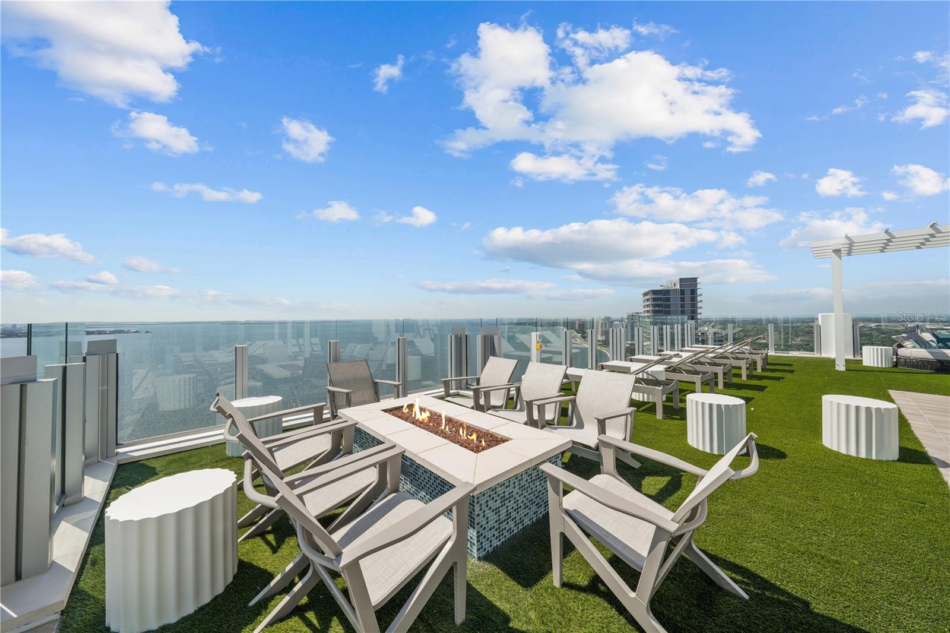
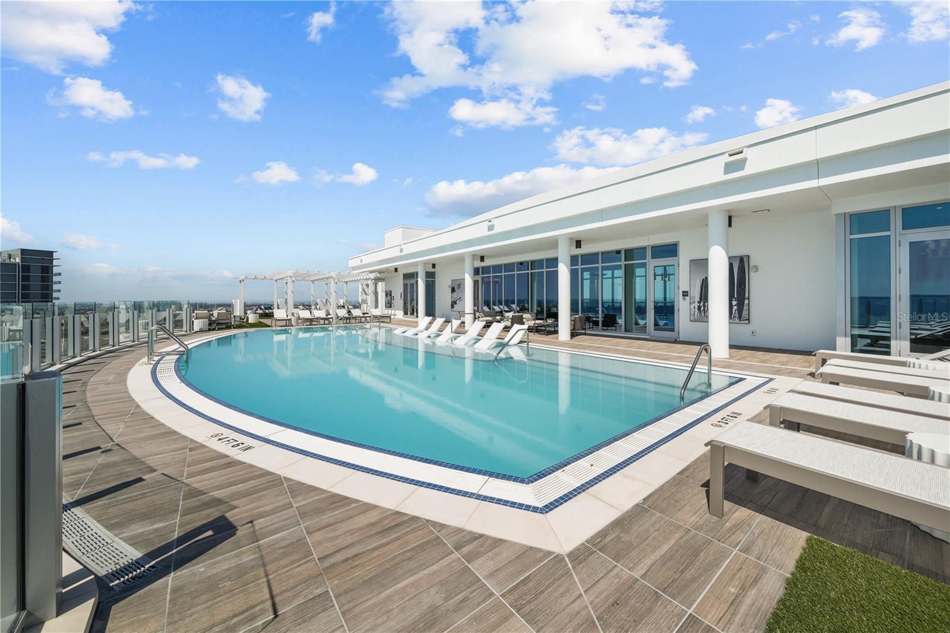
Welcome to elevated living at Altura Bayshore, one of Tampa’s newest and most prestigious luxury high-rise residences. Ideally positioned just moments from world-famous Bayshore Boulevard and the city’s premier shopping and dining destinations, this exquisite residence offers a refined blend of modern elegance, comfort, and breathtaking waterfront views. Unit #1902 showcases a thoughtfully designed interior characterized by wide-plank wood flooring, custom built-in closets, and floor-to-ceiling windows and sliding glass doors that flood the home with natural light while framing outstanding water views. Step onto your private balcony to enjoy sweeping vistas and unforgettable sunrises and sunsets over Tampa Bay. The chef’s kitchen is a true showpiece, featuring sleek cabinetry, premium appliances, an integrated wine refrigerator, and elegant finishes ideal for both everyday living and upscale entertaining. The open-concept layout seamlessly connects the kitchen, dining, and living spaces, creating an inviting atmosphere that is both sophisticated and functional. Altura Bayshore delivers a resort-style lifestyle with an exceptional suite of amenities, including 24/7 security, a rooftop pool with expansive outdoor entertaining spaces, pickleball and basketball courts, and a state-of-the-art fitness center. Every detail has been curated to meet the expectations of the most discerning buyer. This is luxury urban living at its finest — where panoramic water views, refined interiors, and an unparalleled South Tampa location come together in one extraordinary residence.
Additional Information
- Amenities
- Basketball Court, Elevators, Fitness Center, Maintenance, Pickleball Court(s), Pool, Recreation Facilities, Security, Wheelchair Access
- Interior Features
- Ceiling Fans(s), Elevator, High Ceilings, Open Floorplan, Solid Wood Cabinets, Stone Counters, Thermostat, Walk-In Closet(s), Window Treatments
- Exterior Features
- Balcony, Dog Run, Sliding Doors
- HOA Fee
- $6,512
- HOA Freqency
- Quarterly
- Pets Allowed
- Yes
- Pets
- Yes
- Max Pet Weight
- 100
- Pet Size
- Large (61-100 Lbs.)
- Building Name
- Altura
- Financing
- Cash, Conventional, VA Loan
- Community Features
- Community Mailbox, Deed Restrictions, Fitness Center, Pool, Wheelchair Access, Street Lights, Maintenance Free, Security
- Property Description
- One Story
- Zoning
- PD
- Appliances
- Bar Fridge, Built-In Oven, Convection Oven, Cooktop, Dishwasher, Disposal, Dryer, Freezer, Gas Water Heater, Ice Maker, Kitchen Reverse Osmosis System, Microwave, Range, Range Hood, Refrigerator, Tankless Water Heater, Washer, Water Filtration System, Water Purifier, Whole House R.O. System, Wine Refrigerator
- Heating
- Central
- Air Conditioning
- Central Air
- Exterior Construction
- Concrete
- Exterior Features
- Balcony, Dog Run, Sliding Doors
- Stories
- 23
- Levels
- One
- Roof
- Concrete, Other
- Foundation
- Stilt/On Piling
- Pool
- Yes
- Garage
- 2 Car Garage
- Garage Spaces
- 2
- Elementary School
- Roosevelt-Hb
- Middle School
- Coleman-Hb
- High School
- Plant-HB
- View
- Water
Courtesy of SMITH & ASSOCIATES REAL ESTATE
StellarMLS is the source of this information via Internet Data Exchange Program. All listing information is deemed reliable but not guaranteed and should be independently verified through personal inspection by appropriate professionals. Listings displayed on this website may be subject to prior sale or removal from sale. Availability of any listing should always be independently verified. Listing information is provided for consumer personal, non-commercial use, solely to identify potential properties for potential purchase. All other use is strictly prohibited and may violate relevant federal and state law. Data last updated on