2854 89th Street Circle E, Palmetto, FL 34221
- $372,000
- 5
- BD
- 3
- BA
- 2,589
- SqFt








- List Price
- $372,000
- Status
- ACTIVE
- Days on Market
- 201
- Price Change
- ▲ $7,000 1776721282
- MLS#
- A4676873
- Subtype
- Residential
- Short Sale
- Yes
- Style
- Two Story, Attached
- Architectural Style
- Traditional
- Year Built
- 2024
- Bedrooms
- 5
- Bathrooms
- 3
- Full Baths
- 3
- Living Area
- 2,589
- Lot Size
- 5,400
- Acres
- 0.12
- Subdivision
- Heron Bay
- MLS Area Major
- Palmetto/Rubonia
Property Description
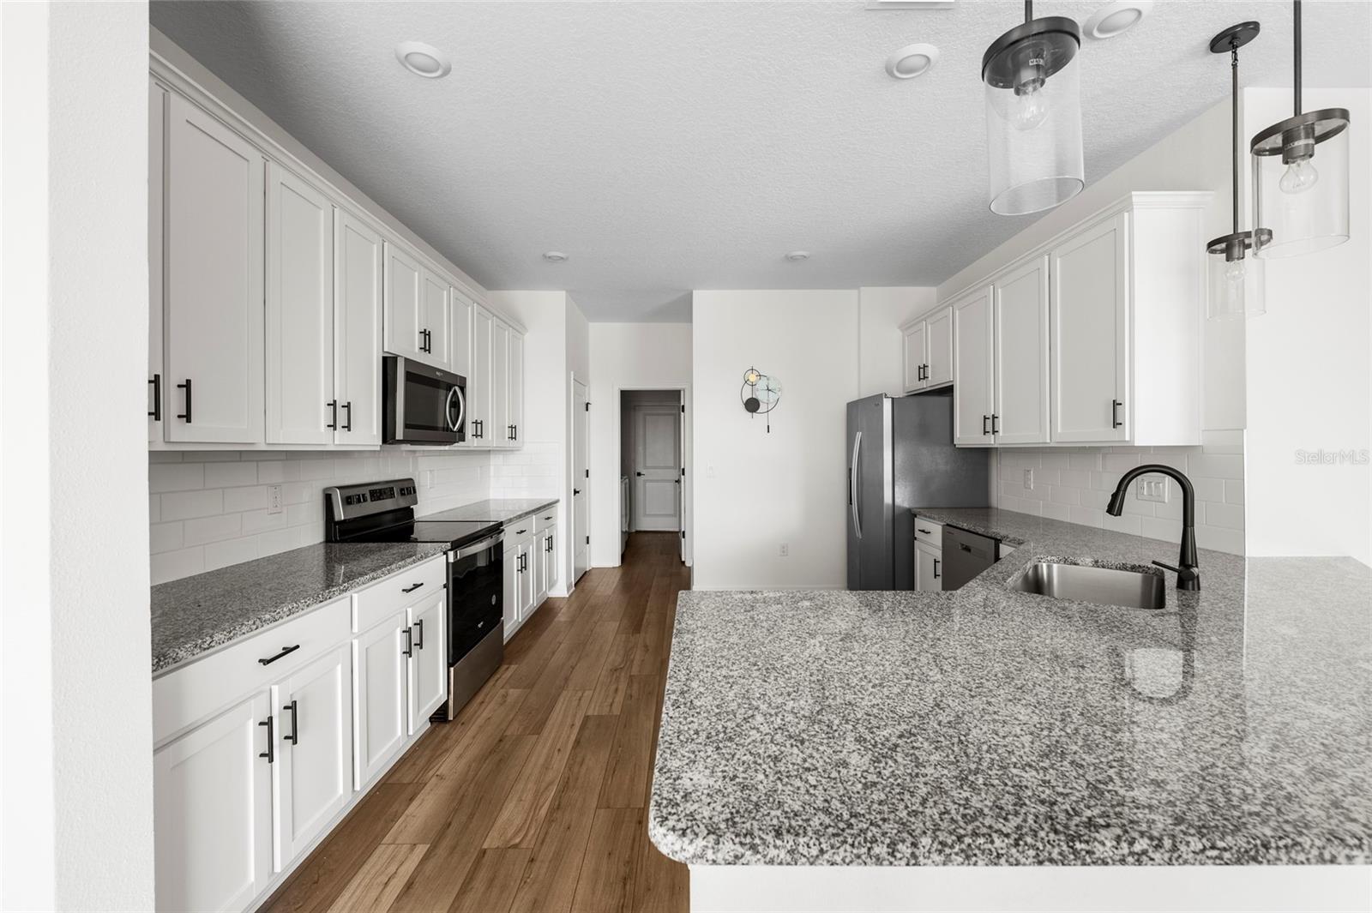
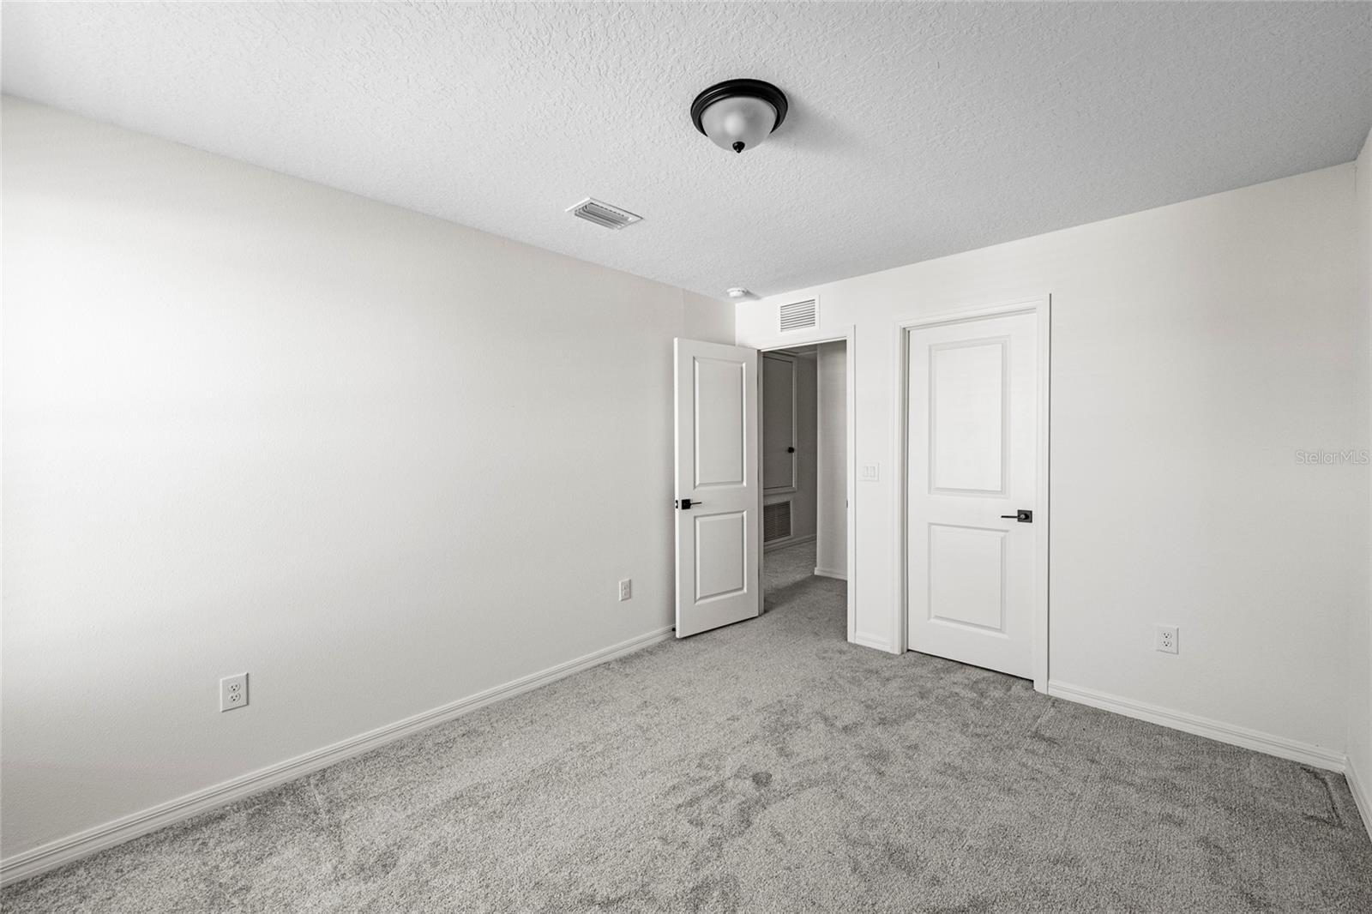
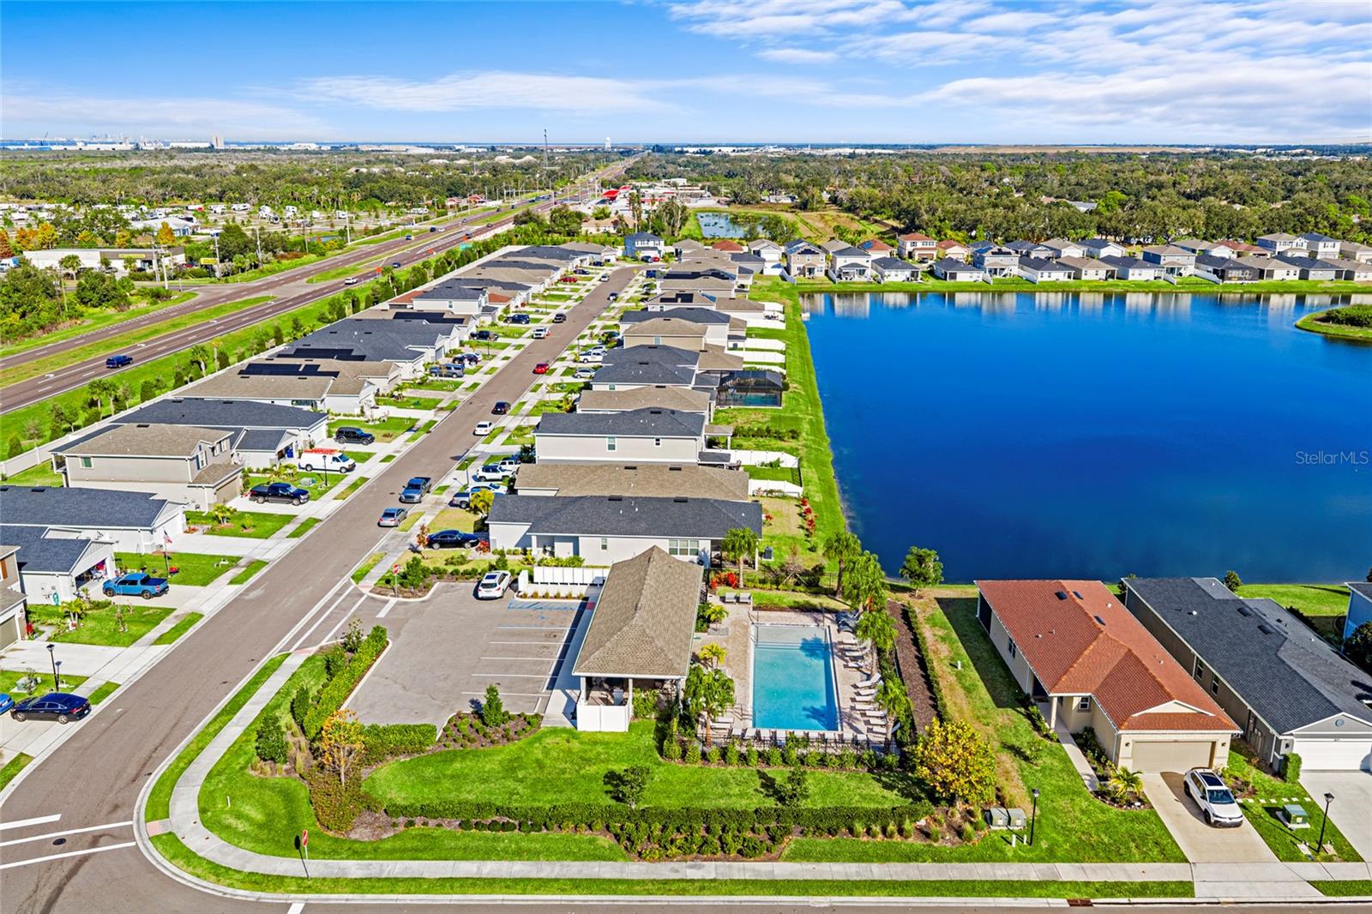
Virtually Staged. Short Sale. Discover Heron Bay, where luxury and comfort come together in perfect harmony! Imagine walking into this breathtaking, move-in-ready home and being greeted by an open foyer that opens into a spacious living area, flooded with natural light. The effortless flow into the dining area and kitchen creates an inviting space that's perfect for both entertaining and daily living. In this beautifully designed kitchen, your culinary dreams can become a reality. With elegant granite countertops, a charming eat-in island ideal for casual meals, and ample cabinetry alongside a generous pantry, this kitchen perfectly balances style and practicality. Adding to the home's appeal is a thoughtfully placed first-floor bedroom and a full bath featuring stylish granite countertops and a convenient bath/shower combo—making it easy to host family and friends. Venture upstairs to discover a flexible loft space that can easily be turned into a game room or a cozy second living area, complete with two closets for extra storage. The owner’s retreat is truly a personal haven, offering a spacious walk-in closet and a lavish ensuite bath equipped with dual sinks, granite countertops, and an expansive walk-in shower. With three additional bedrooms on the second floor, plus a third full bath that includes a tub/shower combination, this home ensures ample space for family and visitors alike. And don’t overlook the convenient laundry room connected to the attached two-car garage, streamlining everyday chores. Step outside to bask in the generous backyard, fenced on two sides, providing the perfect setting for relaxation or entertaining. Could this be the dream home you've been searching for? Don’t let this opportunity slip away—schedule your showing today and take the first step toward turning this house into your home!
Additional Information
- Interior Features
- Ceiling Fans(s), Eat-in Kitchen, Open Floorplan, PrimaryBedroom Upstairs, Stone Counters, Thermostat, Walk-In Closet(s), Window Treatments
- Exterior Features
- Sidewalk, Sliding Doors
- HOA Fee
- $315
- HOA Freqency
- Quarterly
- Financing
- Cash, Conventional, FHA, VA Loan
- Community Features
- No Deed Restriction
- Property Description
- Two Story, Attached
- Zoning
- RESI
- Appliances
- Dishwasher, Disposal, Microwave, Range, Range Hood, Refrigerator
- Heating
- Central
- Air Conditioning
- Central Air
- Exterior Construction
- Block, Stucco, Frame
- Exterior Features
- Sidewalk, Sliding Doors
- Levels
- Two
- Roof
- Shingle
- Foundation
- Slab
- Garage
- 2 Car Garage
- Garage Spaces
- 2
Courtesy of HOUSE MATCH
StellarMLS is the source of this information via Internet Data Exchange Program. All listing information is deemed reliable but not guaranteed and should be independently verified through personal inspection by appropriate professionals. Listings displayed on this website may be subject to prior sale or removal from sale. Availability of any listing should always be independently verified. Listing information is provided for consumer personal, non-commercial use, solely to identify potential properties for potential purchase. All other use is strictly prohibited and may violate relevant federal and state law. Data last updated on