27143 Roanoke Drive, Leesburg, FL 34748
- $349,000
- 3
- BD
- 2
- BA
- 1,699
- SqFt








- List Price
- $349,000
- Status
- ACTIVE
- Days on Market
- 200
- Price Change
- ▼ $20,900 1778257461
- MLS#
- G5106223
- Subtype
- Residential
- Style
- One Story
- Year Built
- 2017
- Bedrooms
- 3
- Bathrooms
- 2
- Full Baths
- 2
- Living Area
- 1,699
- Lot Size
- 5,940
- Acres
- 0.14
- Subdivision
- Arlington Ridge
- MLS Area Major
- Leesburg
Property Description
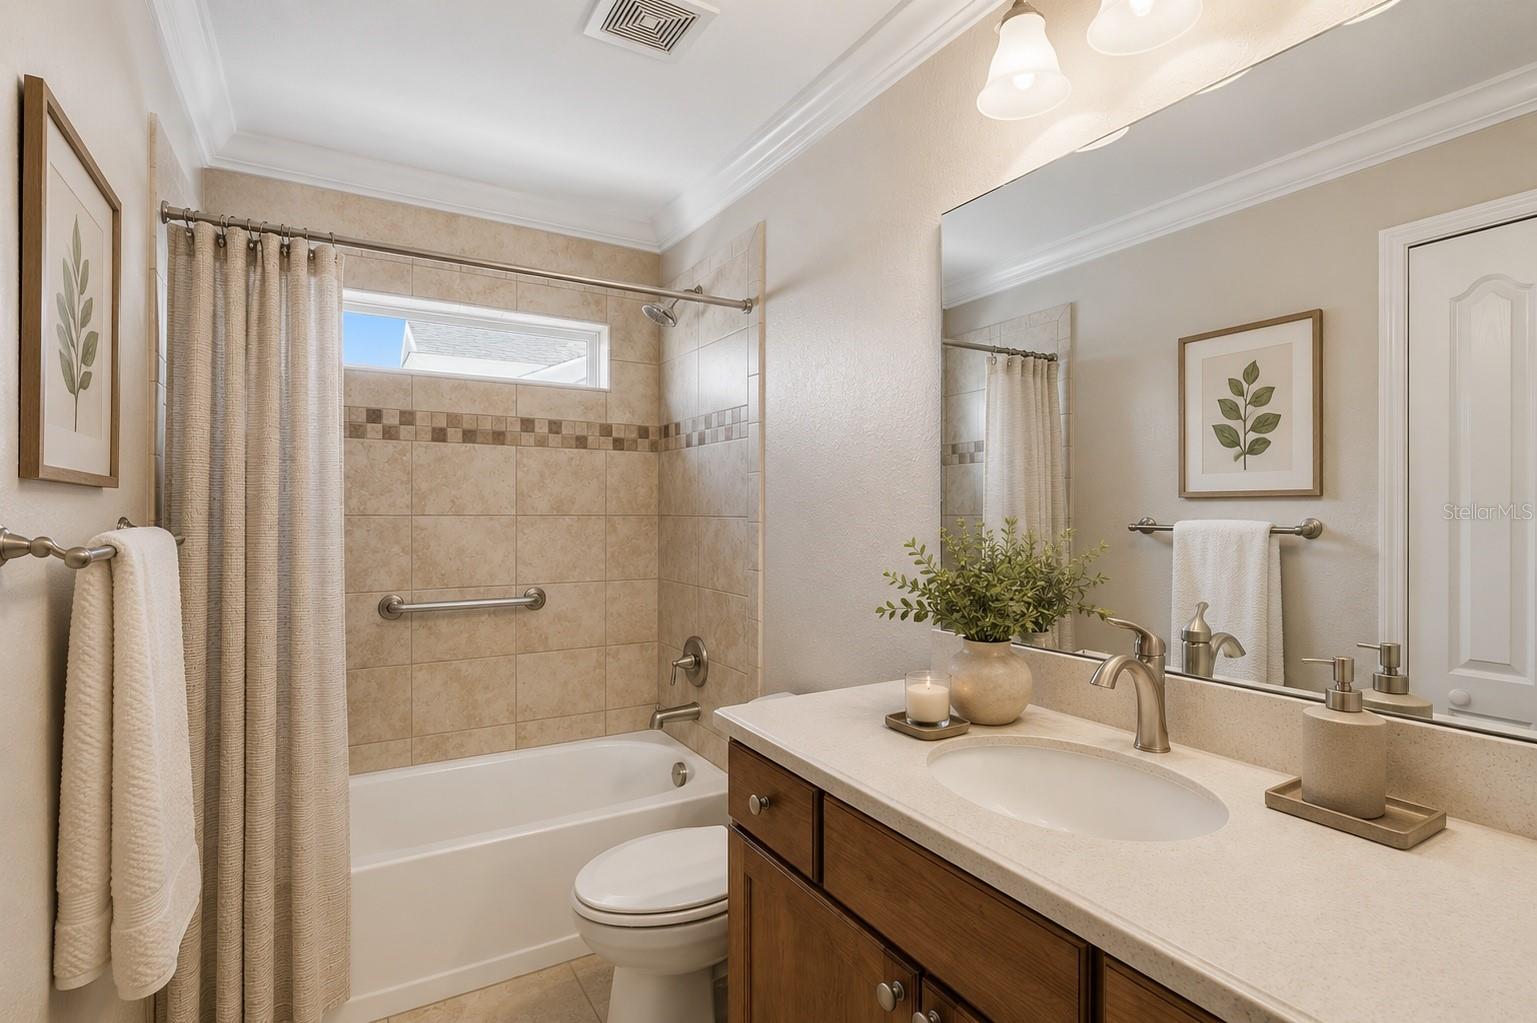
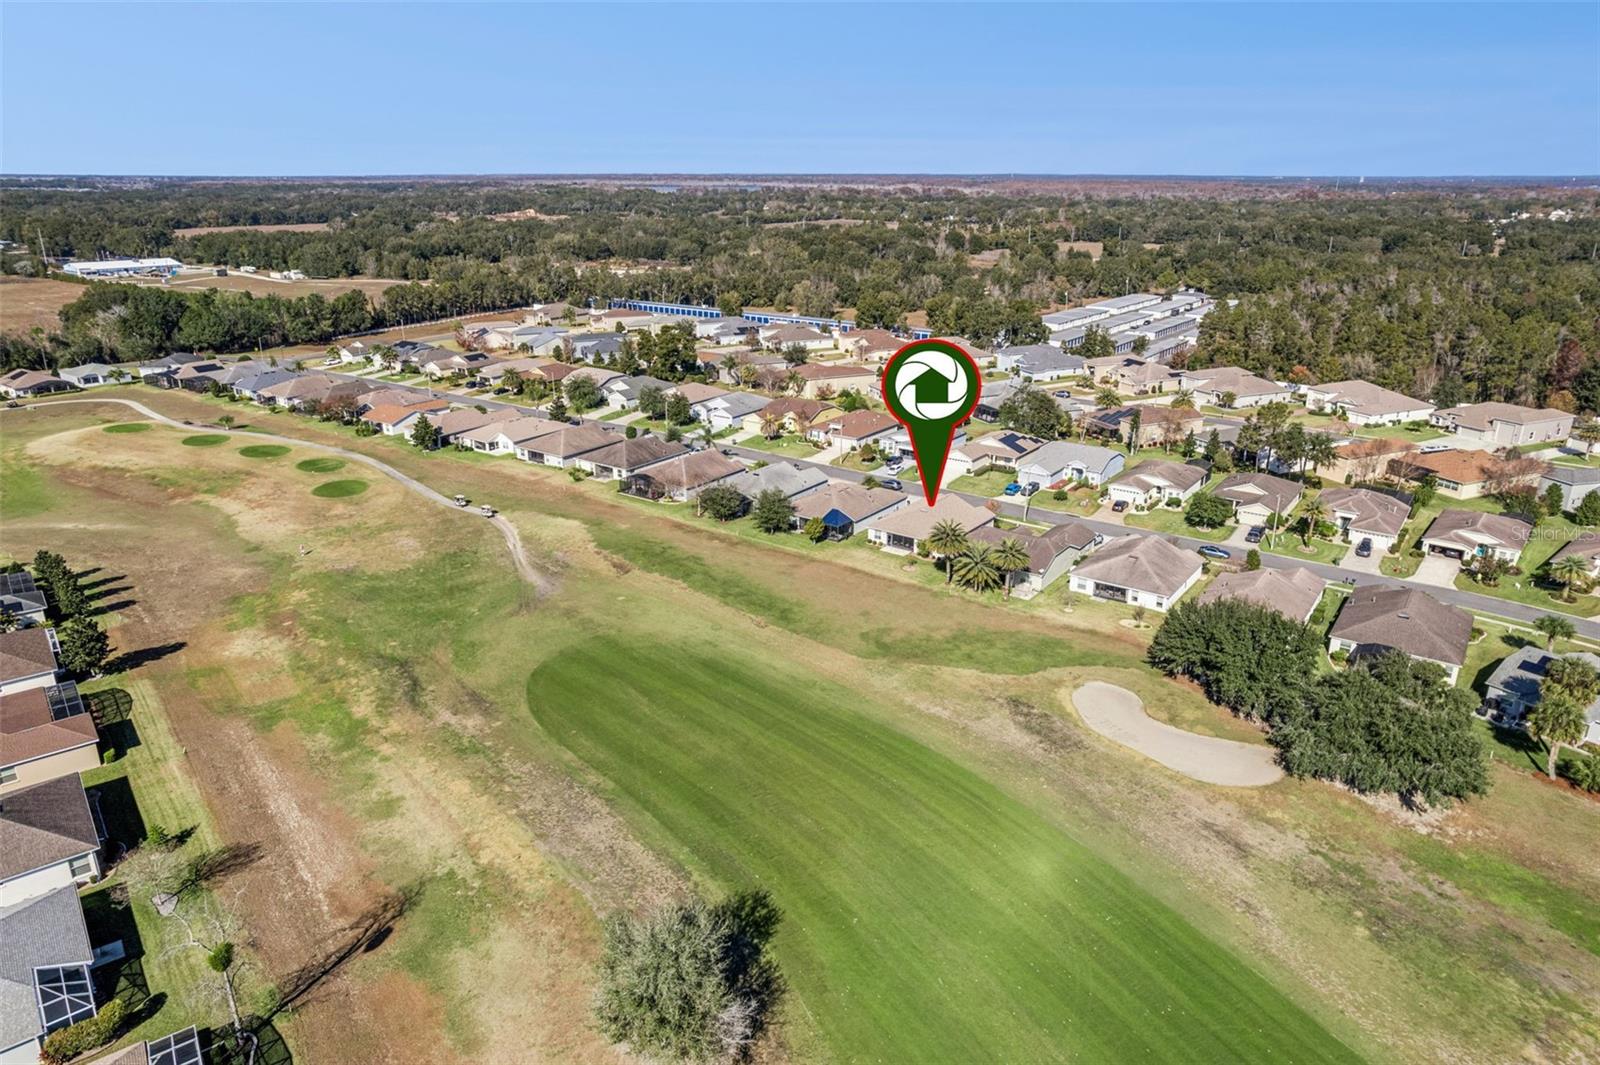
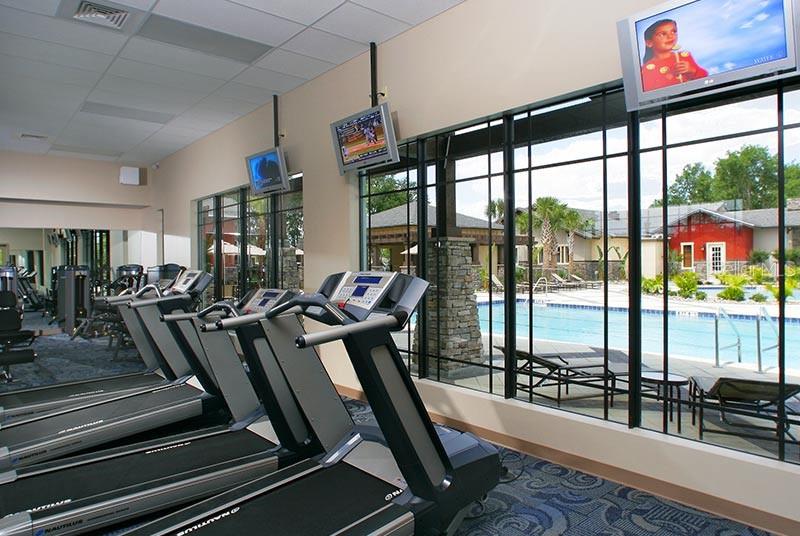
One or more photo(s) has been virtually staged. DIRECT GOLF COURSE FRONTAGE in the guard-gated 55+ community of Arlington Ridge! ALL BONDS PAID OFF IN FULL! This 3-bedroom, 2-bath home with an enclosed Florida Room overlooks the 2nd fairway and delivers sweeping golf course views with no rear neighbors, creating the privacy and open space buyers are looking for in golf course living. Offering 1,699 square feet of single-story living, the home features an open, split-bedroom layout designed for both everyday comfort and entertaining. This one-owner home has been extensively upgraded with approximately $20,000 in enhancements, including crown molding throughout, plantation shutters on every window, powered roll-up blinds, a water treatment system, roll-up garage screen, and an upgraded enclosed lanai featuring acrylic sliding windows, roll-up darkening blinds, and upgraded door access. Outside, enjoy professionally finished concrete landscape curbing and an additional patio area off the lanai, perfect for relaxing while taking in the fairway views. The kitchen is finished with granite countertops, solid wood cabinetry, and stainless steel appliances, opening seamlessly to the main living and dining areas filled with natural light. The split floor plan provides privacy for guests, while the enclosed Florida Room creates additional year-round living space overlooking the course. Enjoy true low-maintenance living with HOA-included lawn care, cable, internet, private road maintenance, and 24-hour guard-gated security. Arlington Ridge offers resort-style amenities including an 18-hole championship golf course, clubhouse dining, pub-style tavern, resort pools, fitness center, pickleball and tennis courts, walking trails, social clubs, and a full calendar of community events. Golf carts are welcome throughout the community. Conveniently located near shopping, dining, medical facilities, and major roadways. Homes with this combination of golf frontage, upgrades, newer construction feel, and full amenity access are limited. Schedule your private showing today.
Additional Information
- Amenities
- Cable TV, Clubhouse, Fitness Center, Gated, Golf Course, Maintenance, Pickleball Court(s), Pool, Recreation Facilities, Security, Spa/Hot Tub, Tennis Court(s), Trail(s)
- Interior Features
- Ceiling Fans(s), Crown Molding, Eat-in Kitchen, Kitchen/Family Room Combo, Open Floorplan, Primary Bedroom Main Floor, Solid Surface Counters, Solid Wood Cabinets, Split Bedroom, Stone Counters, Thermostat, Walk-In Closet(s)
- Exterior Features
- Lighting, Rain Gutters, Sidewalk, Sliding Doors
- Taxes
- $2,688
- HOA Fee
- $370
- HOA Freqency
- Quarterly
- Financing
- Cash, Conventional, FHA, USDA Loan, VA Loan
- Location
- Landscaped, Level, On Golf Course, Sidewalk, Paved
- Community Features
- Buyer Approval Required, Clubhouse, Fitness Center, Gated Community - Guard, Golf Carts OK, Golf, Irrigation-Reclaimed Water, Pool, Restaurant, Sidewalks, Tennis Court(s), Street Lights, No Deed Restriction, Golf Community, Maintenance Free, Security
- Property Description
- One Story
- Zoning
- PUD
- Appliances
- Dishwasher, Dryer, Microwave, Range, Refrigerator, Washer
- Heating
- Central
- Air Conditioning
- Central Air
- Exterior Construction
- Block, Stucco
- Exterior Features
- Lighting, Rain Gutters, Sidewalk, Sliding Doors
- Stories
- 1
- Levels
- One
- Roof
- Shingle
- Foundation
- Slab
- Pool
- Yes
- Parking
- Driveway, Ground Level
- Parking Features
- Driveway, Ground Level
- Garage
- 2 Car Garage
- Garage Spaces
- 2
- Garage Features
- Driveway, Ground Level
- View
- Golf Course
Courtesy of COOPER HOMEFRONT REALTY
StellarMLS is the source of this information via Internet Data Exchange Program. All listing information is deemed reliable but not guaranteed and should be independently verified through personal inspection by appropriate professionals. Listings displayed on this website may be subject to prior sale or removal from sale. Availability of any listing should always be independently verified. Listing information is provided for consumer personal, non-commercial use, solely to identify potential properties for potential purchase. All other use is strictly prohibited and may violate relevant federal and state law. Data last updated on