10412 Kiplinger Lane Unit 236, Orlando, FL 32829
- $249,900
- 2
- BD
- 3
- BA
- 1,202
- SqFt





- List Price
- $249,900
- Status
- ACTIVE
- Days on Market
- 194
- Price Change
- ▼ $7,000 1782327471
- MLS#
- O6373286
- Subtype
- Residential
- Style
- Two Story
- Year Built
- 2006
- Bedrooms
- 2
- Bathrooms
- 3
- Full Baths
- 2
- Half Baths
- 1
- Living Area
- 1,202
- Lot Size
- 878
- Acres
- 0.02
- Subdivision
- Victoria Pines Condo
- Building Name
- 10412
- MLS Area Major
- Orlando/Chickasaw
Property Description
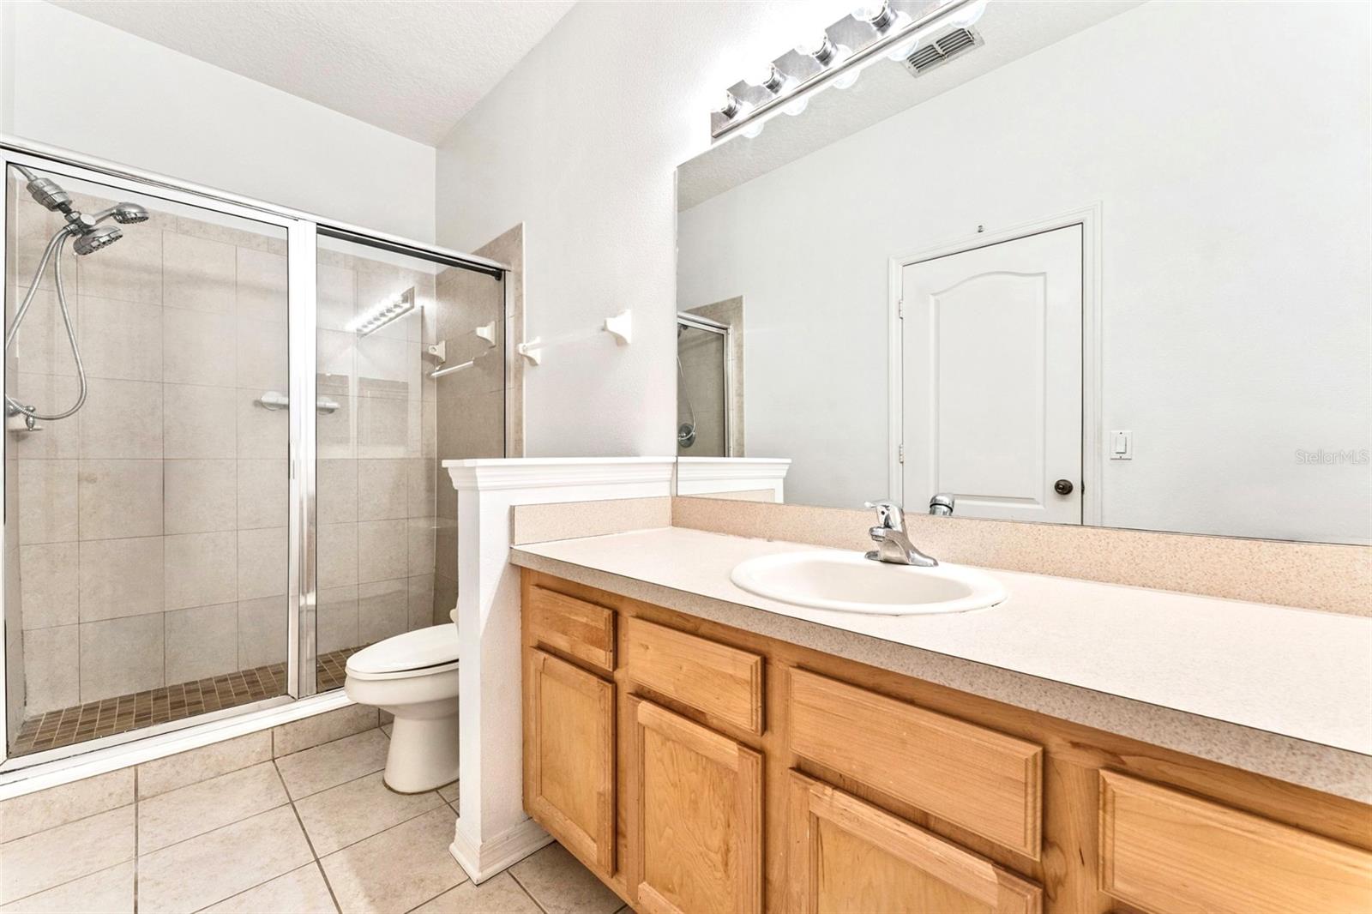
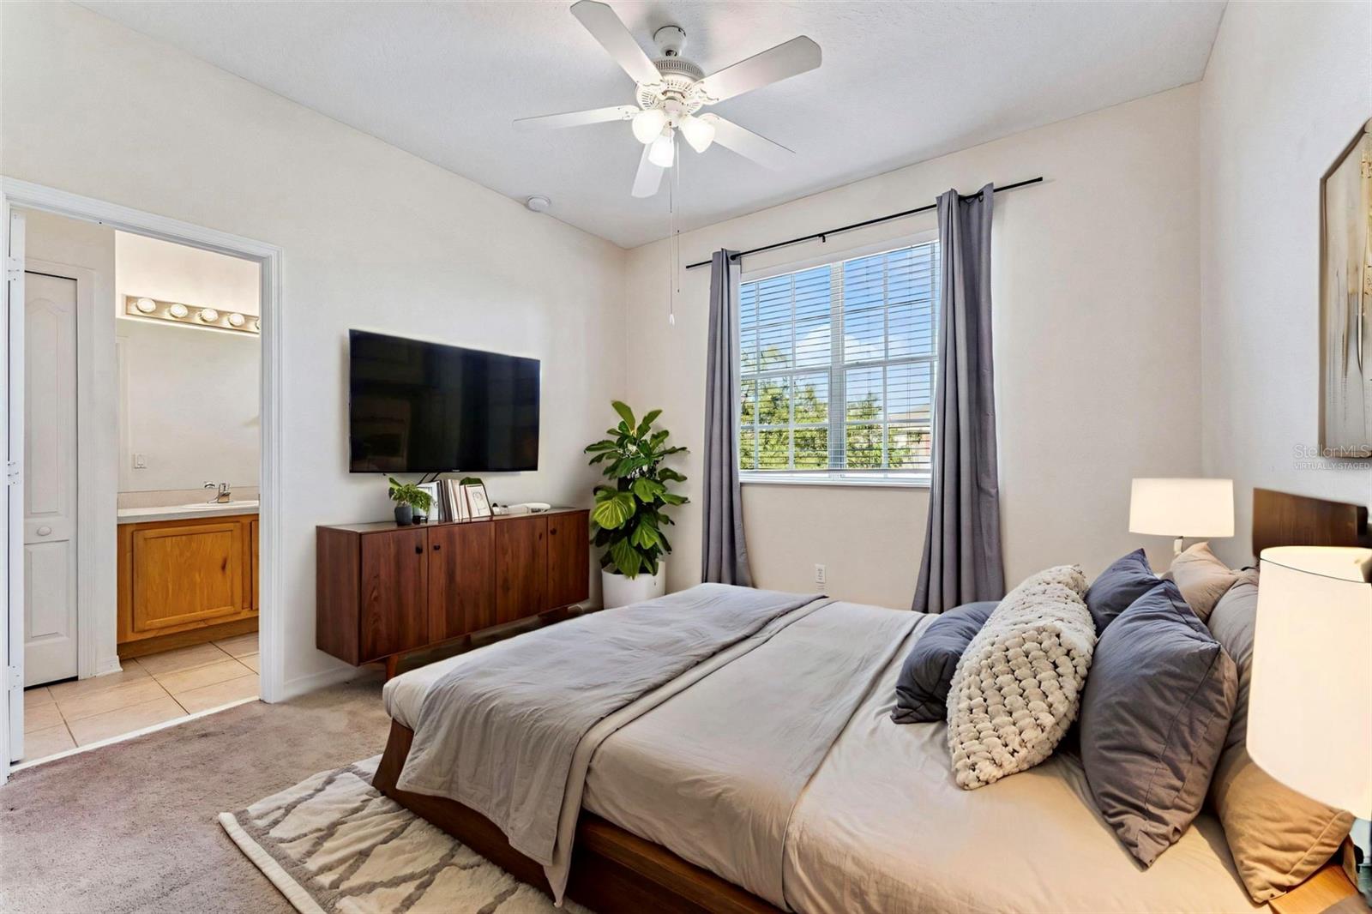
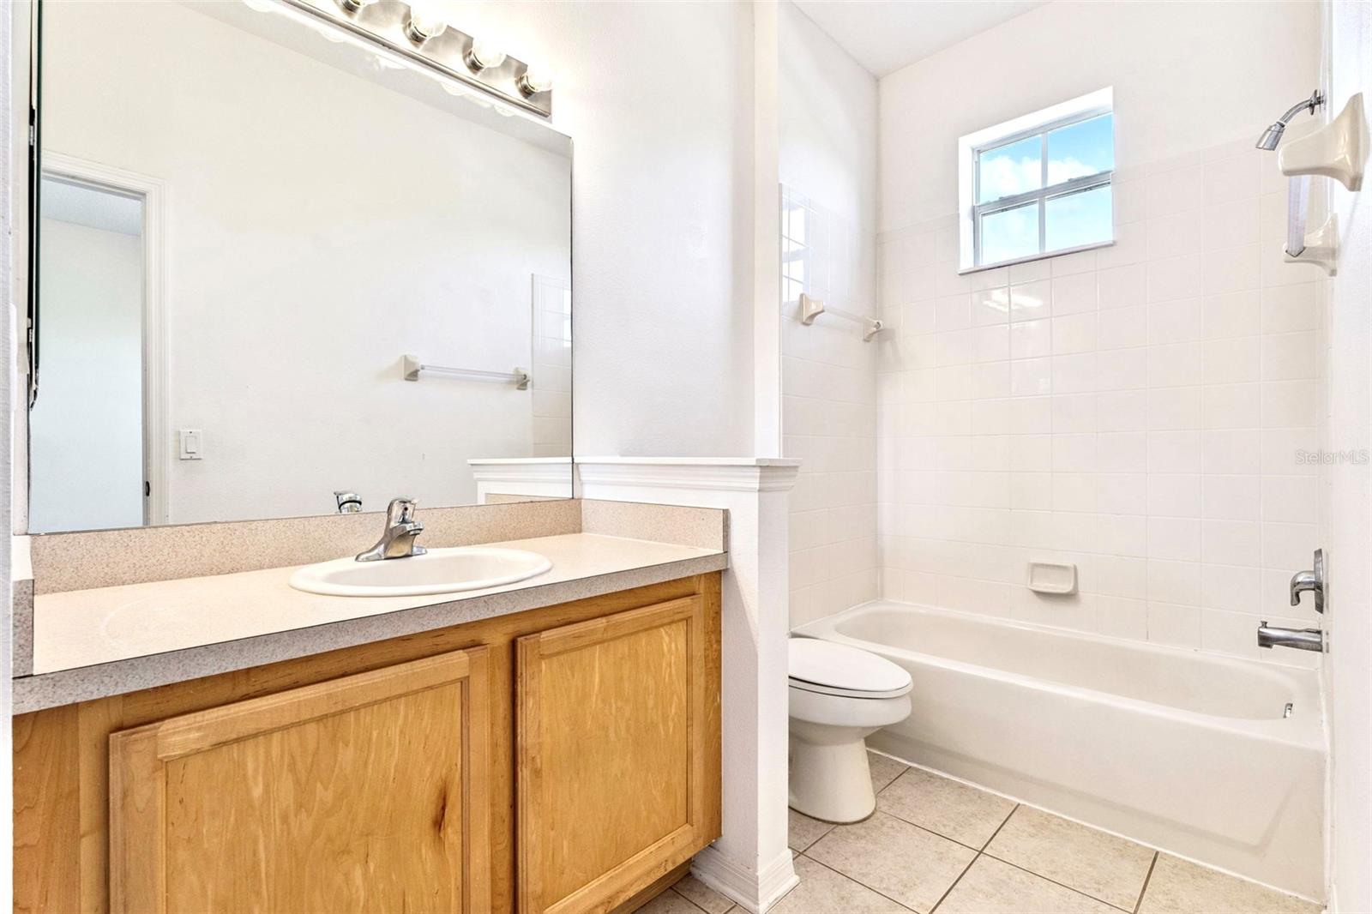
Virtually Staged. Welcome home to this beautifully maintained 2-bedroom, 2.5-bath townhome located in the gated community of Victoria Pines. This home offers a functional and inviting layout featuring a 1-car garage, spacious living room, and dedicated dining area—perfect for everyday living and entertaining. Both bedrooms include walk-in closets and private ensuite bathrooms, providing comfort and privacy for all. One of the standout features of this home is its close proximity to the community clubhouse, giving you easy access to Victoria Pines’ resort-style amenities, including a community pool, fitness center, playground, dog park, and clubhouse—just steps away. Ideally located near UCF, Valencia College, Medical City, Lake Nona, Waterford Lakes, and major highways, this townhome offers the perfect balance of convenience, comfort, and community living. Enjoy gated living with resort-style amenities just steps away—schedule your tour today!
Additional Information
- Interior Features
- Ceiling Fans(s), Walk-In Closet(s)
- Exterior Features
- Awning(s), Rain Gutters, Sliding Doors
- HOA Fee
- $375
- HOA Freqency
- Monthly
- Financing
- Cash, Conventional, FHA
- Community Features
- Fitness Center, Playground, Pool, No Deed Restriction
- Property Description
- Two Story
- Zoning
- RES
- Appliances
- Dishwasher, Microwave, Range, Refrigerator
- Heating
- Central
- Air Conditioning
- Central Air
- Exterior Construction
- Block
- Exterior Features
- Awning(s), Rain Gutters, Sliding Doors
- Levels
- Two
- Roof
- Shingle
- Foundation
- Slab
- Pool
- Yes
- Garage
- 1 Car Garage
- Garage Spaces
- 1
- Elementary School
- Andover Elem
- Middle School
- Odyssey Middle
- High School
- University High
Courtesy of RE/MAX TOWN & COUNTRY REALTY
StellarMLS is the source of this information via Internet Data Exchange Program. All listing information is deemed reliable but not guaranteed and should be independently verified through personal inspection by appropriate professionals. Listings displayed on this website may be subject to prior sale or removal from sale. Availability of any listing should always be independently verified. Listing information is provided for consumer personal, non-commercial use, solely to identify potential properties for potential purchase. All other use is strictly prohibited and may violate relevant federal and state law. Data last updated on