11012 58th Street Circle E, Parrish, FL 34219
- $580,000
- 3
- BD
- 3
- BA
- 2,707
- SqFt







- List Price
- $580,000
- Status
- PENDING
- Days on Market
- 174
- Price Change
- ▼ $5,000 1781659168
- MLS#
- A4679032
- Subtype
- Residential
- Style
- One Story
- Year Built
- 2015
- Bedrooms
- 3
- Bathrooms
- 3
- Full Baths
- 2
- Half Baths
- 1
- Living Area
- 2,707
- Lot Size
- 9,522
- Acres
- 0.22
- Subdivision
- Harrison Ranch
- MLS Area Major
- Parrish
Property Description
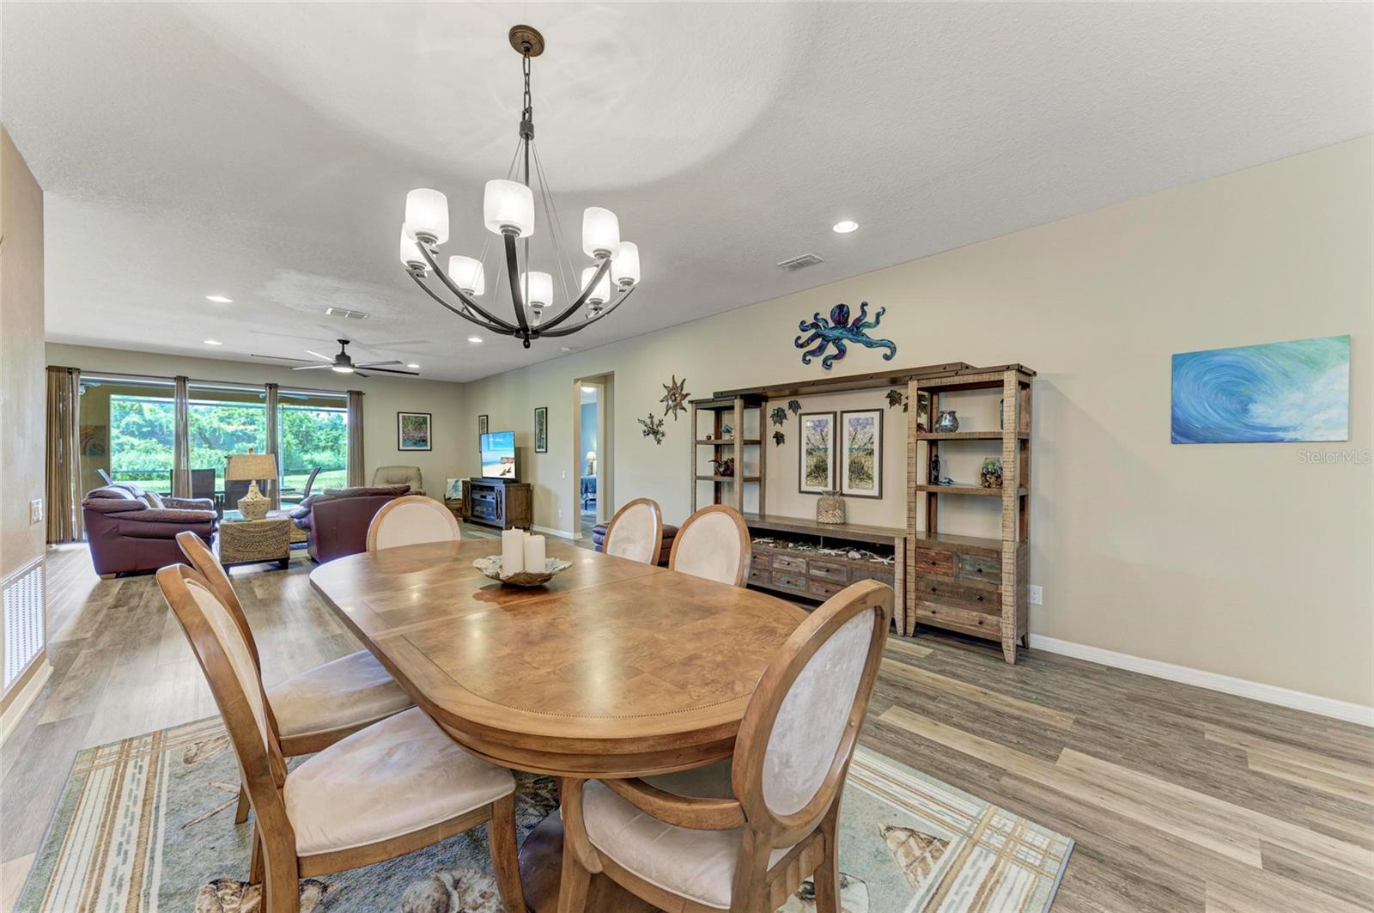
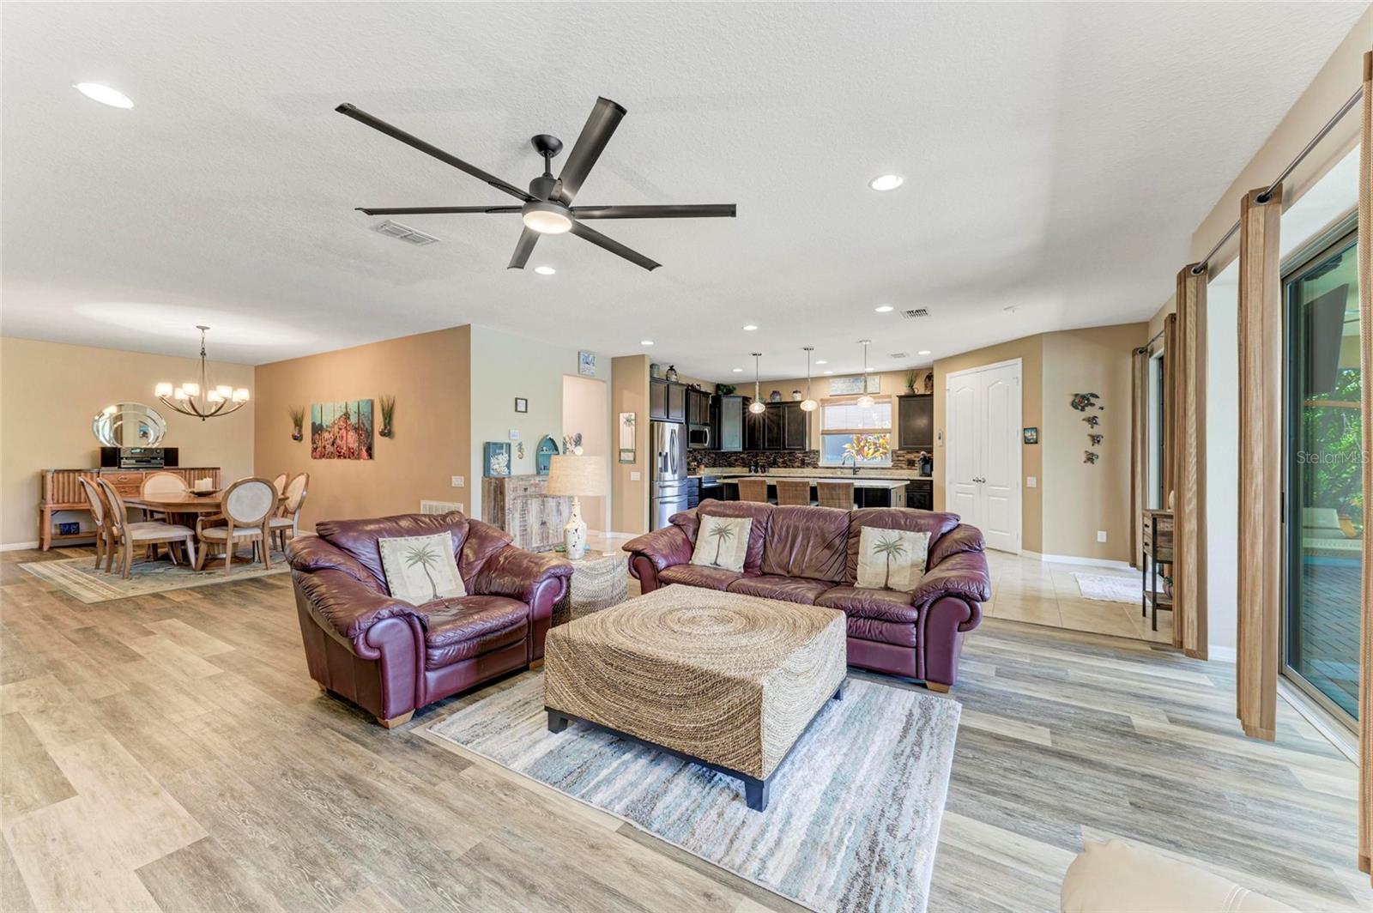
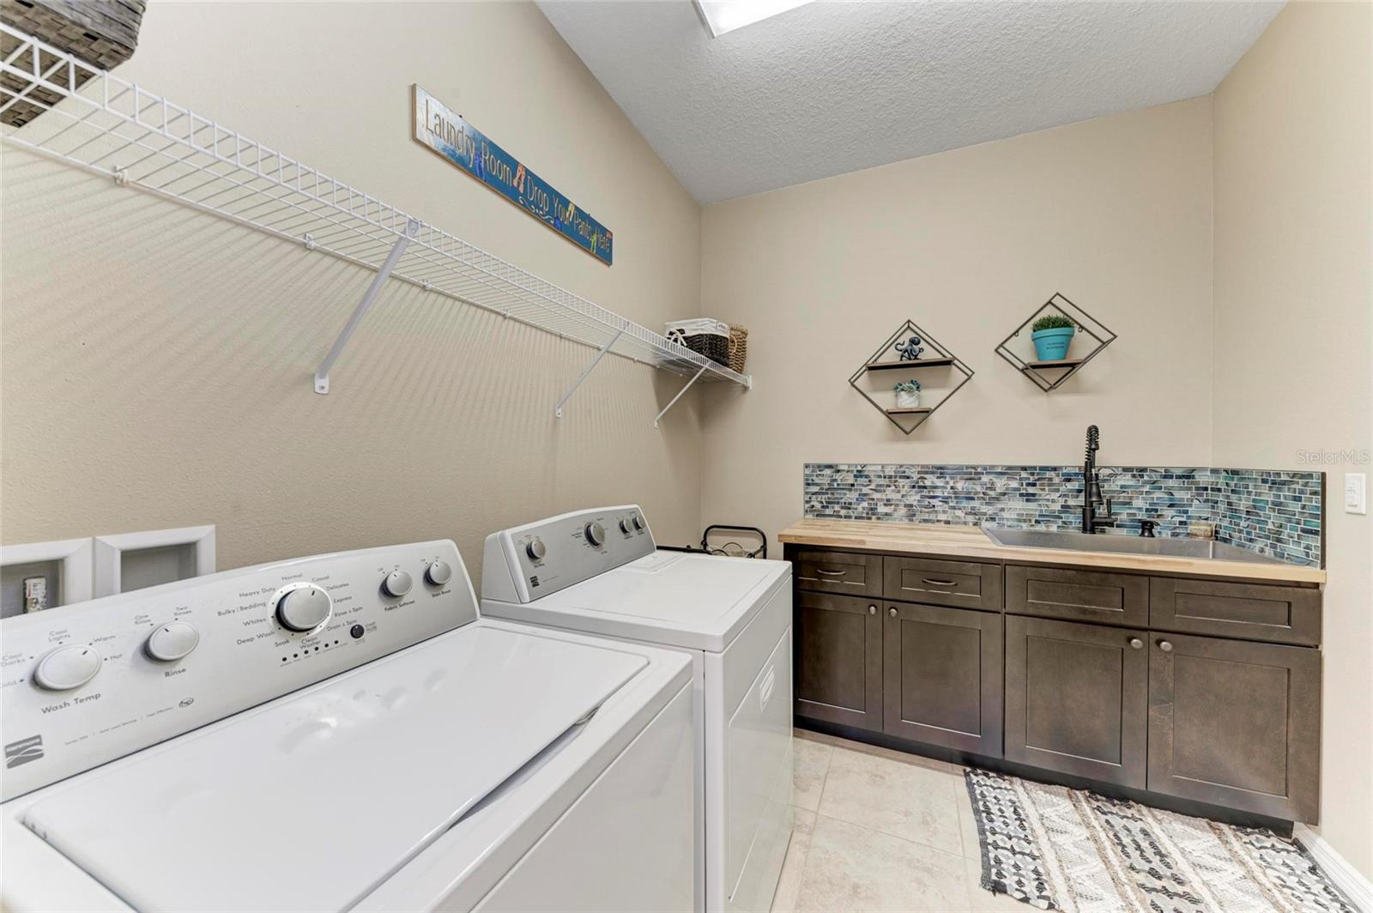
Under contract-accepting backup offers. Welcome to your dream home in Harrison Ranch! This beautifully upgraded 3 bedroom, 2.5 bath + office home offers the perfect blend of style, comfort, and functionality. From the moment you arrive, you’ll notice the curb appeal with meticulous landscaping, decorative curbing around the flower beds, a breezeway with screen door, and a custom glass front door. Step inside to an open floor plan with vinyl plank flooring throughout the main living areas. The kitchen features stainless steel appliances, cabinets with crown molding, granite countertops, tile backsplash, a center island with pendant lighting, and a spacious walk-in pantry. It opens seamlessly to the great room and large dining room, making entertaining effortless. The master suite is a true retreat, complete with sliders that open directly to the pool, dual sinks, quartz countertops, a walk-in shower, and a large walk-in closet. The two additional bedrooms and office are located on the opposite side of the home, ensuring privacy for everyone. The large laundry room offers extra cabinets and a sink for added convenience. Step outside to your own private paradise—an inviting heated pool with a sun shelf, built-in table and seating area, brick paver patio, and plenty of space for entertaining. The peaceful pond and preserve views create a serene backdrop to enjoy sunsets over the water, where you can often spot deer in the evenings. The home also boasts a 3-car tandem garage, perfect for larger vehicles, boat storage, or workshop. Additional features include hurricane shutters, landscape lighting, gutters, irrigation system, and more. Living in Harrison Ranch means enjoying resort-style amenities, including a 24-hour fitness center, heated junior Olympic pool, tennis courts, new basketball and pickleball courts, 5.5 miles of nature trails, and an on-site activities director who organizes events for all ages. With easy access to Tampa, St. Pete, and Sarasota—all within 45 minutes, this home offers both tranquility and convenience. Whether you’re enjoying morning coffee by the pool or hosting friends and family, this home truly checks every box for easy Florida living.
Additional Information
- Amenities
- Basketball Court, Clubhouse, Fitness Center, Park, Pickleball Court(s), Playground, Pool, Recreation Facilities, Tennis Court(s), Trail(s)
- Interior Features
- Ceiling Fans(s), Eat-in Kitchen, High Ceilings, Kitchen/Family Room Combo, Open Floorplan, Primary Bedroom Main Floor, Split Bedroom, Stone Counters, Walk-In Closet(s)
- Exterior Features
- Hurricane Shutters, Lighting, Rain Gutters, Sidewalk, Sliding Doors, Sprinkler Metered
- Taxes
- $1,928
- HOA Fee
- $150
- HOA Freqency
- Annually
- Financing
- Cash, Conventional, FHA, USDA Loan, VA Loan
- Location
- Conservation Area, Landscaped, Sidewalk, Paved
- Community Features
- Clubhouse, Fitness Center, Park, Playground, Pool, Tennis Court(s), Street Lights, No Deed Restriction
- Property Description
- One Story
- Zoning
- PDMU/N
- Appliances
- Dishwasher, Microwave, Range, Refrigerator
- Heating
- Central
- Air Conditioning
- Central Air
- Exterior Construction
- Block, Stucco
- Exterior Features
- Hurricane Shutters, Lighting, Rain Gutters, Sidewalk, Sliding Doors, Sprinkler Metered
- Levels
- One
- Roof
- Shingle
- Foundation
- Slab
- Pool
- Yes
- Pool Type
- Heated, In Ground, Screen Enclosure
- Parking
- Driveway, Garage Door Opener, Oversized, Tandem
- Parking Features
- Driveway, Garage Door Opener, Oversized, Tandem
- Garage
- 3 Car Garage
- Garage Spaces
- 3
- Garage Features
- Driveway, Garage Door Opener, Oversized, Tandem
- Elementary School
- Barbara A. Harvey Elementary
- Middle School
- Buffalo Creek Middle
- High School
- Parrish Community High
- View
- Trees/Woods, Water
Courtesy of BERG REALTY LLC
StellarMLS is the source of this information via Internet Data Exchange Program. All listing information is deemed reliable but not guaranteed and should be independently verified through personal inspection by appropriate professionals. Listings displayed on this website may be subject to prior sale or removal from sale. Availability of any listing should always be independently verified. Listing information is provided for consumer personal, non-commercial use, solely to identify potential properties for potential purchase. All other use is strictly prohibited and may violate relevant federal and state law. Data last updated on