Share this with your friends


843.438.6959
Real Estate Company
1213 Corbett Lane, Orlando, FL 32806
- $615,000
- 4
- BD
- 3
- BA
- 2,054
- SqFt







- List Price
- $615,000
- Status
- ACTIVE
- Days on Market
- 261
- Price Change
- ▼ $14,900 1785832271
- MLS#
- O6378970
- Subtype
- Residential
- Style
- One Story
- Architectural Style
- Traditional
- Year Built
- 1959
- Bedrooms
- 4
- Bathrooms
- 3
- Full Baths
- 3
- Living Area
- 2,054
- Lot Size
- 9,598
- Acres
- 0.22
- Subdivision
- Dover Shores Eighth Add
- MLS Area Major
- Orlando/Delaney Park/Crystal Lake
Property Description
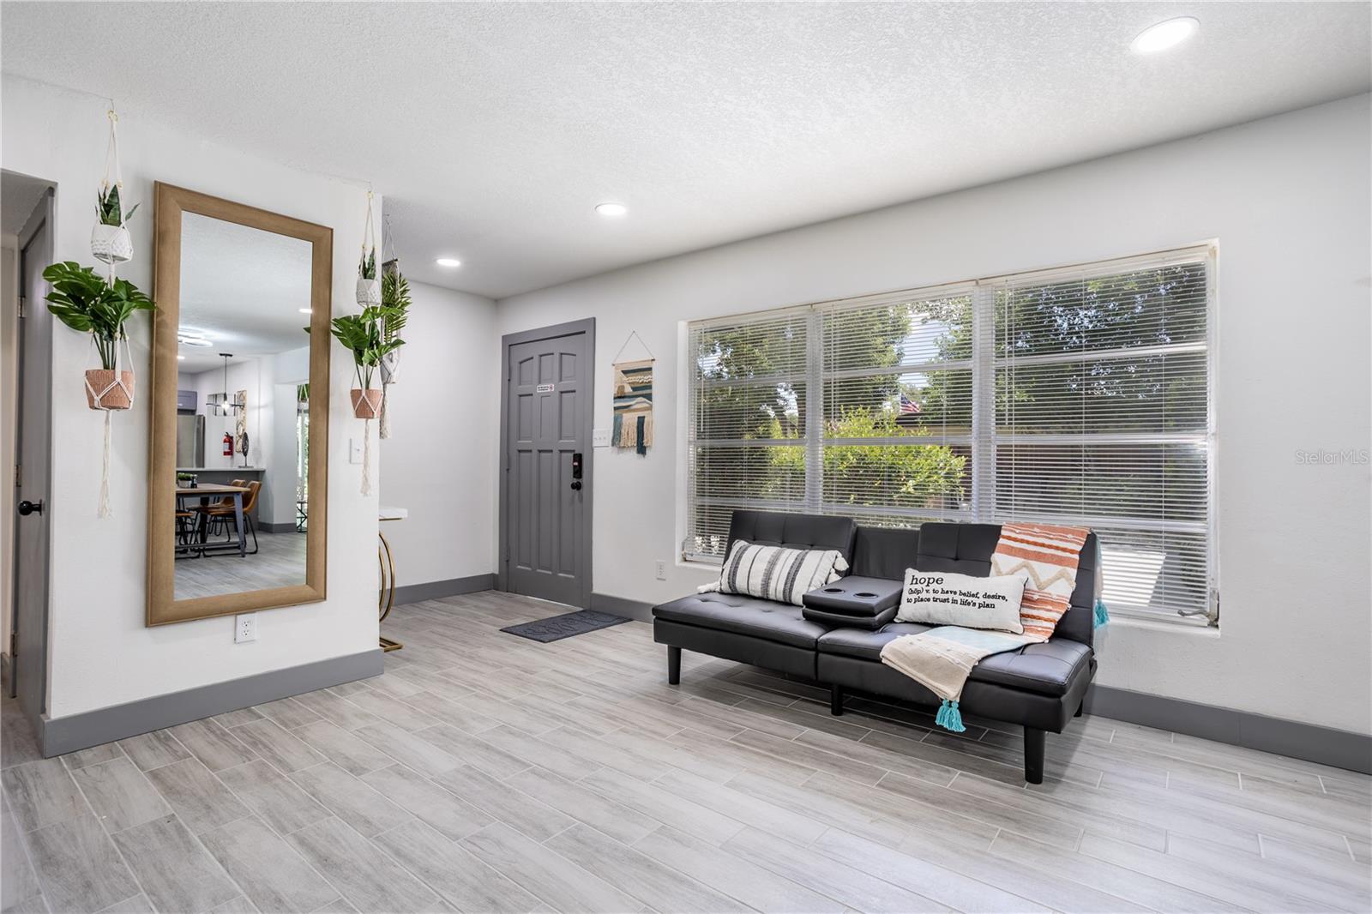
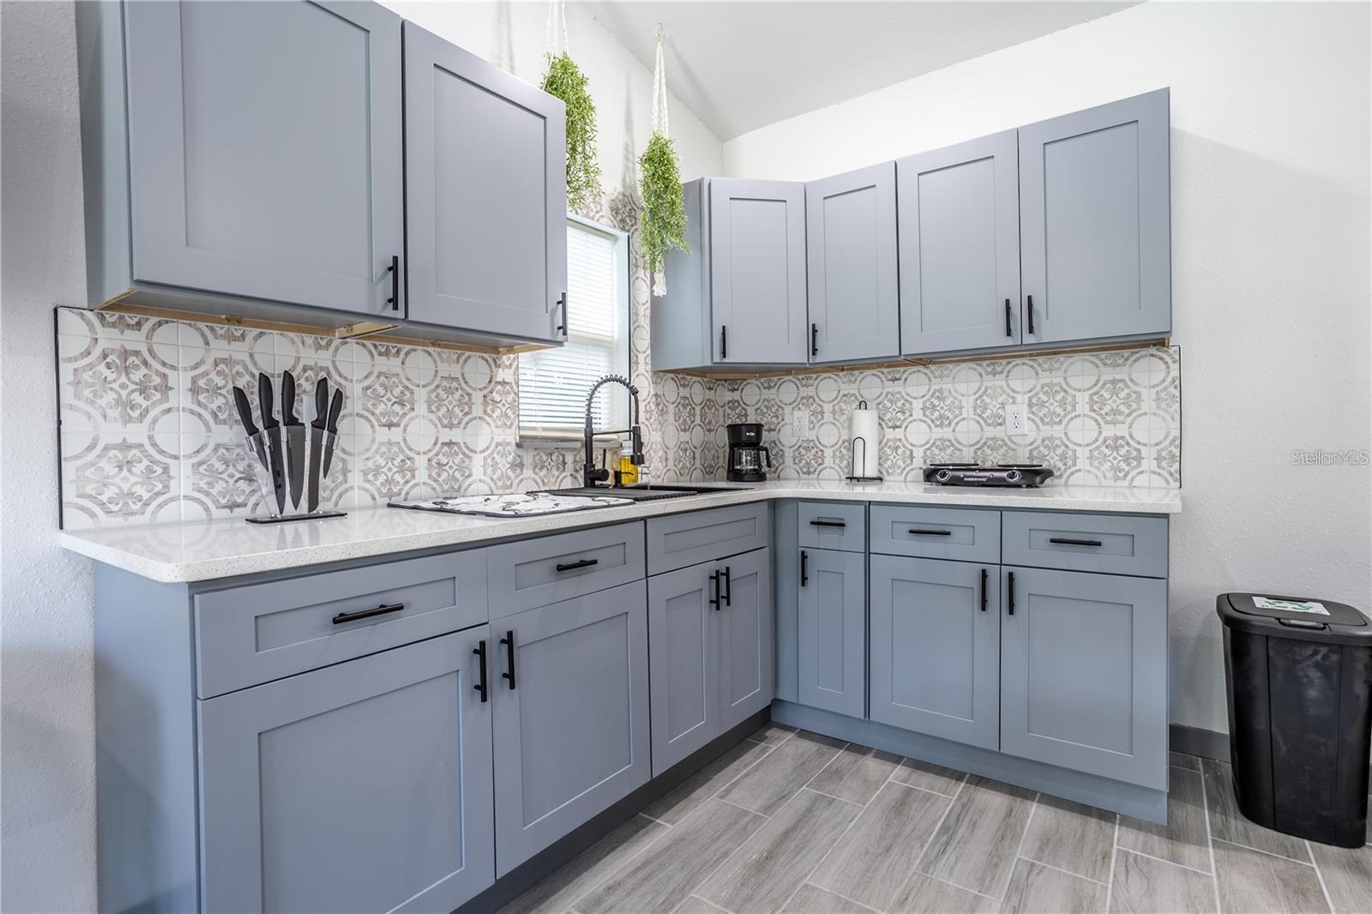
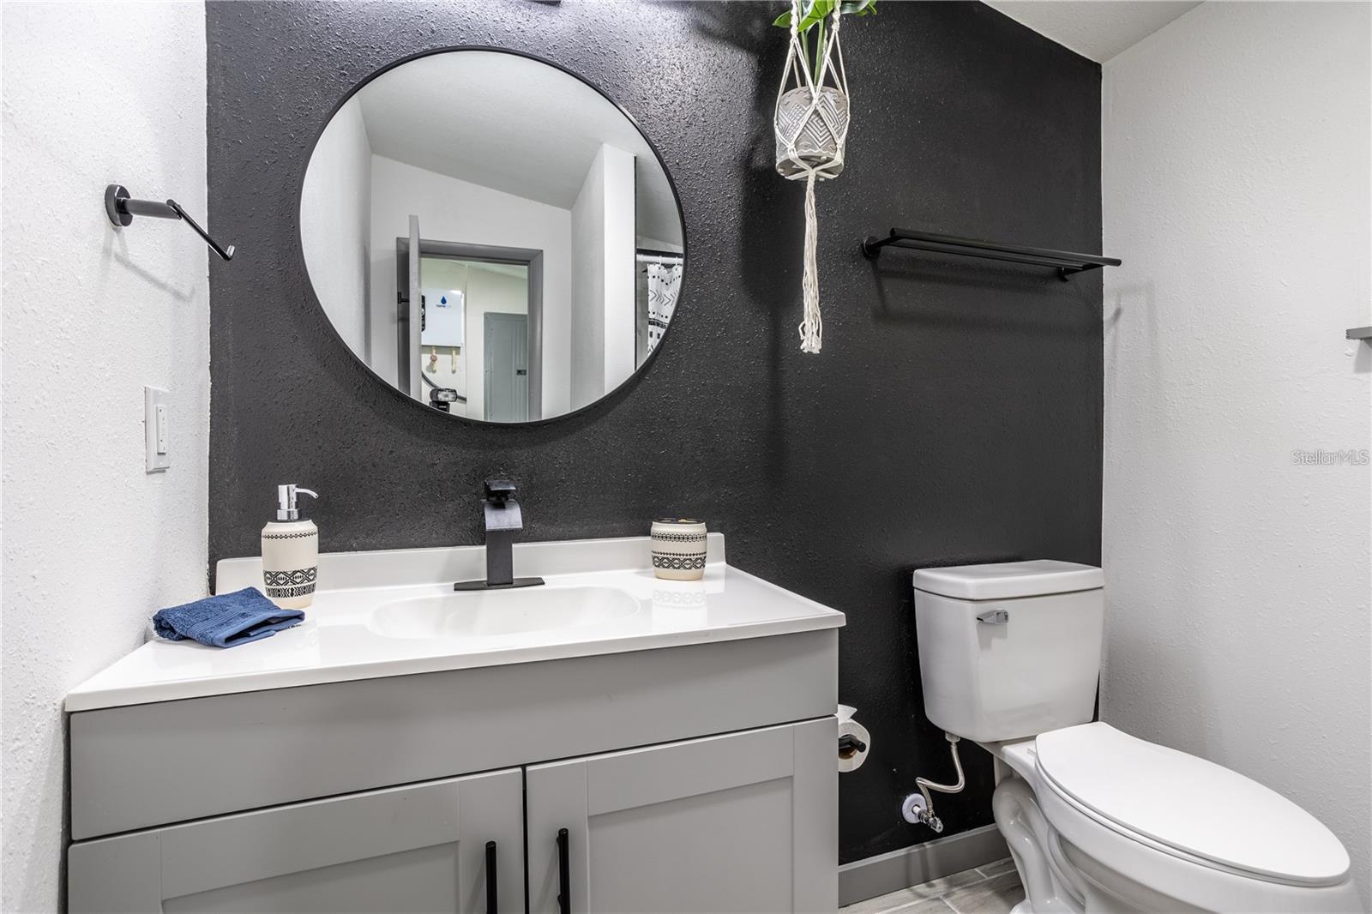
Fully Renovated and Move-In Ready! Excellent Location in Orlando! This beautifully renovated 4-bedroom, 3-bathroom home is ideally located in the heart of Orlando, offering both convenience and comfort. Situated just 8 minutes from Downtown Orlando, the property is within walking distance to CVS, Publix, shops, and restaurants in the vibrant Curry Ford West neighborhood. Enjoy the quiet, safe, and friendly community, with nearby parks, lakes, and recreational areas. The home features a spacious layout with updated cabinets, tile flooring, quartz countertops, and vanities. The master bathroom includes a walk-in shower, while the guest bathroom features a tub. Additionally, the property includes a separate in-law suite with its own private entrance, offering additional living space and privacy. The property boasts a large fenced yard with mature oak trees and well-maintained landscaping, perfect for outdoor activities. The home is fully furnished, and the furniture is negotiable for an additional price. Please note that the sale price does not include the furniture. Don’t miss the opportunity to own this beautiful home in one of Orlando’s most desirable neighborhoods. Seller financing available.
Additional Information
- Interior Features
- Split Bedroom
- Exterior Features
- Courtyard
- Financing
- Cash, Conventional, FHA, Owner Financing, VA Loan
- Location
- Near Public Transit, Paved, Private
- Community Features
- No Deed Restriction
- Property Description
- One Story
- Zoning
- R-1A/AN
- Appliances
- Dishwasher, Microwave, Range, Refrigerator
- Heating
- Central
- Air Conditioning
- Central Air
- Exterior Construction
- Block
- Exterior Features
- Courtyard
- Stories
- 1
- Levels
- One
- Roof
- Slate
- Foundation
- Slab
- Parking
- Driveway
- Parking Features
- Driveway
- Garage
- 2 Car Carport
- Garage Features
- Driveway
- Elementary School
- Lake Como Elem
- Middle School
- Lake Como School K-8
- High School
- Boone High
Courtesy of LPT REALTY, LLC
StellarMLS is the source of this information via Internet Data Exchange Program. All listing information is deemed reliable but not guaranteed and should be independently verified through personal inspection by appropriate professionals. Listings displayed on this website may be subject to prior sale or removal from sale. Availability of any listing should always be independently verified. Listing information is provided for consumer personal, non-commercial use, solely to identify potential properties for potential purchase. All other use is strictly prohibited and may violate relevant federal and state law. Data last updated on