10907 Trophy Drive, Englewood, FL 34223
- $639,900
- 3
- BD
- 3
- BA
- 2,453
- SqFt








- List Price
- $639,900
- Status
- PENDING
- Days on Market
- 153
- Price Change
- ▼ $25,000 1778299342
- MLS#
- N6142745
- Subtype
- Residential
- Style
- One Story, Attached
- Year Built
- 2015
- Bedrooms
- 3
- Bathrooms
- 3
- Full Baths
- 2
- Half Baths
- 1
- Living Area
- 2,453
- Lot Size
- 9,911
- Acres
- 0.23
- Subdivision
- Boca Royale
- MLS Area Major
- Englewood
Property Description
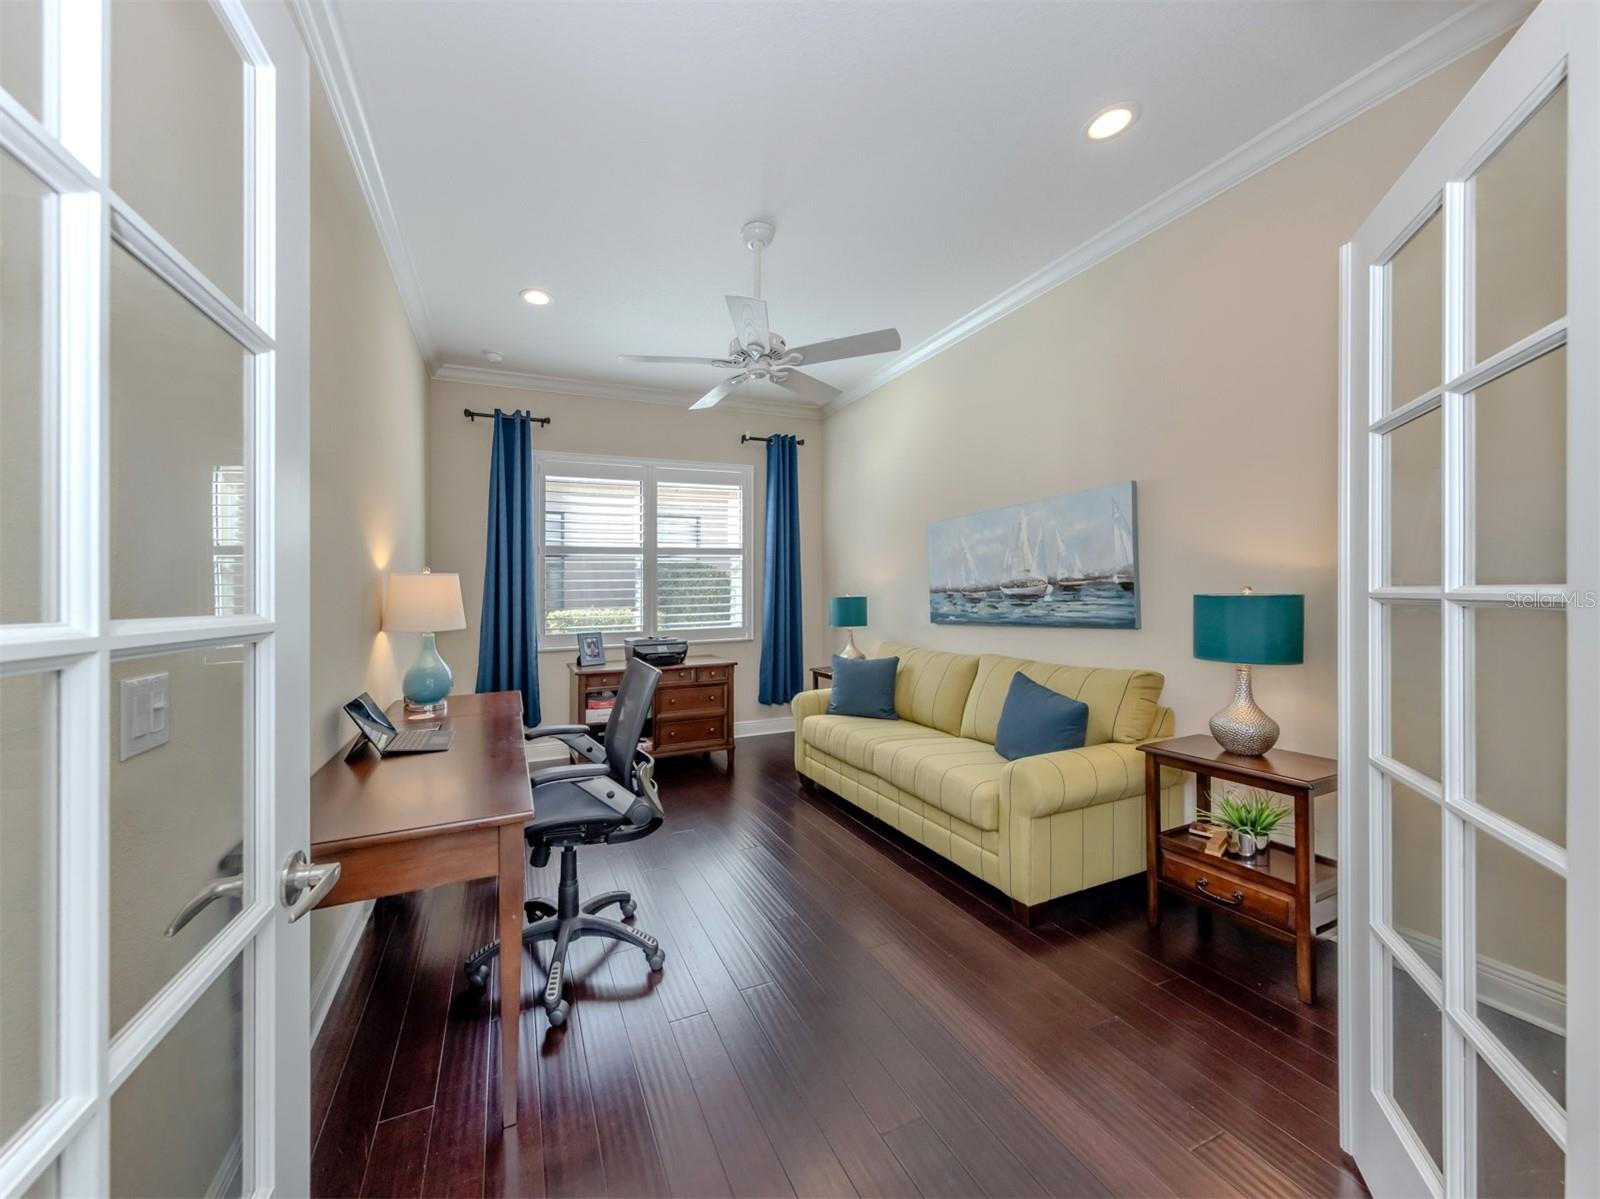
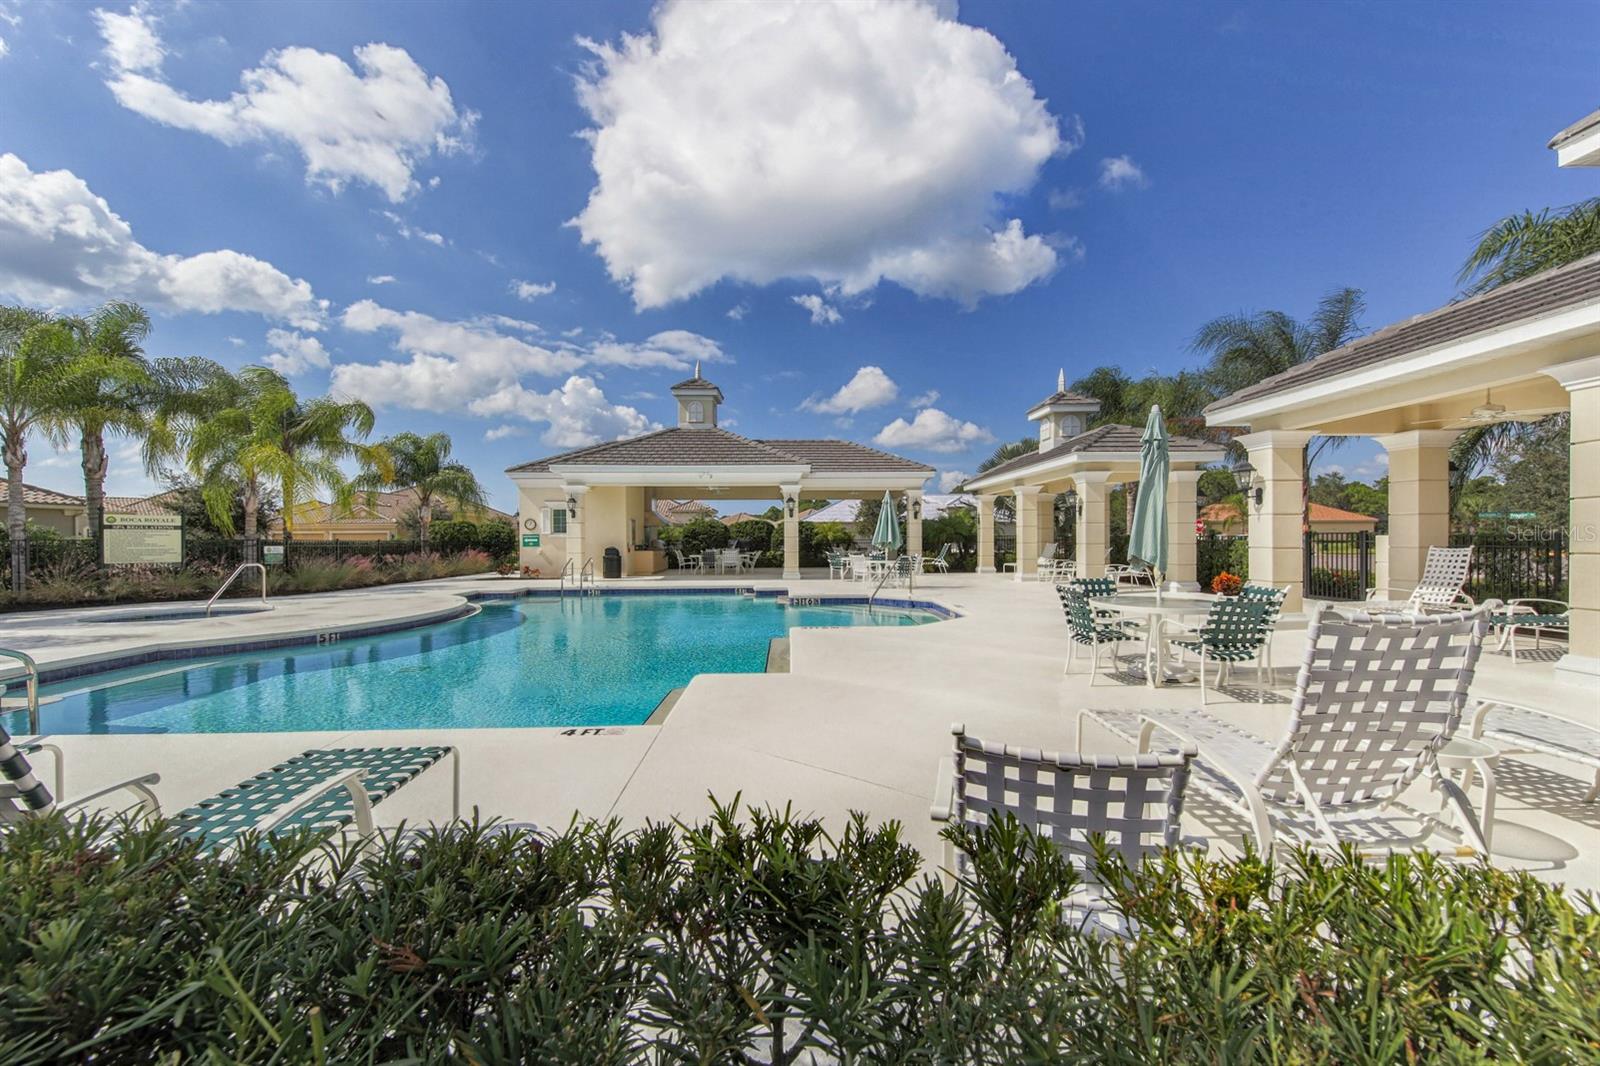
Sellers have just ADJUSTED the list price with a $25,000.00 REDUCTION, bring an OFFER . I am proud to feature the Windsong model. built by Pat Neal. It is one of only 12 of this unique model constructed in the prestigious Boca Royale Country Club Golf, Tennis & Pickleball community. This exceptional residence offers a rare level of seclusion on a premier lot bordered by a lush, protected nature preserve along both the left & rear boundaries. Here , your only neighbors are the tranquil sights & sounds of the Florida landscape. The Windsong boasts 2,453 feet of well thought out, exceptional living space. From the moment you step through the front door, your eyes are drawn through the expansive Great Room to a stunning outdoor oasis. Designed for those who love the Florida lifestyle, the home features a massive , oversized lanai, a true extension of the living space. Whether you are starting your morning with a quiet coffee or hosting a sunset gathering, the screened lanai provides the perfect backdrop. Take a dip in the your private pool or melt stress away in the hot tub, all while listening to the peaceful sounds of the preserve. You will appreciate other upgrades such as tray ceiling, crown moldings and additional recessed ceiling lights in the Great Room and Dining room also feature wainscoting. The office is positioned off the foyer allowing privacy and can be used as an additional guest room. It is separated from the foyer with double glass doors. The wood floors in the office add to the feeling of warmth in the room. The dining room is well positioned from the kitchen allowing for easy entertaining. The chef’s kitchen is as beautiful as it is functional and features abundant storage in drawers and cabinets, a spacious pantry, glass doors on some of the upper cabinets, a breakfast bar, and a space for a kitchen table which looks out onto the pristine pool area and lanai. The bright primary bedroom suite provides privacy, a beautiful view of the pool area, plenty of space, huge his and hers walk-in closets (one featuring built-ins) and a large spa-like bathroom. There are two substantial guest bedrooms at the front end of the house with a shared full bath that allow perfect private quarters for visitors in the home. The focal point and another unique feature of the very special home is the paradise that awaits you when you enter the large lanai from the great room. The privacy of the lot affords complete privacy of where you can hear birdsong and keep in touch with nature. It features the oversized lanai which was designed to include as much outdoor space as possible, a generous pool and hot tub and ample space for sunbathing and outdoor dining. The two-car garage also features extended space creating additional storage space. This home has only been used five months a year for the past five years and has minimal wear on all aspects of the home. The Boca Royale Golf and Country Club offers golf, tennis, pickleball, fine dining in a newly remodeled restaurant overlooking the golf course and a state-of-the-art fitness center. It is a community that offers an active social calendar designed to please everyone. The owners have replaced the refrigerator in 2025, a new hot water heater in 2026, as well a a new A/C compressor in 2023.
Additional Information
- Amenities
- Clubhouse, Fitness Center, Gated, Golf Course, Pickleball Court(s), Pool, Recreation Facilities, Tennis Court(s)
- Interior Features
- Ceiling Fans(s), Coffered Ceiling(s), Crown Molding, High Ceilings, Solid Surface Counters, Solid Wood Cabinets, Thermostat, Walk-In Closet(s), Window Treatments
- Exterior Features
- Hurricane Shutters, Lighting, Private Entrance, Private Mailbox, Private Yard, Rain Gutters, Sidewalk, Sliding Doors, Sprinkler Metered
- HOA Fee
- $1,843
- HOA Freqency
- Quarterly
- Financing
- Cash, Conventional, VA Loan
- Location
- Conservation Area, Corner Lot, Cul-De-Sac, Greenbelt, Sidewalk, Street One Way, Paved, Private
- Community Features
- Clubhouse, Deed Restrictions, Dog Park, Fitness Center, Gated Community - Guard, Golf Carts OK, Golf, No Truck/RV/Motorcycle Parking, Pool, Restaurant, Sidewalks, Tennis Court(s), Golf Community
- Property Description
- One Story, Attached
- Zoning
- RSF1
- Appliances
- Dishwasher, Disposal, Dryer, Gas Water Heater, Ice Maker, Microwave, Range, Refrigerator, Washer
- Heating
- Central
- Air Conditioning
- Central Air
- Exterior Construction
- Block, Stucco
- Exterior Features
- Hurricane Shutters, Lighting, Private Entrance, Private Mailbox, Private Yard, Rain Gutters, Sidewalk, Sliding Doors, Sprinkler Metered
- Levels
- One
- Roof
- Tile
- Foundation
- Slab
- Pool
- Yes
- Pool Type
- Child Safety Fence, Gunite, Heated, In Ground, Lighting, Screen Enclosure
- Parking
- Driveway, Garage Door Opener
- Parking Features
- Driveway, Garage Door Opener
- Garage
- 2 Car Garage
- Garage Spaces
- 2
- Garage Features
- Driveway, Garage Door Opener
- View
- Park/Greenbelt, Pool, Trees/Woods
Courtesy of PREMIER SOTHEBYS INTL REALTY
StellarMLS is the source of this information via Internet Data Exchange Program. All listing information is deemed reliable but not guaranteed and should be independently verified through personal inspection by appropriate professionals. Listings displayed on this website may be subject to prior sale or removal from sale. Availability of any listing should always be independently verified. Listing information is provided for consumer personal, non-commercial use, solely to identify potential properties for potential purchase. All other use is strictly prohibited and may violate relevant federal and state law. Data last updated on