15043 Pigeon Plum Lane, Winter Garden, FL 34787
- $594,000
- 4
- BD
- 4
- BA
- 2,695
- SqFt



- List Price
- $594,000
- Status
- ACTIVE
- Days on Market
- 169
- Price Change
- ▼ $5,990 1773706175
- MLS#
- S5143009
- Subtype
- Residential
- Style
- Two Story
- Year Built
- 2016
- Bedrooms
- 4
- Bathrooms
- 4
- Full Baths
- 3
- Half Baths
- 1
- Living Area
- 2,695
- Lot Size
- 8,127
- Acres
- 0.19
- Subdivision
- Summerlake Pd Ph 2c 2d 2e
- MLS Area Major
- Winter Garden/Oakland
Property Description
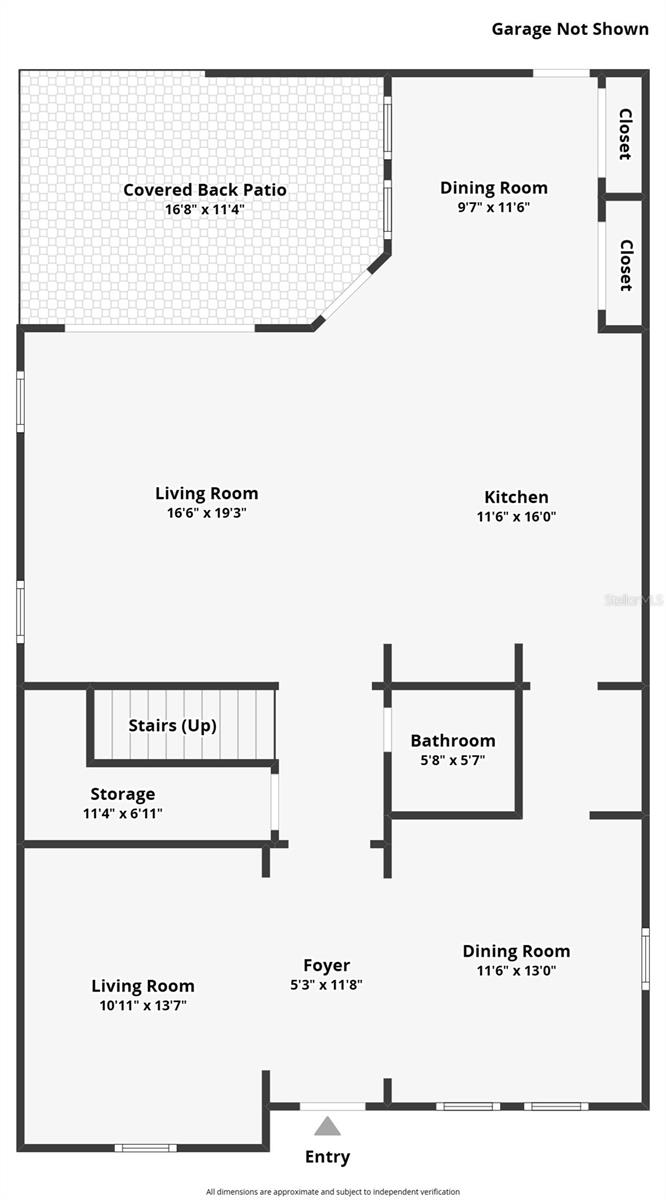
Welcome to this beautifully maintained 4-bedroom, 3.5-bath home located in the desirable Winter Garden area. This spacious residence offers a well-designed floor plan with generous living areas, ideal for both everyday living and entertaining. The home features a bright and open layout with abundant natural light, a large kitchen with ample cabinetry and counter space, and a seamless flow into the dining and living areas. The primary suite offers a private retreat with an en-suite bathroom and walk-in closet. Upstairs and/or additional bedrooms provide flexibility for guests, a home office, or multigenerational living. The 3.5 bathrooms ensure comfort and convenience for family and visitors alike. Enjoy outdoor living with a private backyard space perfect for relaxing or hosting gatherings. Conveniently located near major highways, shopping, dining, and entertainment, this property offers easy access to everything Winter Garden, and surrounding areas.
Additional Information
- Interior Features
- Ceiling Fans(s), PrimaryBedroom Upstairs, Window Treatments
- Exterior Features
- Sidewalk
- HOA Fee
- $241
- HOA Freqency
- Monthly
- Financing
- Cash, Conventional, FHA, VA Loan
- Location
- Corner Lot
- Community Features
- Clubhouse, Dog Park, Sidewalks, No Deed Restriction
- Property Description
- Two Story
- Zoning
- P-D
- Appliances
- Dishwasher, Disposal, Dryer, Electric Water Heater, Microwave, Range, Refrigerator, Washer
- Heating
- Central, Electric
- Air Conditioning
- Central Air
- Exterior Construction
- Block, Concrete
- Exterior Features
- Sidewalk
- Stories
- 2
- Levels
- Two
- Roof
- Shingle
- Foundation
- Slab
- Garage
- 2 Car Garage
- Garage Spaces
- 2
- Elementary School
- Summerlake Elementary
- Middle School
- Hamlin Middle
- High School
- Horizon High School
Courtesy of EXP REALTY LLC
StellarMLS is the source of this information via Internet Data Exchange Program. All listing information is deemed reliable but not guaranteed and should be independently verified through personal inspection by appropriate professionals. Listings displayed on this website may be subject to prior sale or removal from sale. Availability of any listing should always be independently verified. Listing information is provided for consumer personal, non-commercial use, solely to identify potential properties for potential purchase. All other use is strictly prohibited and may violate relevant federal and state law. Data last updated on