16461 Olive Hill Drive, Winter Garden, FL 34787
- $564,900
- 3
- BD
- 3
- BA
- 2,008
- SqFt






- List Price
- $564,900
- Status
- ACTIVE
- Days on Market
- 222
- Price Change
- ▼ $5,000 1785190305
- MLS#
- O6379181
- Subtype
- Residential
- Style
- Two Story
- Year Built
- 2019
- Bedrooms
- 3
- Bathrooms
- 3
- Full Baths
- 2
- Half Baths
- 1
- Living Area
- 2,008
- Lot Size
- 5,172
- Acres
- 0.12
- Subdivision
- Hawksmoor-Ph 1
- MLS Area Major
- Winter Garden/Oakland
Property Description
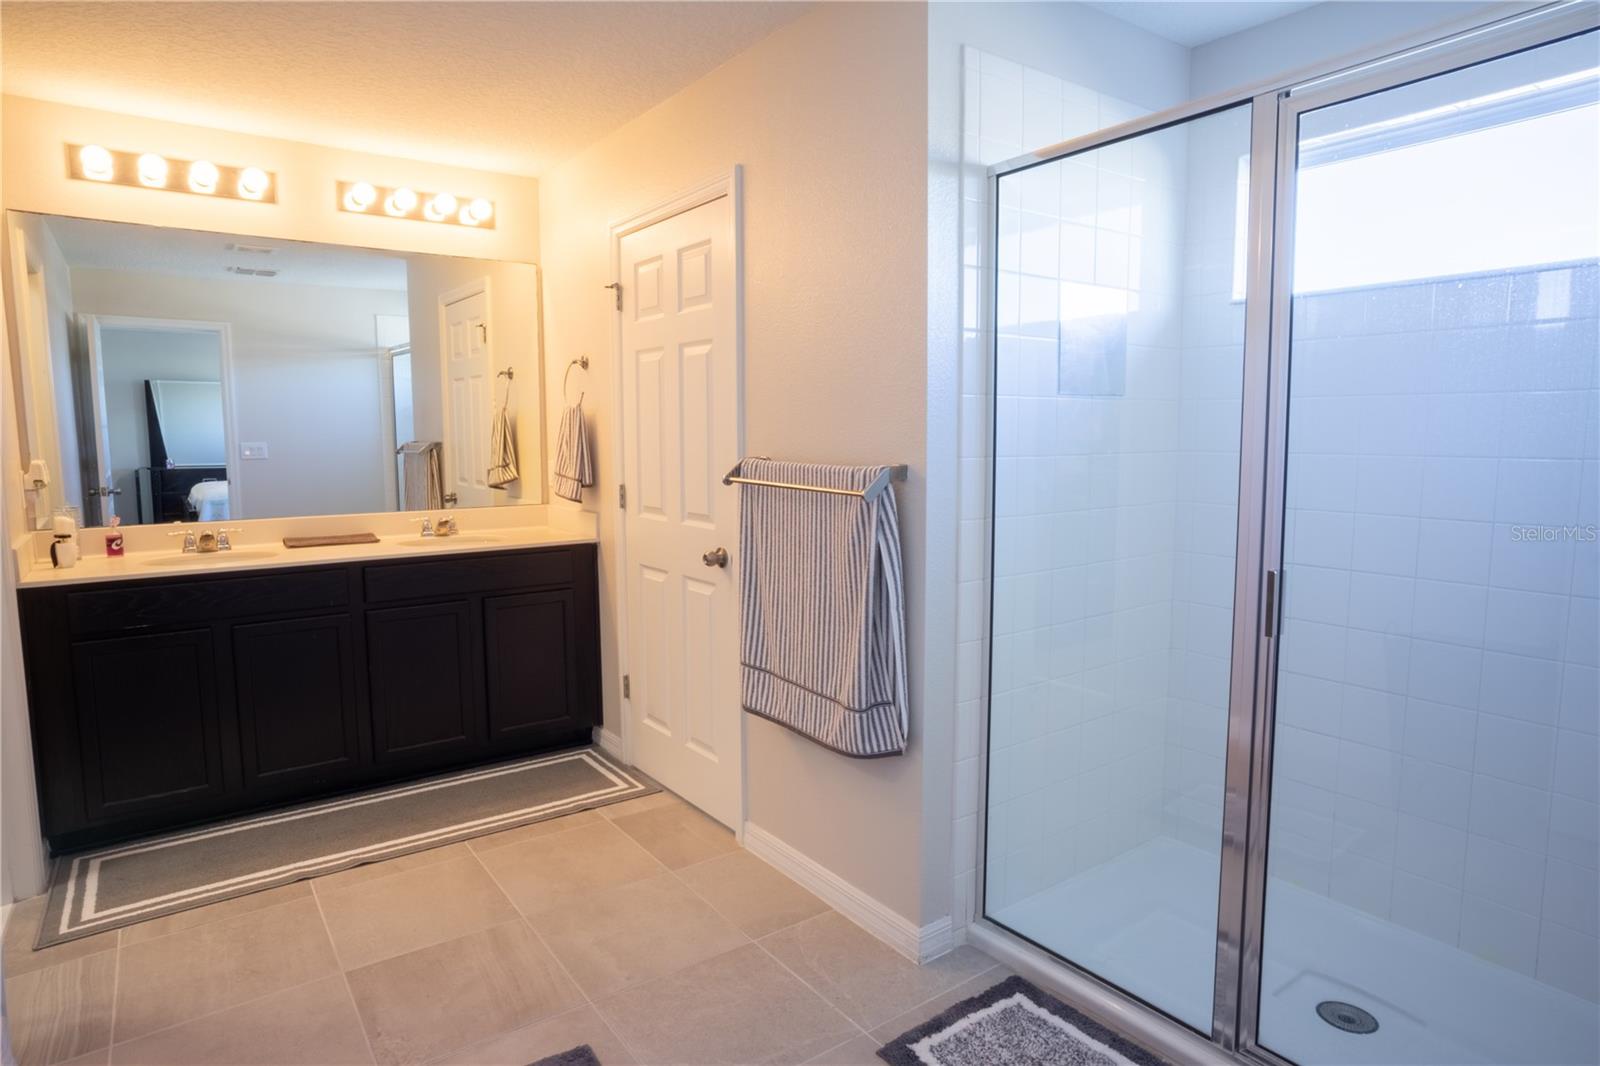
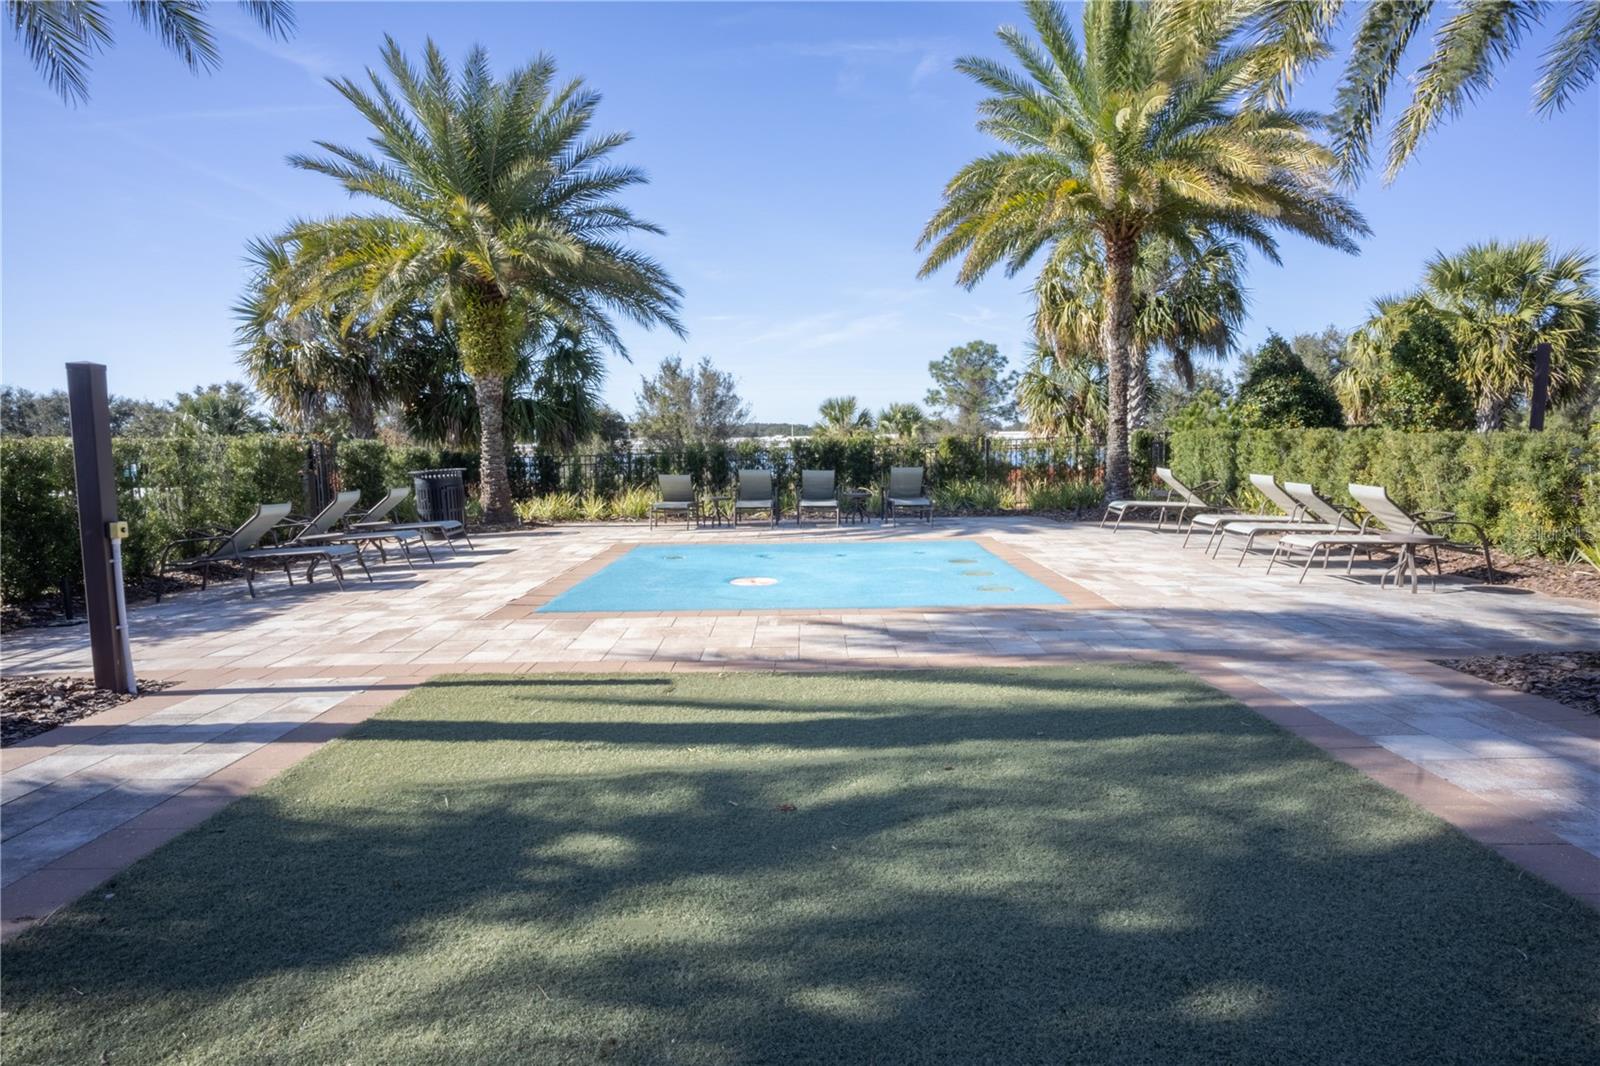
Beautiful modern single-family home featuring 3 bedrooms and 2.5 bathrooms, thoughtfully designed for comfort and style. The open-concept kitchen showcases quartz countertops, a breakfast island, luxury backsplash, and tall gray cabinets, creating a sleek and functional space.The first floor offers elegant tile plank flooring, a versatile flex space ideal for a home office or study, a convenient half bath, and extra storage with a closet under the stairs.Enjoy outdoor living in the extended screened patio, perfect for BBQs and gatherings, plus additional green space with the option to add a fence for extra privacy. Spacious bedrooms throughout, with a bright and inviting primary suite.Amazing Winter Garden location on Avalon Rd, just minutes from Hamlin, Flamingo Crossings, theme parks, FL-429, Orange County National Golf Center, Clermont, Windermere, and top-rated schools.The community features clubhouse, resort-style pool, fitness center, splash area, trails, playground, dog park, and soccer field perfect for the whole family.
Additional Information
- Amenities
- Trail(s)
- Interior Features
- Ceiling Fans(s), Eat-in Kitchen, PrimaryBedroom Upstairs, Thermostat, Walk-In Closet(s)
- Exterior Features
- Rain Gutters, Sidewalk
- HOA Fee
- $127
- HOA Freqency
- Monthly
- Financing
- Cash, Conventional, VA Loan
- Community Features
- Clubhouse, Dog Park, Fitness Center, Playground, Pool, No Deed Restriction
- Property Description
- Two Story
- Zoning
- P-D
- Appliances
- Dishwasher, Microwave, Range, Refrigerator
- Heating
- Central
- Air Conditioning
- Central Air
- Exterior Construction
- Block, Stucco
- Exterior Features
- Rain Gutters, Sidewalk
- Levels
- Two
- Roof
- Shingle
- Foundation
- Slab
- Pool
- Yes
- Garage
- 2 Car Garage
- Garage Spaces
- 2
- Elementary School
- Water Spring Elementary
- Middle School
- Water Spring Middle
- High School
- Horizon High School
Courtesy of MY REALTY GROUP, LLC.
StellarMLS is the source of this information via Internet Data Exchange Program. All listing information is deemed reliable but not guaranteed and should be independently verified through personal inspection by appropriate professionals. Listings displayed on this website may be subject to prior sale or removal from sale. Availability of any listing should always be independently verified. Listing information is provided for consumer personal, non-commercial use, solely to identify potential properties for potential purchase. All other use is strictly prohibited and may violate relevant federal and state law. Data last updated on