5011 72nd Street E, Palmetto, FL 34221
- $329,999
- 3
- BD
- 2
- BA
- 1,444
- SqFt



- List Price
- $329,999
- Status
- PENDING
- Days on Market
- 139
- Price Change
- ▼ $9,001 1780431255
- MLS#
- A4681868
- Subtype
- Residential
- Style
- One Story
- Architectural Style
- Coastal, Craftsman, Florida
- Year Built
- 2010
- Bedrooms
- 3
- Bathrooms
- 2
- Full Baths
- 2
- Living Area
- 1,444
- Lot Size
- 8,002
- Acres
- 0.18
- Subdivision
- Crystal Lakes
- MLS Area Major
- Palmetto/Rubonia
Property Description
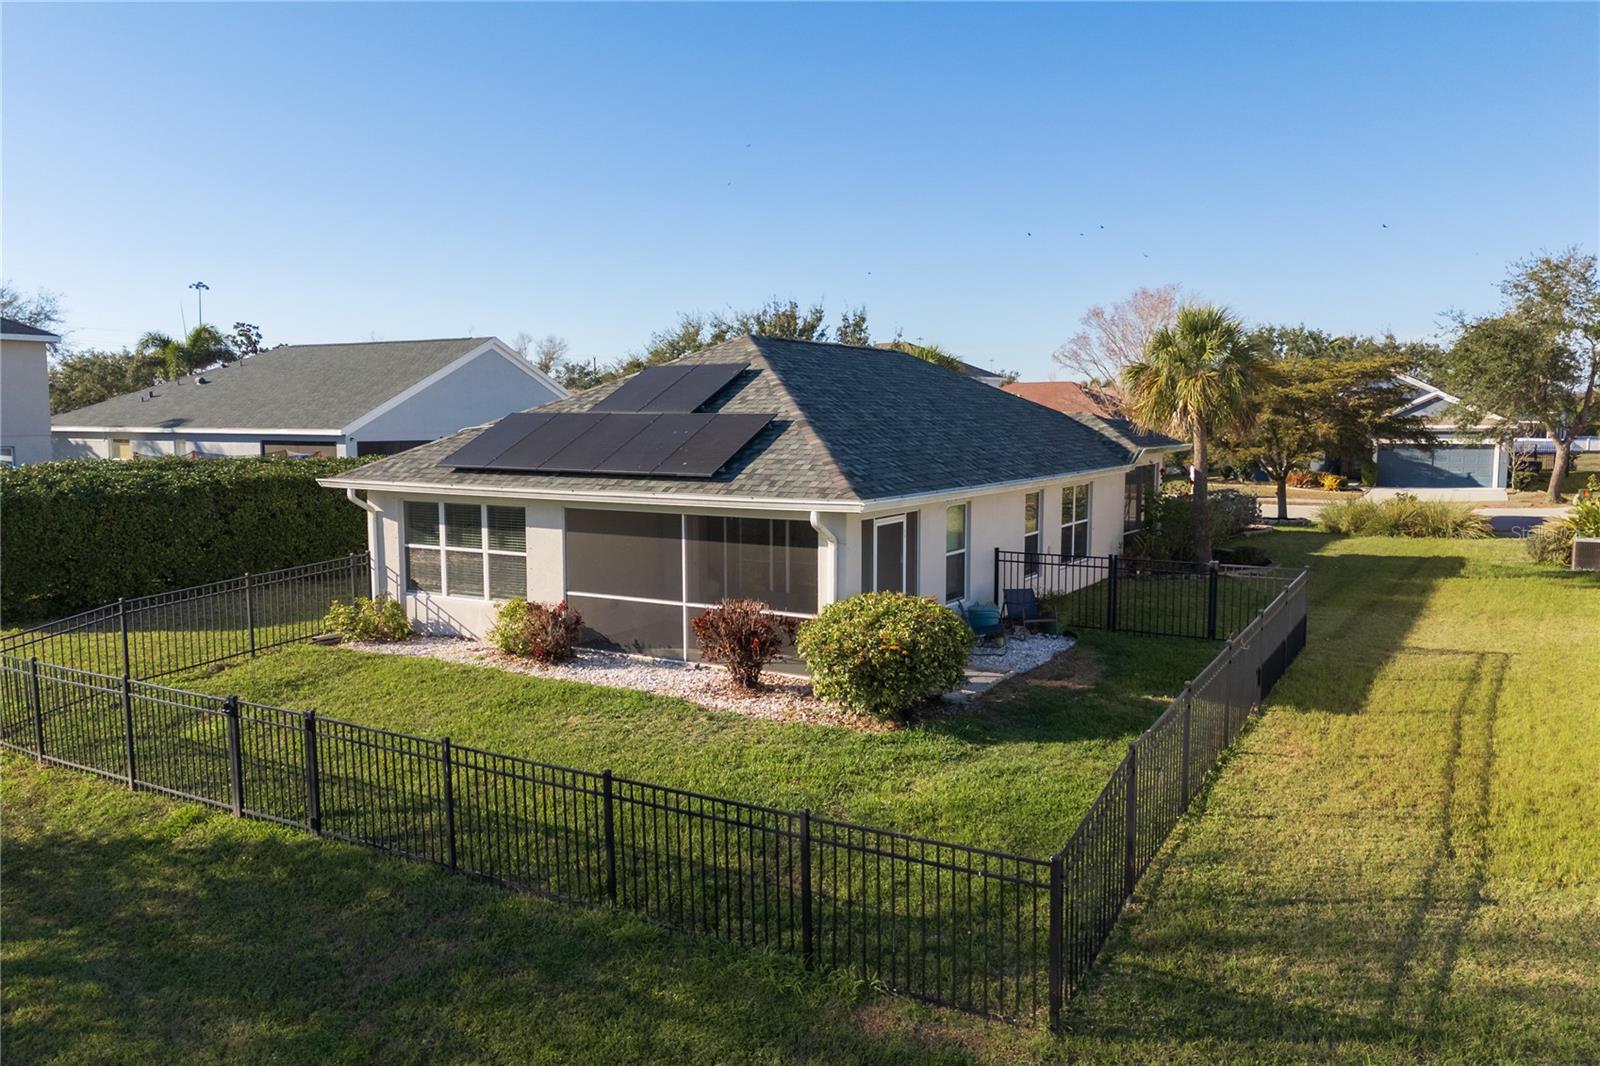
Under contract-accepting backup offers. Welcome home to this beautifully updated property where peace of mind meets modern upgrades. Thoughtfully improved from top to bottom, this home features a new roof (2024), Trane HVAC system (2022), full-home HVAC filtration system (2025), and a new water heater (2022)—big-ticket items already done for you. The heart of the home shines with a brand-new kitchen (2025), complete with a new dishwasher (2025) and modern finishes perfect for everyday living and entertaining. Enjoy energy efficiency and long-term savings with solar panels installed in 2023 (transferable to the buyer). Step outside to a fully fenced yard (fence installed in 2022), ideal for pets, play, or relaxing outdoors enjoying your waterfront view. Every update has been thoughtfully completed, offering a move-in-ready opportunity with confidence and comfort built in. Conveniently located in Palmetto with easy access to local amenities, beaches, and major roadways—this home is the perfect blend of value, efficiency, and modern living
Additional Information
- Amenities
- Basketball Court, Playground
- Interior Features
- Ceiling Fans(s), Living Room/Dining Room Combo, Open Floorplan, Primary Bedroom Main Floor, Thermostat, Tray Ceiling(s), Window Treatments
- Exterior Features
- Dog Run, Hurricane Shutters, Lighting, Private Entrance, Private Mailbox, Private Yard, Rain Gutters, Sliding Doors
- HOA Fee
- $625
- HOA Freqency
- Annually
- Financing
- Cash, Conventional, FHA, VA Loan
- Location
- Cleared, In County, Landscaped, Level, Sidewalk, Paved
- Community Features
- Playground, No Deed Restriction
- Property Description
- One Story
- Zoning
- PDR
- Appliances
- Dishwasher, Disposal, Dryer, Microwave, Range, Refrigerator, Washer
- Heating
- Central
- Air Conditioning
- Central Air
- Exterior Construction
- Block, Stucco
- Exterior Features
- Dog Run, Hurricane Shutters, Lighting, Private Entrance, Private Mailbox, Private Yard, Rain Gutters, Sliding Doors
- Levels
- One
- Roof
- Shingle
- Foundation
- Slab
- Parking
- Deeded, Driveway, Ground Level, Off Street
- Parking Features
- Deeded, Driveway, Ground Level, Off Street
- Garage
- 2 Car Garage
- Garage Spaces
- 2
- Garage Features
- Deeded, Driveway, Ground Level, Off Street
- Elementary School
- Virgil Mills Elementary
- Middle School
- Buffalo Creek Middle
- High School
- Palmetto High
- View
- Water
Courtesy of VUE REALTY, LLC
StellarMLS is the source of this information via Internet Data Exchange Program. All listing information is deemed reliable but not guaranteed and should be independently verified through personal inspection by appropriate professionals. Listings displayed on this website may be subject to prior sale or removal from sale. Availability of any listing should always be independently verified. Listing information is provided for consumer personal, non-commercial use, solely to identify potential properties for potential purchase. All other use is strictly prohibited and may violate relevant federal and state law. Data last updated on