5731 Arbor Wood Court, East Bradenton, FL 34203
- $619,900
- 3
- BD
- 3
- BA
- 1,908
- SqFt








- List Price
- $619,900
- Status
- ACTIVE
- Days on Market
- 160
- Price Change
- ▼ $60,100 1783997477
- MLS#
- A4682767
- Subtype
- Residential
- Style
- One Story
- Year Built
- 2014
- Bedrooms
- 3
- Bathrooms
- 3
- Full Baths
- 2
- Half Baths
- 1
- Living Area
- 1,908
- Lot Size
- 6,240
- Acres
- 0.14
- Subdivision
- Arbor Reserve
- MLS Area Major
- Bradenton/Braden River/Lakewood Rch
Property Description
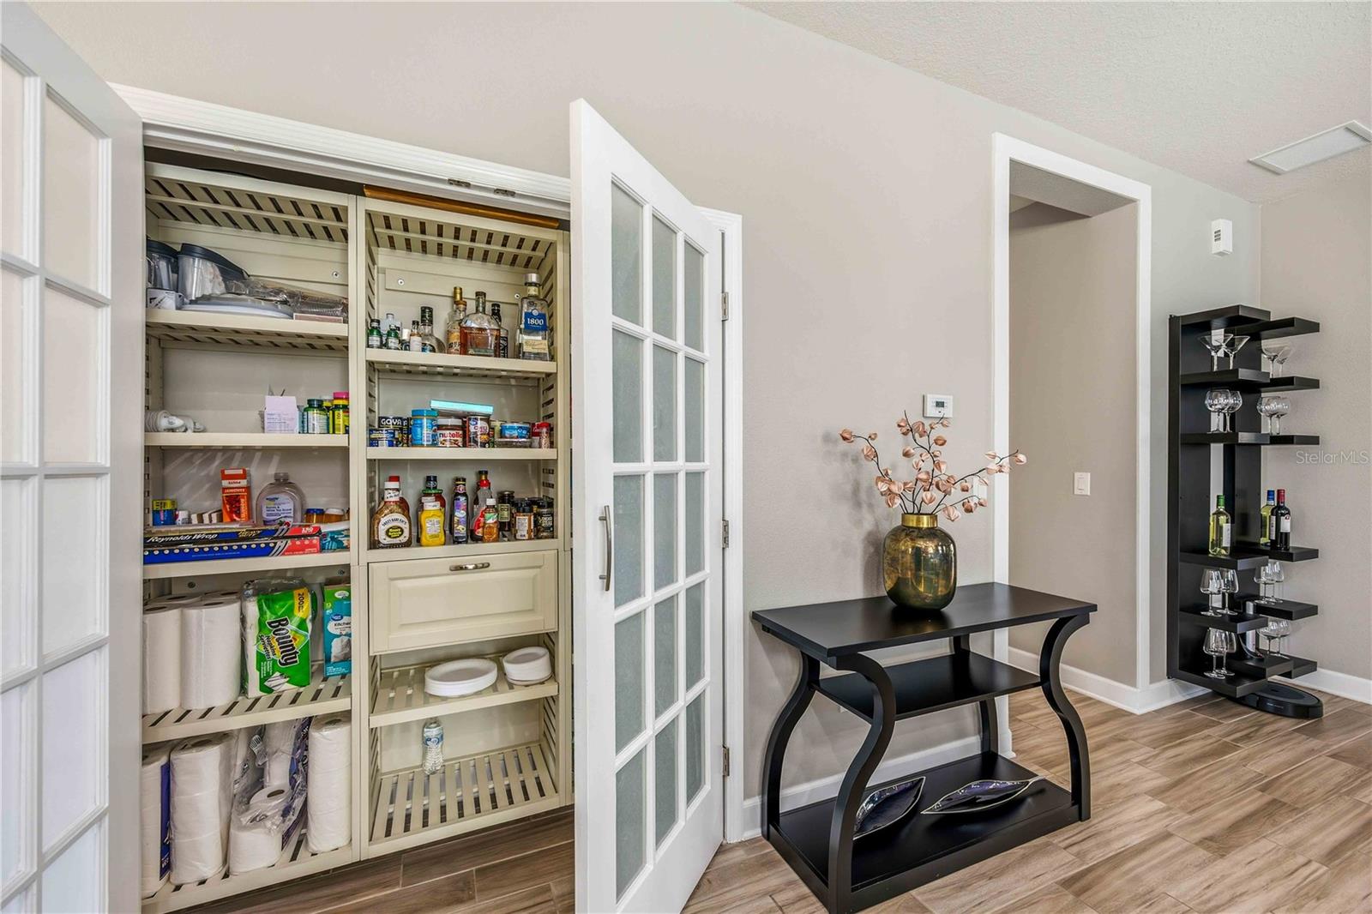
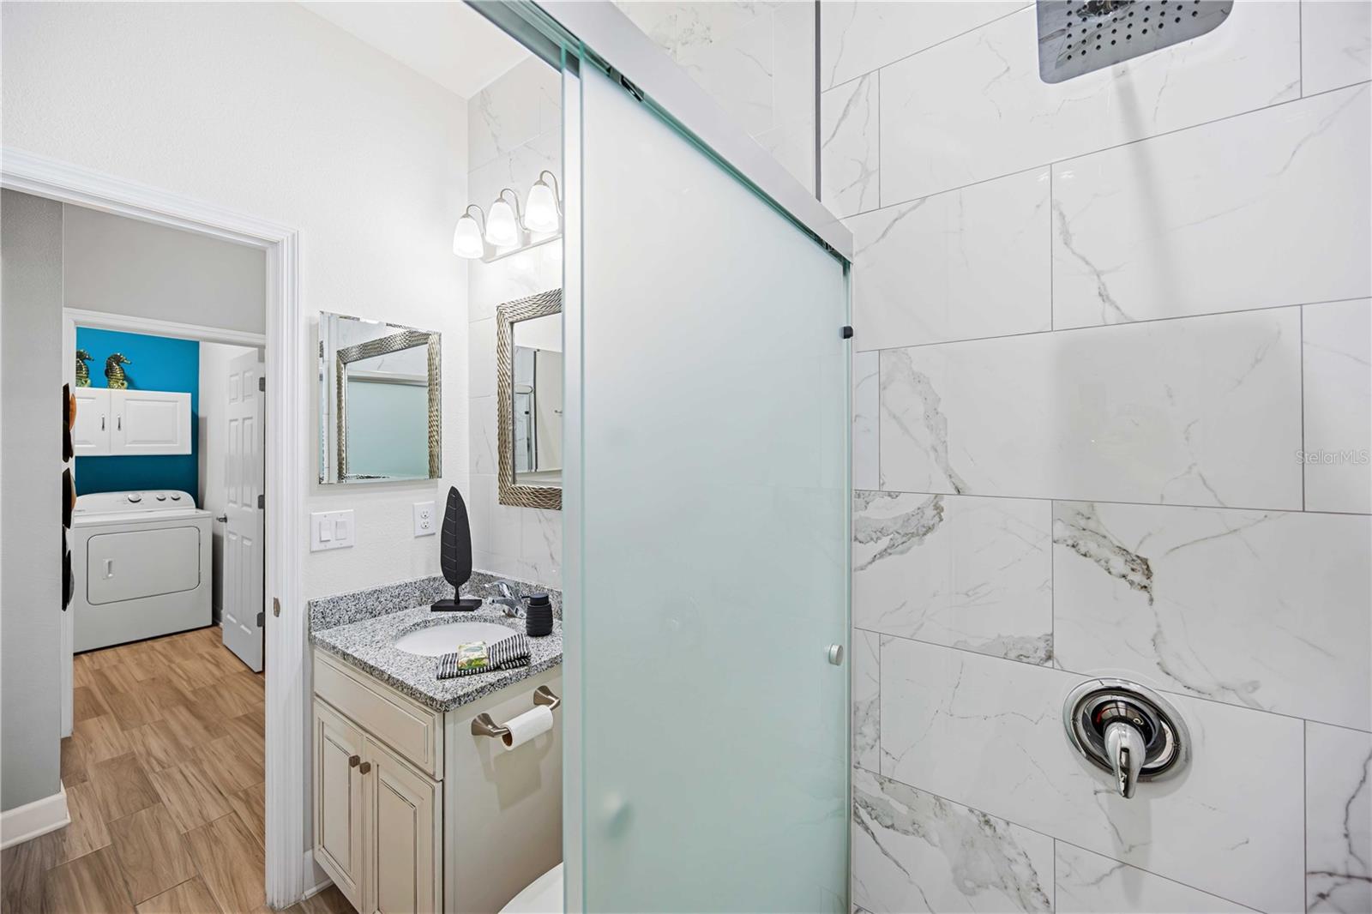
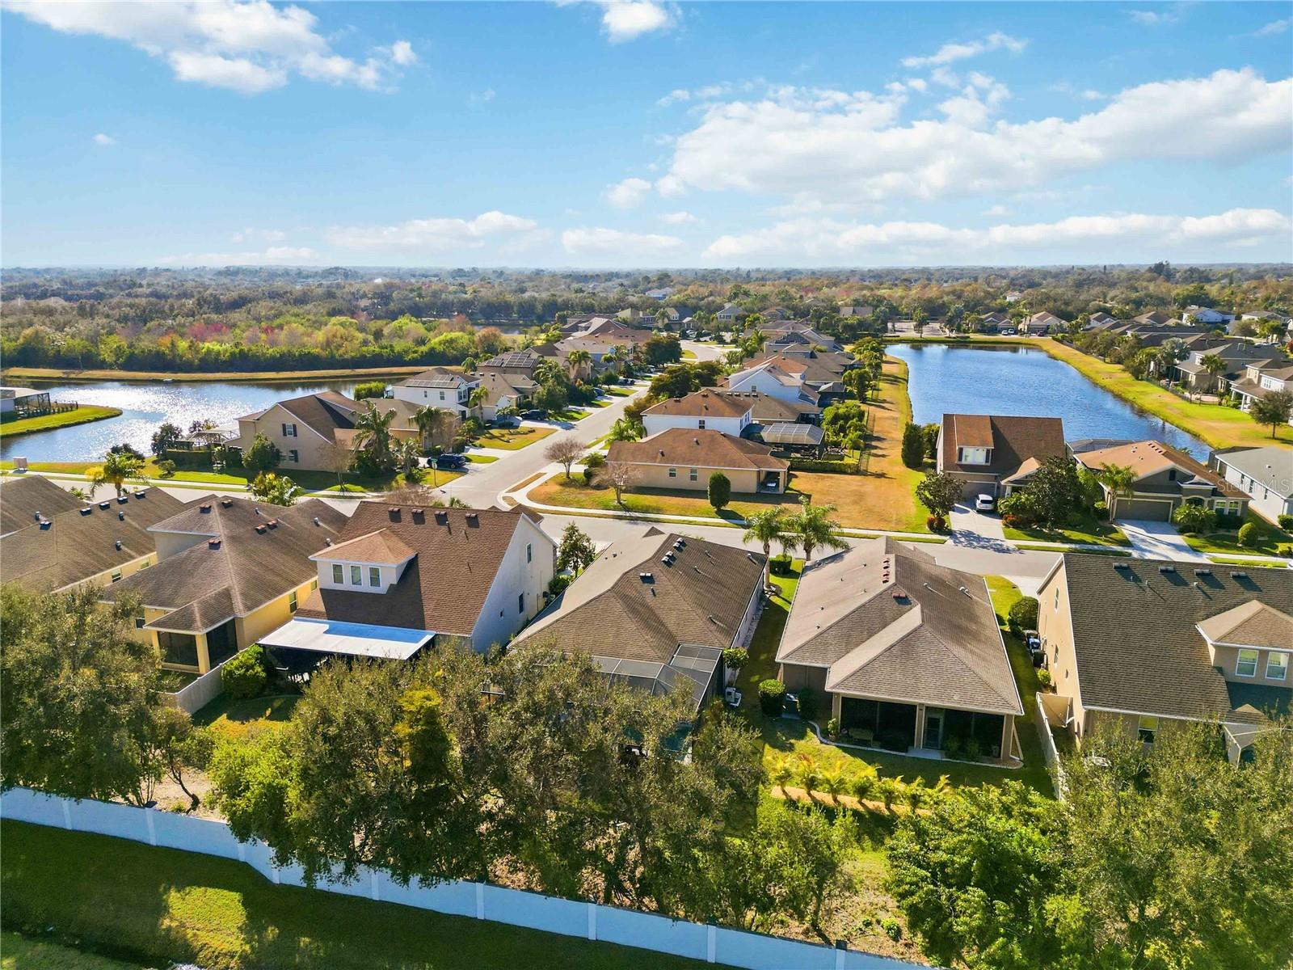
Exceptional Value in Arbor Reserve! This impeccably maintained Energy Star® pool home offers a seamless blend of timeless design, quality craftsmanship, and effortless Florida living. Thoughtfully designed with an open-concept floor plan, soaring ceilings, porcelain tile flooring, abundant natural light, and refined architectural details, this residence is both elegant and inviting. The beautifully appointed kitchen is the heart of the home, featuring custom 42-inch cabinetry with crown molding, glass accent cabinets, granite countertops, stainless steel appliances, a spacious center island, and seamless flow into the dining and living areas—perfect for everyday living and entertaining. The private owner's suite offers professionally customized walk-in closets and a fully renovated spa-inspired bath (2024) featuring floor-to-ceiling tile, dual vanities, an oversized walk-in shower, and rain shower. Additional bathrooms have also been tastefully updated (2024), reflecting the home's quality and meticulous care. Designed to embrace Florida's indoor-outdoor lifestyle, the private backyard retreat features a custom heated saltwater pool and screened enclosure (2021), expansive paver lanai, covered outdoor living space, lush tropical landscaping, and added privacy with no immediate rear neighbors—creating the perfect setting for relaxing or entertaining year-round. Residents of the gated community of Arbor Reserve enjoy a resort-style community pool and cabana, playground, sports court, scenic lake, low HOA fees, and no CDD. Ideally located near downtown Sarasota and Bradenton, UTC, premier shopping, dining, top-rated schools, medical facilities, SRQ Airport, and the Gulf Coast's renowned beaches. Recently repositioned to reflect today's market, this move-in-ready residence offers an outstanding opportunity to own a meticulously maintained home in one of the area's most desirable gated communities, where quality, comfort, privacy, and location come together beautifully.
Additional Information
- Amenities
- Basketball Court, Gated, Playground, Pool
- Interior Features
- Ceiling Fans(s), Eat-in Kitchen, High Ceilings, In Wall Pest System, Kitchen/Family Room Combo, Living Room/Dining Room Combo, Open Floorplan, Solid Surface Counters, Solid Wood Cabinets, Stone Counters, Thermostat, Walk-In Closet(s), Window Treatments
- Exterior Features
- Hurricane Shutters, Private Yard, Rain Gutters, Sidewalk, Sliding Doors
- HOA Fee
- $521
- HOA Freqency
- Quarterly
- Financing
- Cash, Conventional, FHA, VA Loan
- Location
- In County, Landscaped, Private
- Community Features
- Association Recreation - Owned, Community Mailbox, Deed Restrictions, Gated Community - No Guard, Irrigation-Reclaimed Water, Playground, Pool, Sidewalks
- Property Description
- One Story
- Zoning
- PD-R
- Appliances
- Cooktop, Dishwasher, Disposal, Dryer, Electric Water Heater, Microwave, Range, Refrigerator, Washer, Water Filtration System, Wine Refrigerator
- Heating
- Electric, Natural Gas
- Air Conditioning
- Central Air
- Exterior Construction
- Block
- Exterior Features
- Hurricane Shutters, Private Yard, Rain Gutters, Sidewalk, Sliding Doors
- Levels
- One
- Roof
- Shingle
- Foundation
- Slab
- Pool
- Yes
- Pool Type
- In Ground, Screen Enclosure
- Parking
- Driveway, Garage Door Opener
- Parking Features
- Driveway, Garage Door Opener
- Garage
- 2 Car Garage
- Garage Spaces
- 2
- Garage Features
- Driveway, Garage Door Opener
- Elementary School
- Tara Elementary
- Middle School
- Braden River Middle
- High School
- Braden River High
Courtesy of KW COASTAL LIVING II
StellarMLS is the source of this information via Internet Data Exchange Program. All listing information is deemed reliable but not guaranteed and should be independently verified through personal inspection by appropriate professionals. Listings displayed on this website may be subject to prior sale or removal from sale. Availability of any listing should always be independently verified. Listing information is provided for consumer personal, non-commercial use, solely to identify potential properties for potential purchase. All other use is strictly prohibited and may violate relevant federal and state law. Data last updated on