11708 Rive Isle Run, Parrish, FL 34219
- $1,825,000
- 3
- BD
- 3
- BA
- 3,442
- SqFt











- List Price
- $1,825,000
- Status
- PENDING
- Days on Market
- 120
- Price Change
- ▼ $25,000 1777746141
- MLS#
- A4683414
- Subtype
- Residential
- Style
- One Story
- Architectural Style
- Custom
- Year Built
- 2018
- Bedrooms
- 3
- Bathrooms
- 3
- Full Baths
- 3
- Living Area
- 3,442
- Lot Size
- 18,696
- Acres
- 0.43
- Subdivision
- River Wilderness
- MLS Area Major
- Parrish
Property Description
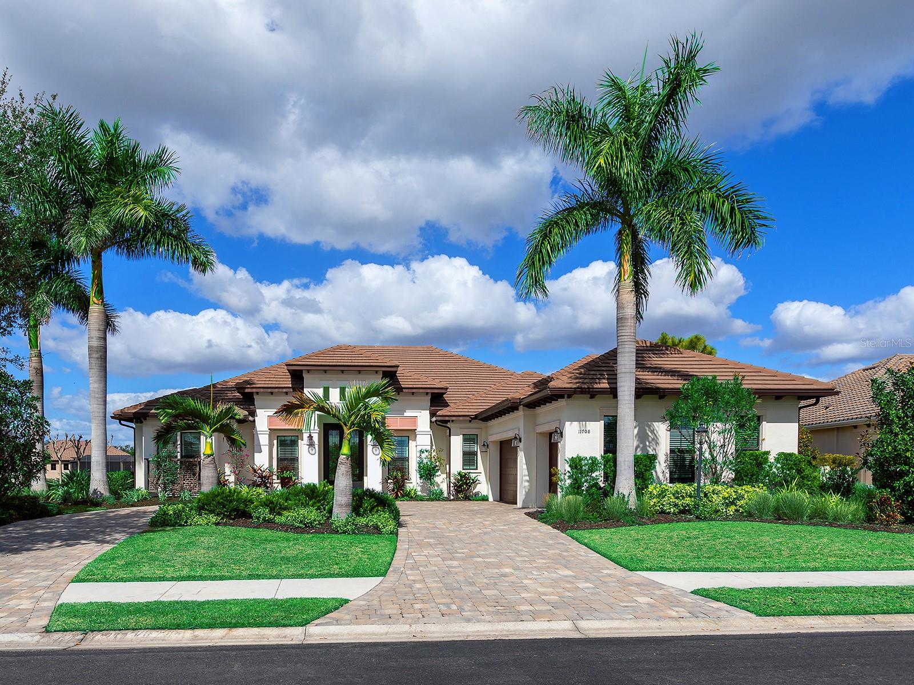
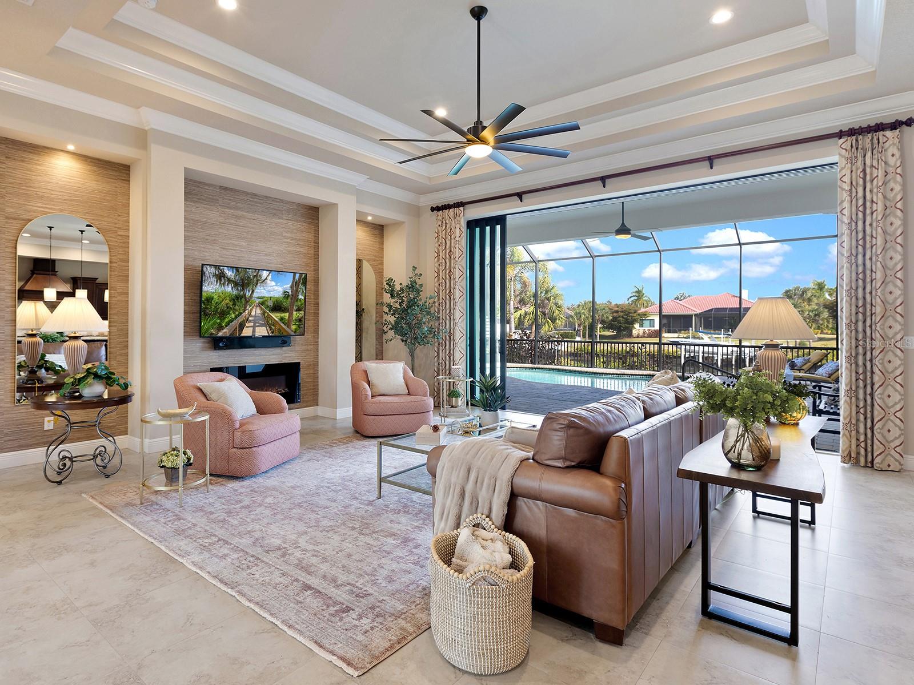
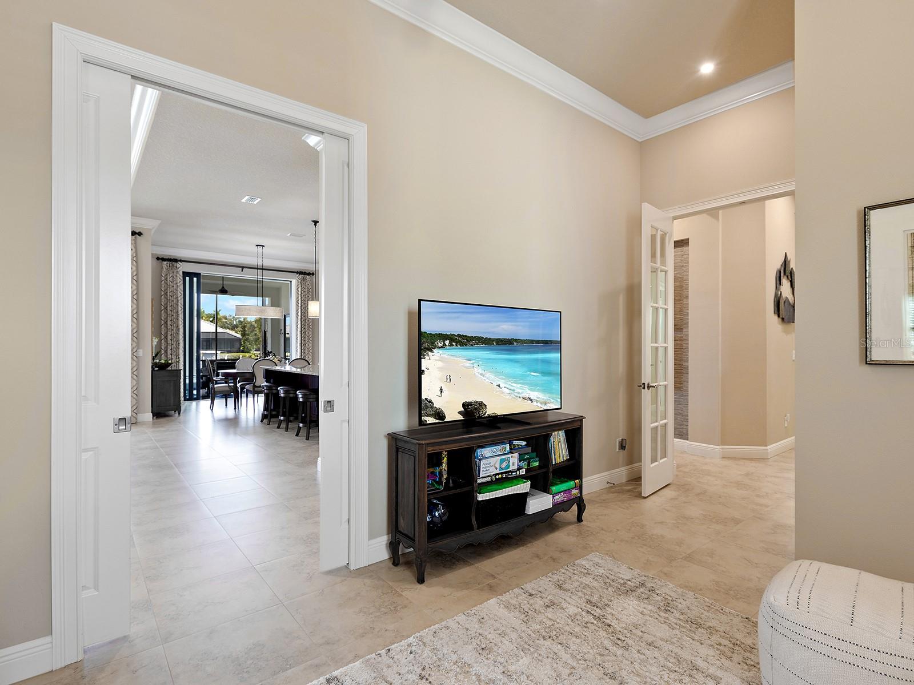
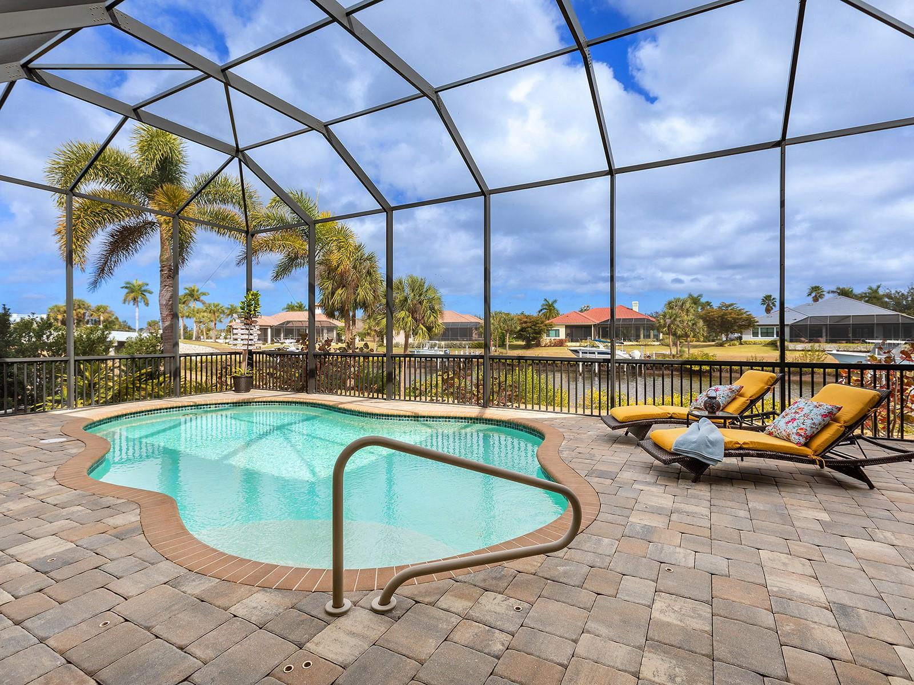
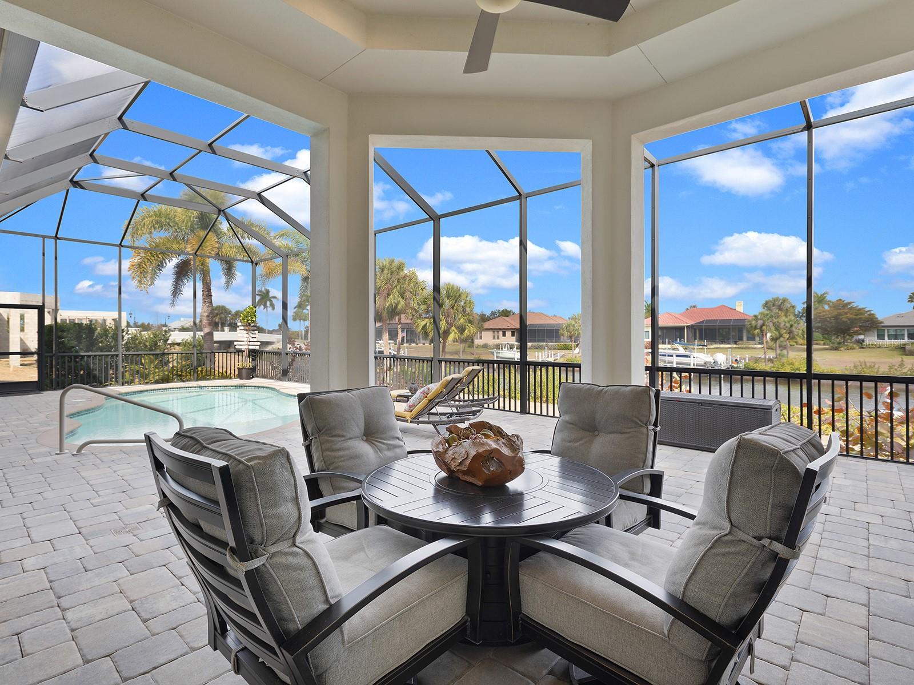
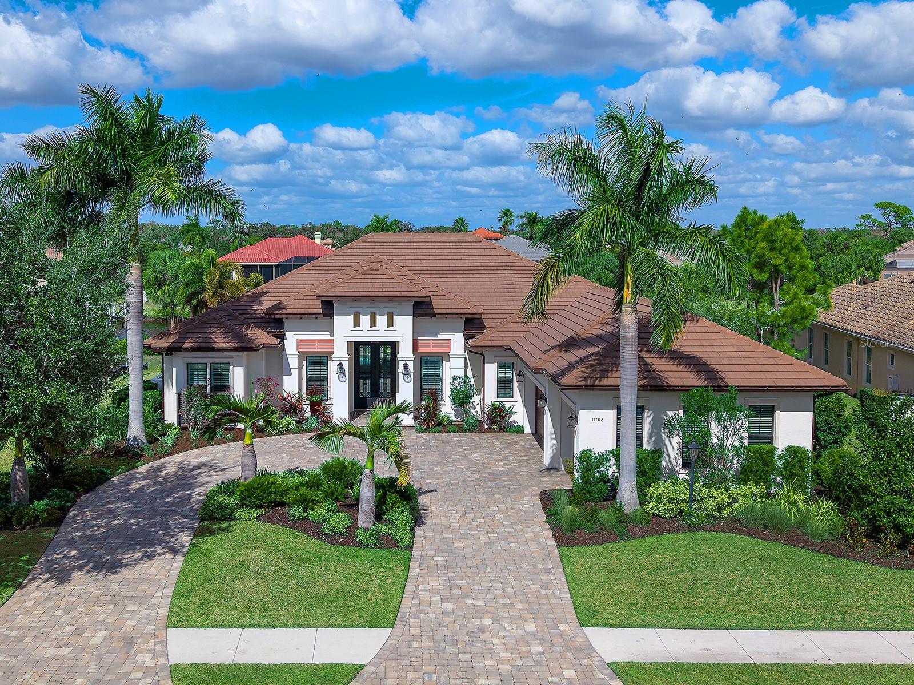
Under contract-accepting backup offers. The Islands on The Manatee River was just awarded one of the BEST OVERALL COMMUNITIES in the 2026 Parade of homes for Manatee & Sarasota Counties. Set within a private, gated, waterfront boating community along the scenic banks of the Manatee River, this exceptional property offers a rare opportunity to experience Florida living with navigable access to the Gulf, inviting effortless days of boating, fishing and sunset cruising. The community has been designed to preserve the region’s natural beauty, with mature native plants, protected mangrove shorelines that enhance privacy and environmental integrity, and an abundance of native wildlife that creates a tranquil, park-like setting. This stunning semi-custom residence by renowned builder Lee Wetherington offers refined waterfront living with exceptional craftsmanship and designer details throughout. Thoughtfully designed with an open floor plan, soaring ceilings, impact glass windows and doors and elegant finishes throughout. The home centers around a welcoming family room with a dramatic wall of pocketing sliders, which open fully to the outdoor living space. Here, a heated saltwater pool with new pool pump in May 2026, and spacious screened patio, create a private resort-style retreat overlooking tranquil waters beyond. The kitchen blends warmth and functionality with rich stained cabinetry, granite countertops, oversized island, five-burner induction cooktop, built-in oven and microwave, and large walk-in pantry. An adjacent dining area captures the same picturesque water views, enhancing the home’s indoor-outdoor lifestyle. The nearby flex room offers ideal space for a fitness room, game room or media room. The light-filled primary suite is a serene escape, complemented by a spa-inspired en-suite bath with dual vanities and a makeup area, granite countertops, wood cabinetry, a walk-in shower, soaking tub and two custom walk-in closets. A second bedroom with walk-in closet enjoys convenient access to a full bath adjacent to the versatile bonus room, used as an office. A private third bedroom with en-suite bath and walk-in closet is across from the laundry room. The bright laundry room provides an abundant workspace and storage space, a front-load washer and dryer, laundry sink and closet neatly concealed behind double pocket doors. In addition, this home features an oversized three-car sideload garage, stone-paved circular drive, and an almost half-acre lot with direct water access from the dock equipped with water and electric, a kayak launch and approved for a boat lift. Residents enjoy exclusive access to The River Lodge, a riverfront clubhouse reserved solely for homeowners within The Islands on the Manatee River. This inviting social hub features gathering spaces for events, a fitness center, and outdoor seating areas with grill and firepit. Additional neighborhood amenities include a fishing pier, boat launch, bocce ball court, and shaded park and picnic areas, all supporting a relaxed waterfront lifestyle where nature and community come together seamlessly. The Club at River Wilderness offers dining for lunch and dinner, and opportunities for golf, fitness and social memberships. For buyers seeking not just a home but a lifestyle defined by tranquility, recreation and prestige, this residence is an exceptional opportunity.
Additional Information
- Amenities
- Clubhouse, Fitness Center, Gated, Recreation Facilities
- Interior Features
- Ceiling Fans(s), Crown Molding, Eat-in Kitchen, High Ceilings, Kitchen/Family Room Combo, Open Floorplan, Pest Guard System, Primary Bedroom Main Floor, Solid Wood Cabinets, Split Bedroom, Stone Counters, Thermostat, Tray Ceiling(s), Walk-In Closet(s), Window Treatments
- Exterior Features
- Lighting, Rain Gutters, Sidewalk, Sliding Doors
- HOA Fee
- $4,627
- HOA Freqency
- Annually
- Location
- Landscaped, Sidewalk, Sloped, Paved, Private
- Community Features
- Association Recreation - Owned, Clubhouse, Deed Restrictions, Fitness Center, Gated Community - Guard, Golf Carts OK, Golf, Irrigation-Reclaimed Water, Playground, Pool, Restaurant, Sidewalks, Special Community Restrictions, Street Lights, Golf Community
- Property Description
- One Story
- Zoning
- PDR/CH
- Appliances
- Built-In Oven, Convection Oven, Cooktop, Dishwasher, Disposal, Dryer, Electric Water Heater, Microwave, Range Hood, Refrigerator, Washer, Wine Refrigerator
- Heating
- Electric, Heat Pump
- Air Conditioning
- Central Air, Zoned
- Exterior Construction
- Block, Stucco
- Exterior Features
- Lighting, Rain Gutters, Sidewalk, Sliding Doors
- Stories
- 1
- Levels
- One
- Roof
- Tile
- Foundation
- Slab
- Pool
- Yes
- Pool Type
- Gunite, Heated, In Ground, Lighting
- Parking
- Circular Driveway, Driveway, Garage Door Opener, Garage Faces Side, Oversized
- Parking Features
- Circular Driveway, Driveway, Garage Door Opener, Garage Faces Side, Oversized
- Garage
- 3 Car Garage
- Garage Spaces
- 3
- Garage Features
- Circular Driveway, Driveway, Garage Door Opener, Garage Faces Side, Oversized
- Elementary School
- Annie Lucy Williams Elementary
- Middle School
- Buffalo Creek Middle
- High School
- Parrish Community High
- View
- Water
Courtesy of PREMIER SOTHEBY'S INTERNATIONAL REALTY
StellarMLS is the source of this information via Internet Data Exchange Program. All listing information is deemed reliable but not guaranteed and should be independently verified through personal inspection by appropriate professionals. Listings displayed on this website may be subject to prior sale or removal from sale. Availability of any listing should always be independently verified. Listing information is provided for consumer personal, non-commercial use, solely to identify potential properties for potential purchase. All other use is strictly prohibited and may violate relevant federal and state law. Data last updated on