1300 Seburn Road, Apopka, FL 32703
- $299,999
- 3
- BD
- 3
- BA
- 1,598
- SqFt








- List Price
- $299,999
- Status
- ACTIVE
- Days on Market
- 153
- Price Change
- ▼ $15,001 1780428167
- MLS#
- O6384726
- Subtype
- Residential
- Style
- Two Story, Attached
- Architectural Style
- Traditional
- Year Built
- 2012
- Bedrooms
- 3
- Bathrooms
- 3
- Full Baths
- 2
- Half Baths
- 1
- Living Area
- 1,598
- Lot Size
- 2,990
- Acres
- 0.07
- Subdivision
- Emerson Park A B C D E K L M N
- Building Name
- N/A
- MLS Area Major
- Apopka
Property Description
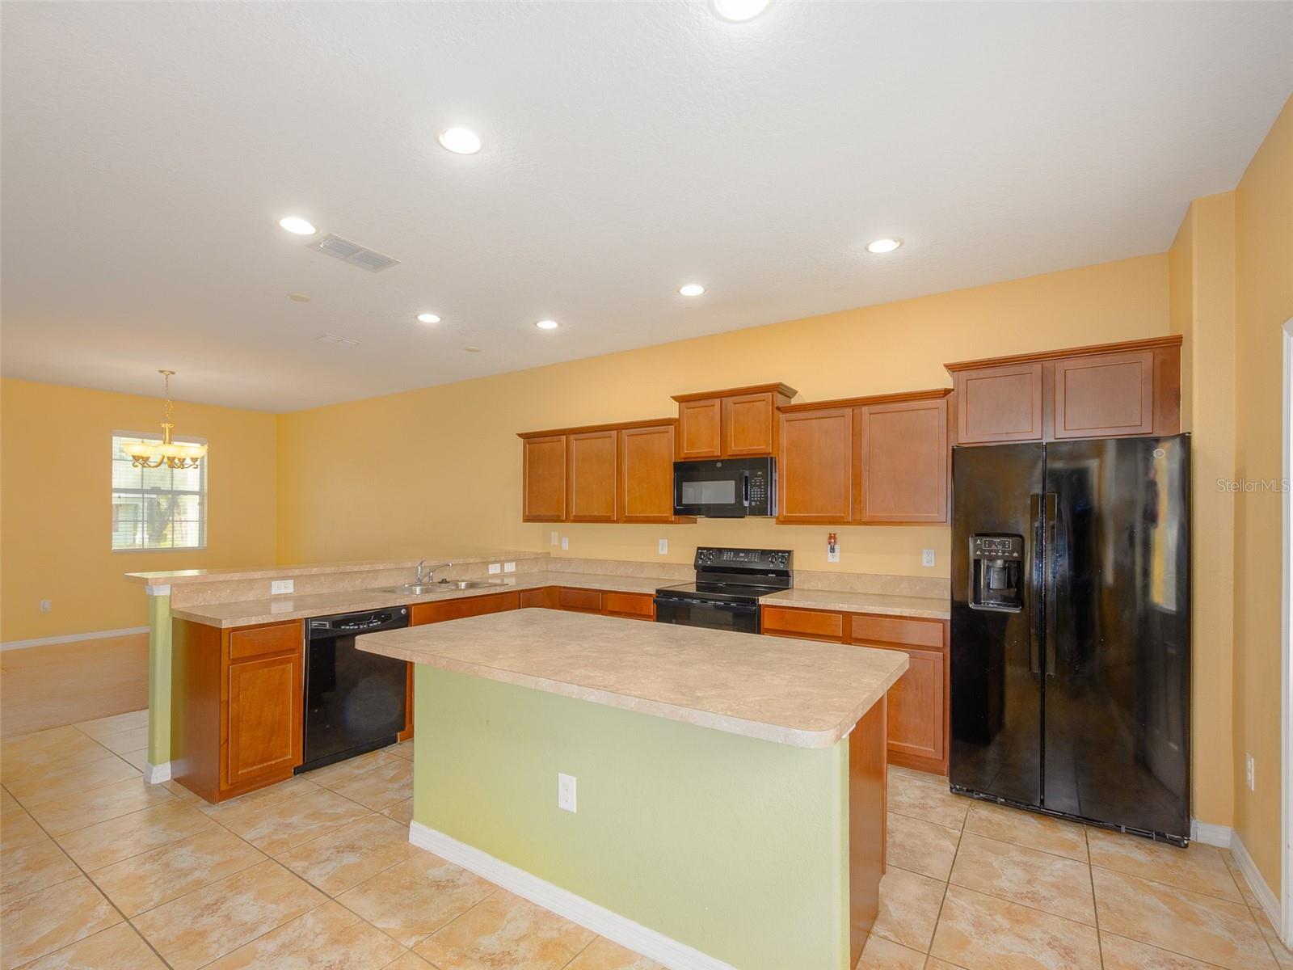
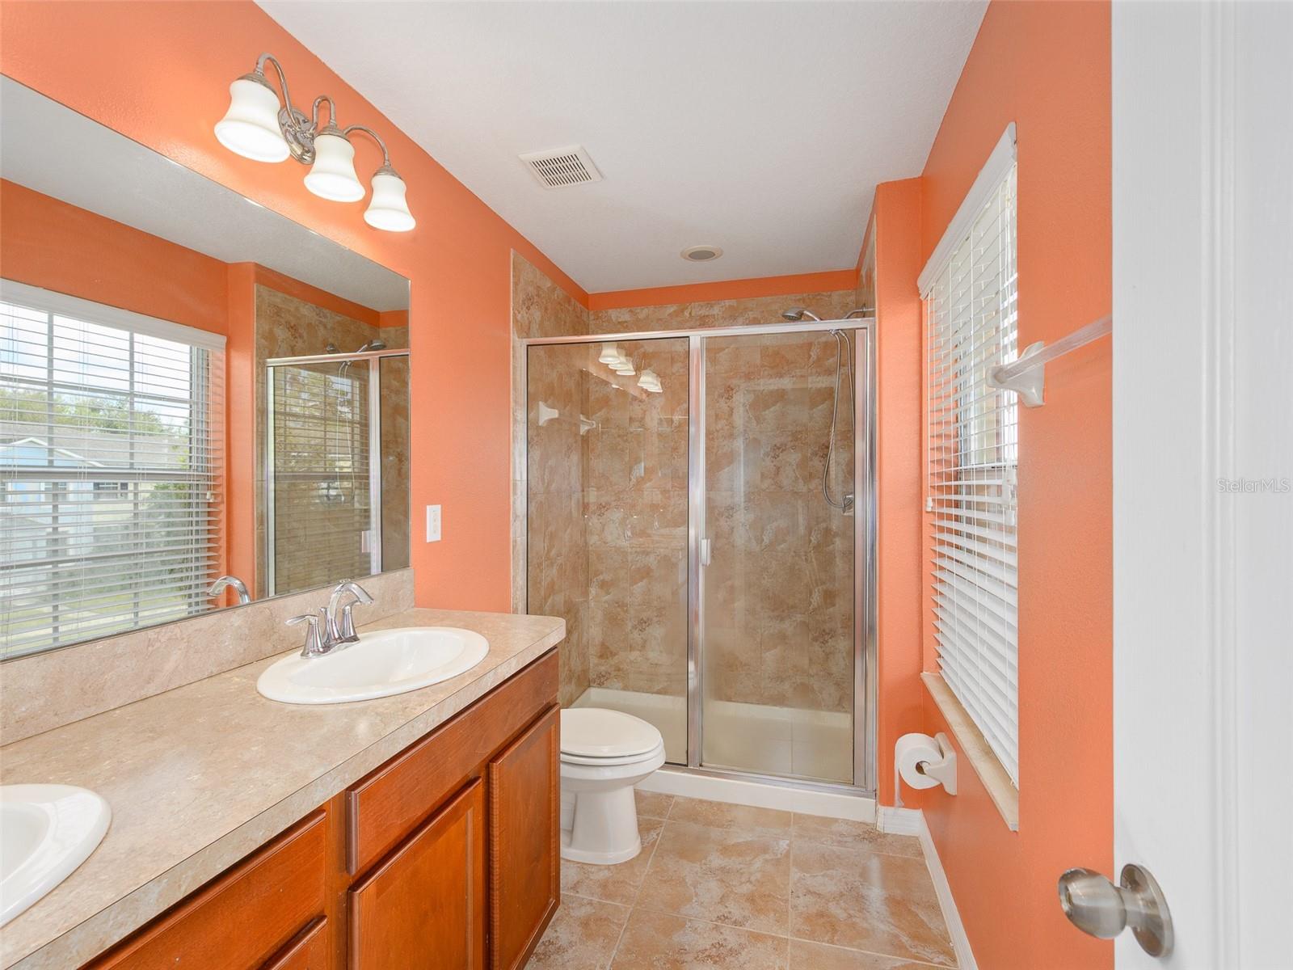
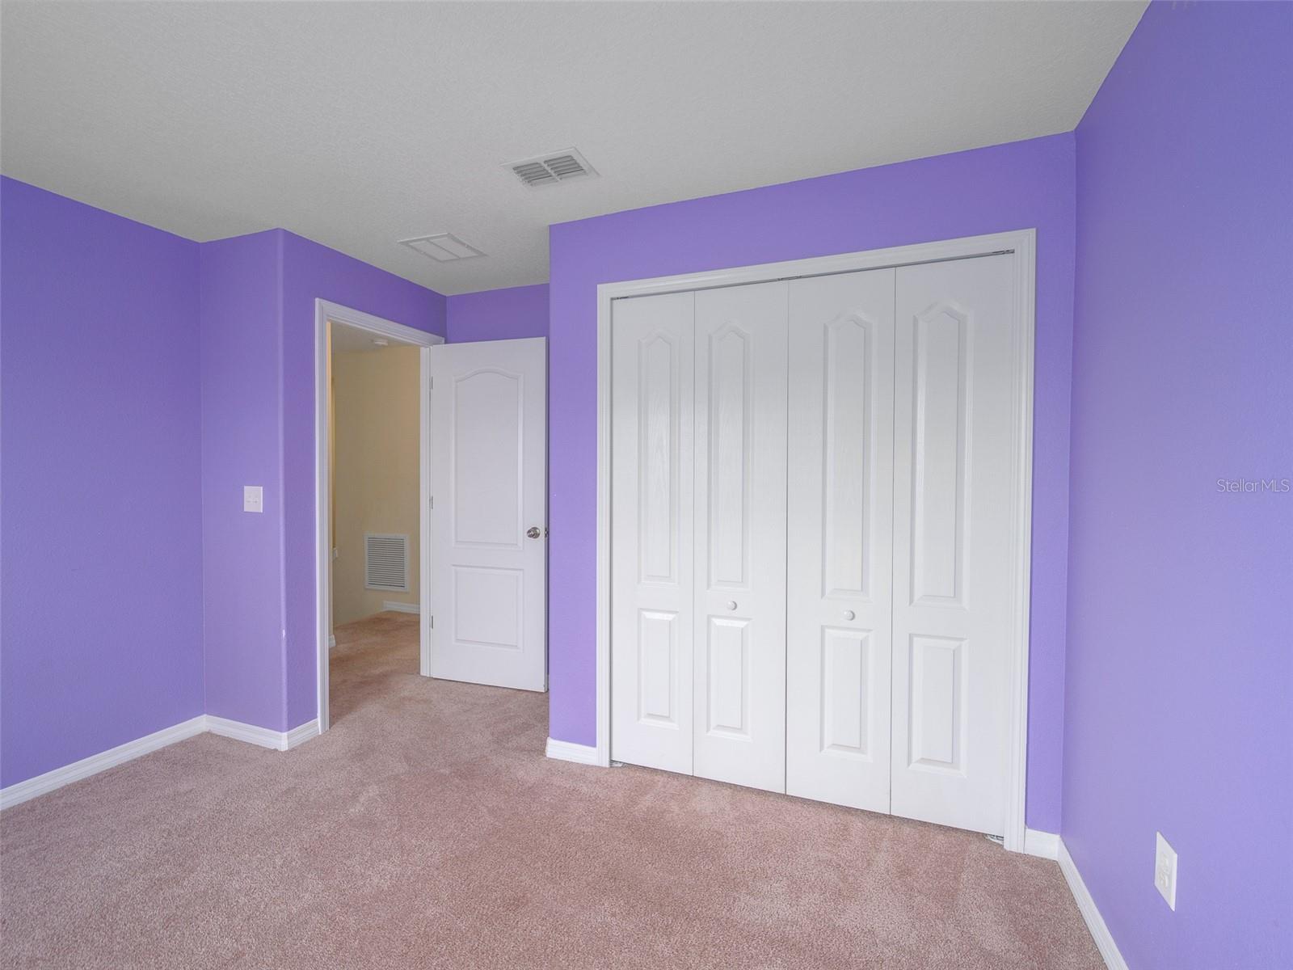
Welcome to Emerson Park in Apopka! This move-in-ready 3-bedroom, 2.5-bath home offers 1,598 square feet of well-designed living space and major 2025 updates. Built in 2012, the home features a desirable rear-facing two-car garage and a private courtyard, creating a charming outdoor retreat perfect for relaxing, grilling, or entertaining while maintaining attractive front curb appeal. Inside, the open layout is ideal for everyday living. The kitchen includes a large walk-in pantry and is equipped with a new range, refrigerator, and microwave (2025). A convenient ground-floor laundry room adds everyday functionality. The home also features a new A/C system (2025), providing comfort and peace of mind for the next owner. Upstairs, the spacious primary suite includes a walk-in closet and offers privacy from the secondary bedrooms. Residents of Emerson Park enjoy access to a community pool, clubhouse, playground, and scenic walking trails, all conveniently located near SR-429, AdventHealth Apopka, shopping, dining, and major commuter routes. With major updates already completed and desirable features throughout, this home offers comfort, convenience, and low-maintenance living in one of Apopka’s most sought-after communities.
Additional Information
- Interior Features
- Living Room/Dining Room Combo, PrimaryBedroom Upstairs, Walk-In Closet(s)
- Exterior Features
- Courtyard
- HOA Fee
- $434
- HOA Freqency
- Monthly
- Financing
- Cash, Conventional, FHA, VA Loan
- Location
- Level, Sidewalk, Paved
- Community Features
- Clubhouse, Fitness Center, Pool, Street Lights, No Deed Restriction
- Property Description
- Two Story, Attached
- Zoning
- MU-ES-GT
- Appliances
- Dishwasher, Disposal, Electric Water Heater, Microwave
- Heating
- Central, Electric, Heat Pump
- Air Conditioning
- Central Air
- Exterior Construction
- Block, Stucco
- Exterior Features
- Courtyard
- Stories
- 2
- Levels
- Two
- Roof
- Shingle
- Foundation
- Slab
- Pool
- Yes
- Parking
- Driveway, Garage Door Opener, Garage Faces Rear, Ground Level
- Parking Features
- Driveway, Garage Door Opener, Garage Faces Rear, Ground Level
- Garage
- 2 Car Garage
- Garage Spaces
- 2
- Garage Features
- Driveway, Garage Door Opener, Garage Faces Rear, Ground Level
Courtesy of LPT REALTY, LLC
StellarMLS is the source of this information via Internet Data Exchange Program. All listing information is deemed reliable but not guaranteed and should be independently verified through personal inspection by appropriate professionals. Listings displayed on this website may be subject to prior sale or removal from sale. Availability of any listing should always be independently verified. Listing information is provided for consumer personal, non-commercial use, solely to identify potential properties for potential purchase. All other use is strictly prohibited and may violate relevant federal and state law. Data last updated on