13300 Bromborough Drive, Orlando, FL 32832
- $799,900
- 5
- BD
- 5
- BA
- 3,180
- SqFt







- List Price
- $799,900
- Status
- ACTIVE
- Days on Market
- 154
- Price Change
- ▼ $69,600 1775509676
- MLS#
- O6384946
- Subtype
- Residential
- Style
- Two Story
- Architectural Style
- Mediterranean
- Year Built
- 2023
- Bedrooms
- 5
- Bathrooms
- 5
- Full Baths
- 4
- Half Baths
- 1
- Living Area
- 3,180
- Lot Size
- 5,306
- Acres
- 0.12
- Subdivision
- Eagle Creek
- MLS Area Major
- Orlando/Moss Park/Lake Mary Jane
Property Description
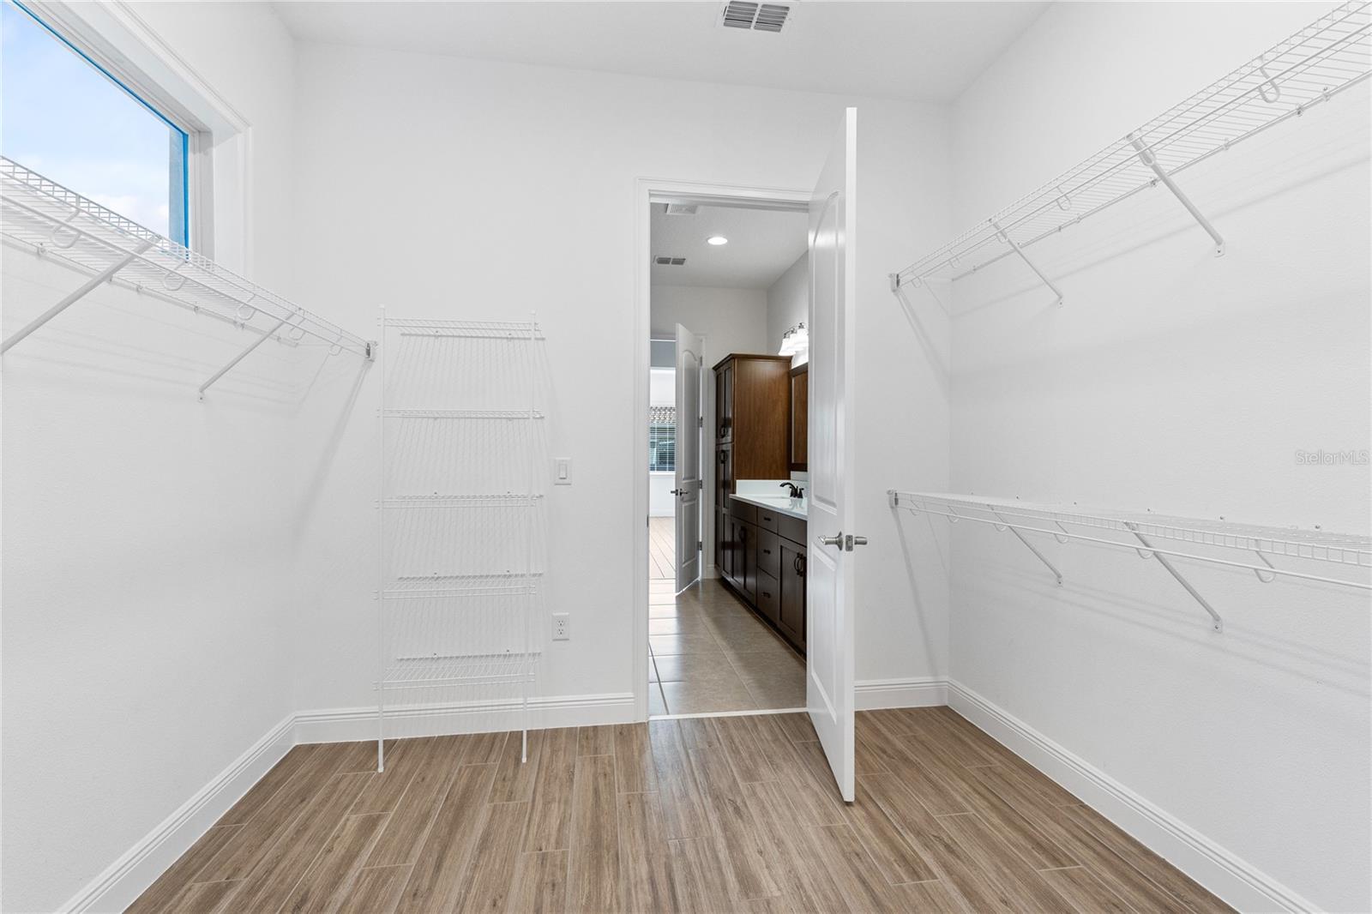
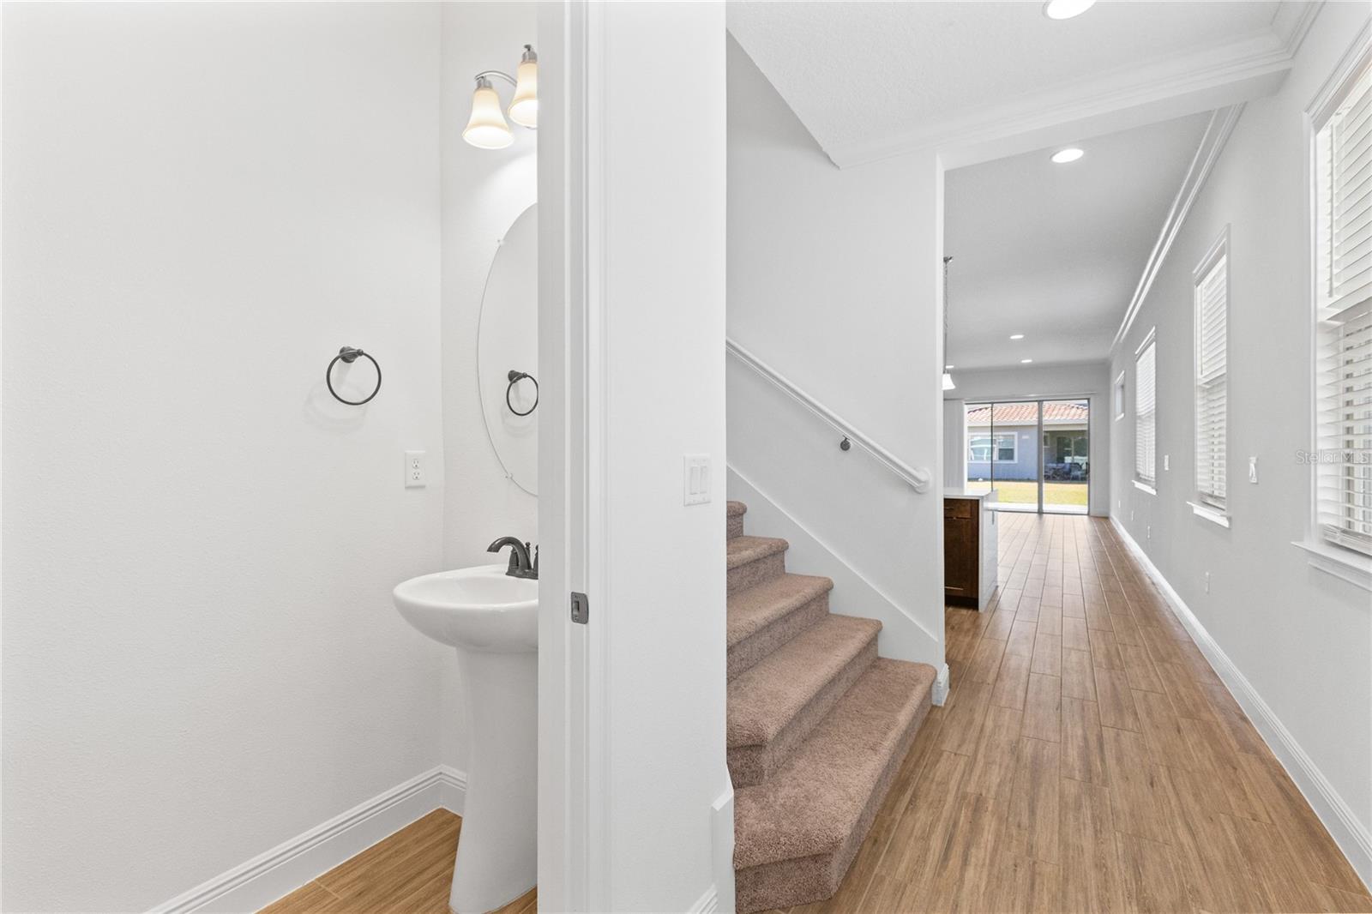
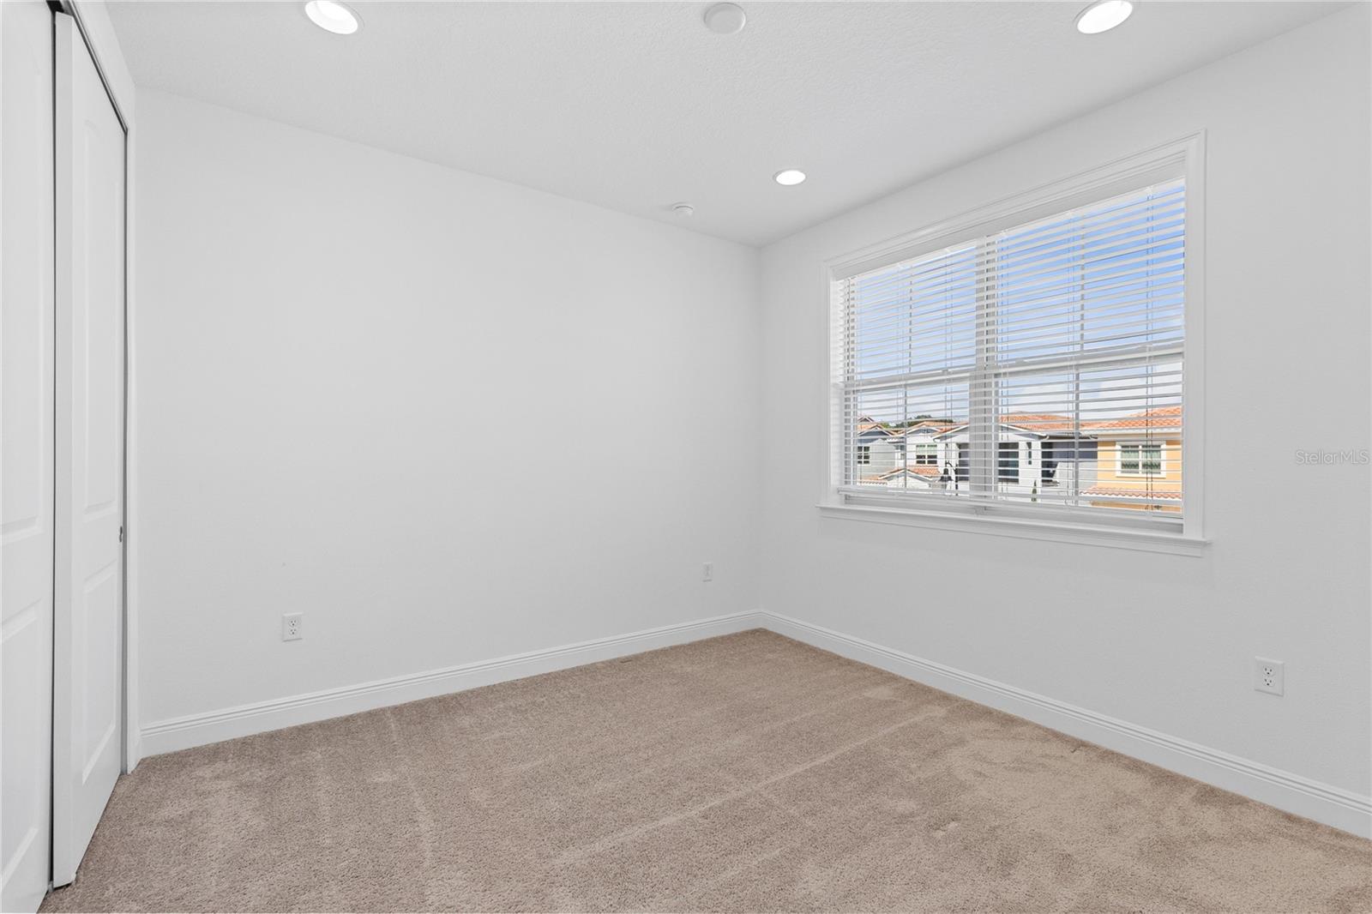
Virtually Staged. Welcome to this beautifully designed 2023 built home in the gated golf community of Eagle Creek. With a Mediterranean inspired elevation, tile roof, paver driveway, and covered front entry, this residence offers strong curb appeal and modern construction throughout. Spanning 3,180 square feet, the thoughtfully designed layout features five bedrooms, four and one half bathrooms, and flexible living space ideal for today’s lifestyle. The main level showcases an expansive open concept design finished with long plank ceramic tile flooring, crown molding, and recessed lighting. The living and dining areas flow seamlessly into a spacious kitchen designed for both everyday function and entertaining. Rich wood cabinetry pairs with quartz countertops, a large island with seating, built in double ovens, stainless steel appliances, a vented hood, and subway tile backsplash. The oversized island overlooks the main living space, creating a central gathering point for family and guests. Sliding glass doors lead to the covered patio and backyard, bringing in natural light and extending the living space outdoors. The first floor primary suite offers privacy and convenience, complete with tray ceiling detail, a spacious walk in closet, and a well appointed bath with tiled shower and double vanity. A highly functional design feature connects the primary closet directly to the laundry room, which includes a sink and additional cabinetry. Upstairs, a generous loft provides additional living space ideal for a media room, home office, or play area. The second floor also includes three additional bedrooms and two full bathrooms, along with a true second primary suite featuring its own private bath and closet, offering excellent flexibility for guests or multigenerational living. Built in 2023 with roof, AC, and water heater all from 2023, this home offers modern efficiency and peace of mind. Now vacant and move in ready. Residents of Eagle Creek enjoy access to a championship golf course, resort style pools, clubhouse with fitness center, tennis and basketball courts, playground, and Eagle Creek Elementary located within the community gates.
Additional Information
- Amenities
- Basketball Court, Clubhouse, Fitness Center, Gated, Golf Course, Optional Additional Fees, Park, Playground, Pool, Recreation Facilities, Security, Tennis Court(s)
- Interior Features
- Crown Molding, Eat-in Kitchen, Kitchen/Family Room Combo, Living Room/Dining Room Combo, Open Floorplan, Primary Bedroom Main Floor, PrimaryBedroom Upstairs, Solid Surface Counters, Solid Wood Cabinets, Split Bedroom, Stone Counters, Thermostat, Tray Ceiling(s), Walk-In Closet(s)
- Exterior Features
- Sidewalk, Sliding Doors, Sprinkler Metered
- HOA Fee
- $166
- HOA Freqency
- Monthly
- Financing
- Cash, Conventional, FHA, Other, VA Loan
- Location
- City Limits, Landscaped, Level, Sidewalk, Paved
- Community Features
- Clubhouse, Deed Restrictions, Fitness Center, Gated Community - Guard, Golf Carts OK, Park, Playground, Pool, Restaurant, Sidewalks, Special Community Restrictions, Tennis Court(s), Security
- Property Description
- Two Story
- Zoning
- P-D
- Appliances
- Built-In Oven, Cooktop, Dishwasher, Disposal, Refrigerator
- Heating
- Central, Electric, Heat Pump
- Air Conditioning
- Central Air
- Exterior Construction
- Block, Stucco
- Exterior Features
- Sidewalk, Sliding Doors, Sprinkler Metered
- Levels
- Two
- Roof
- Tile
- Foundation
- Slab
- Pool
- Yes
- Parking
- Covered, Driveway, Garage Door Opener, Ground Level, Open
- Parking Features
- Covered, Driveway, Garage Door Opener, Ground Level, Open
- Garage
- 2 Car Garage
- Garage Spaces
- 2
- Garage Features
- Covered, Driveway, Garage Door Opener, Ground Level, Open
- Elementary School
- Eagle Creek Elementary
- Middle School
- Lake Nona Middle School
- High School
- Lake Nona High
Courtesy of REAL BROKER, LLC
StellarMLS is the source of this information via Internet Data Exchange Program. All listing information is deemed reliable but not guaranteed and should be independently verified through personal inspection by appropriate professionals. Listings displayed on this website may be subject to prior sale or removal from sale. Availability of any listing should always be independently verified. Listing information is provided for consumer personal, non-commercial use, solely to identify potential properties for potential purchase. All other use is strictly prohibited and may violate relevant federal and state law. Data last updated on