38701 Oak Place Court, Lady Lake (The Villages), FL 32159
- $499,000
- 3
- BD
- 3
- BA
- 2,377
- SqFt








- List Price
- $499,000
- Status
- PENDING
- Days on Market
- 126
- Price Change
- ▼ $40,000 1781991005
- MLS#
- G5108689
- Subtype
- Residential
- Style
- One Story
- Year Built
- 2014
- Bedrooms
- 3
- Bathrooms
- 3
- Full Baths
- 2
- Half Baths
- 1
- Living Area
- 2,377
- Lot Size
- 18,728
- Acres
- 0.75
- Subdivision
- Harbor Hills Ph 05
- MLS Area Major
- Lady Lake (The Villages)
Property Description
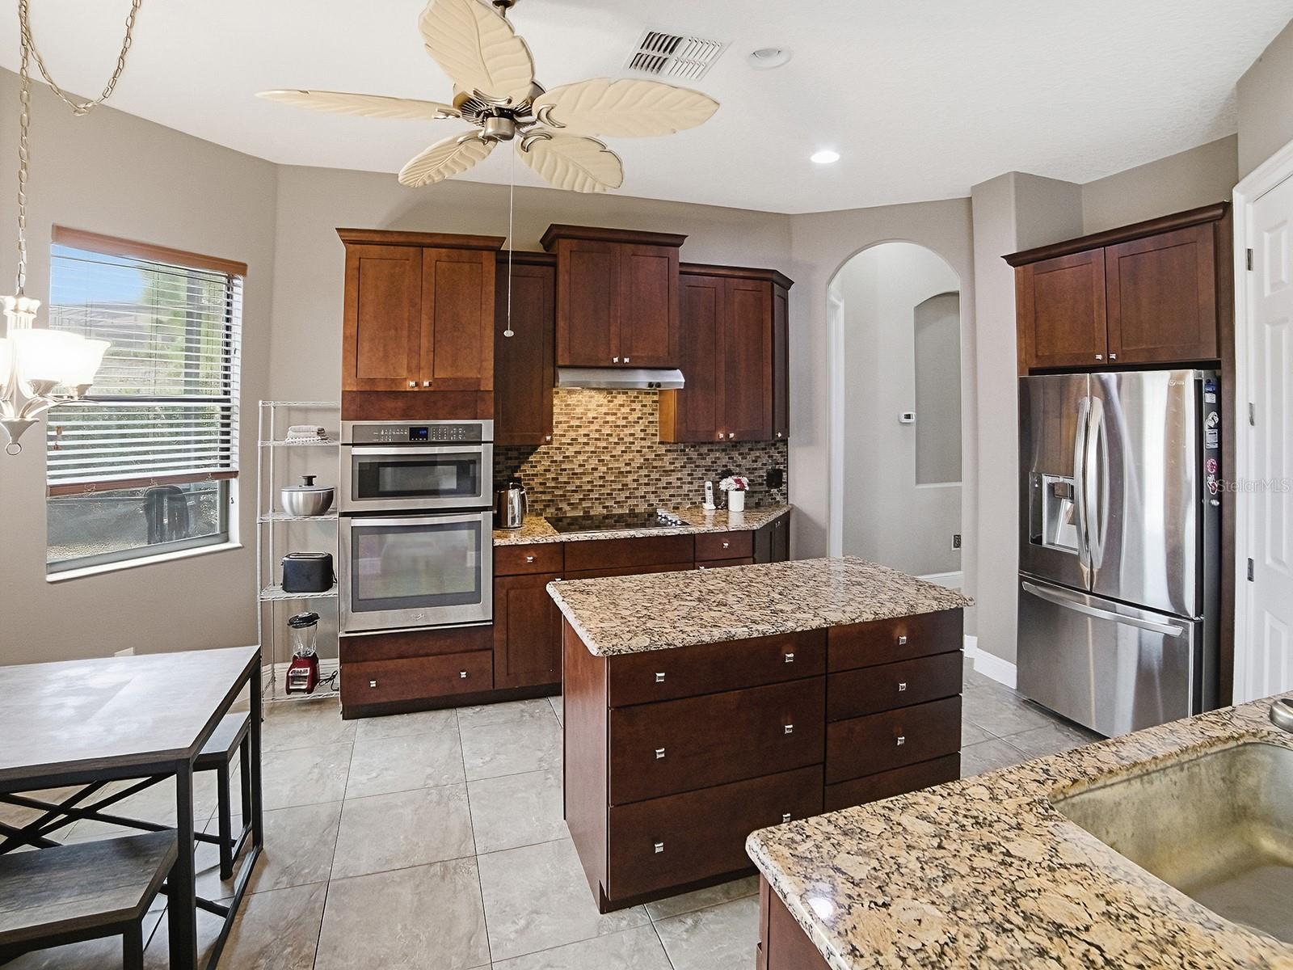
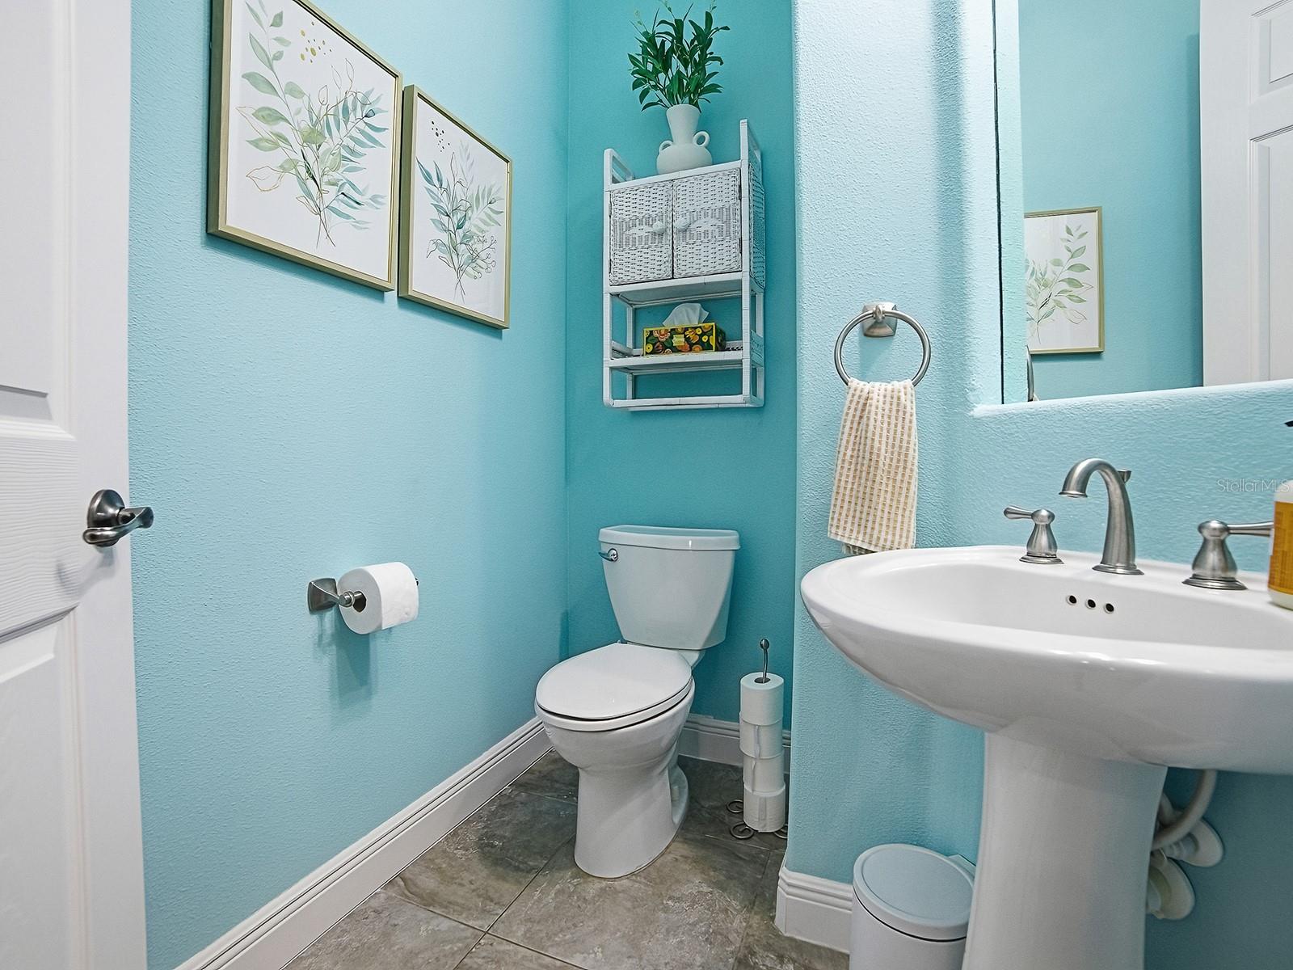
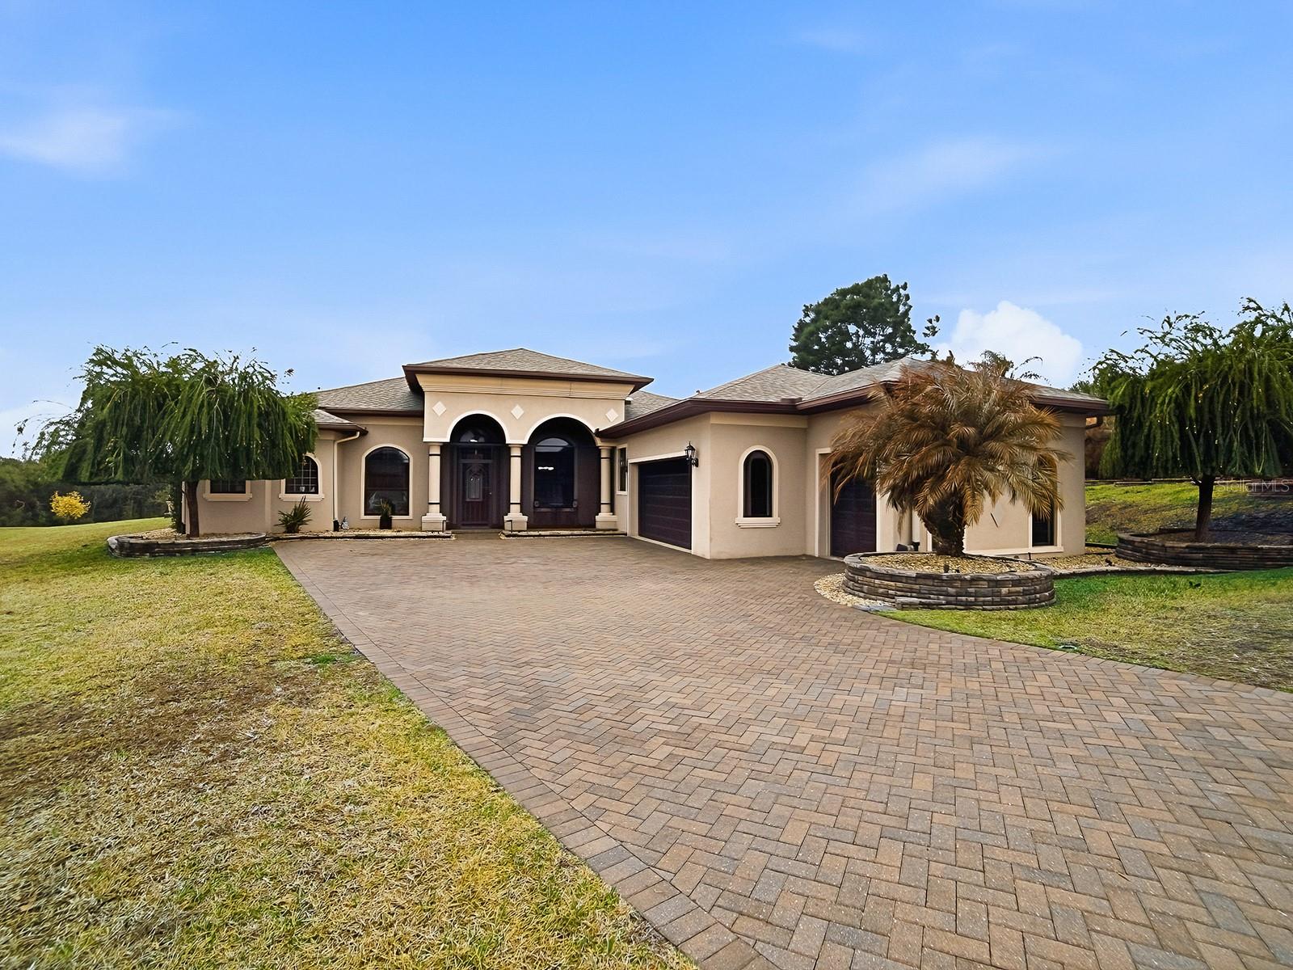
Under contract-accepting backup offers. POOL HOME on a PREMIUM ¾-ACRE LOT in Guard-Gated Harbor Hills! Don’t miss this exceptional opportunity to own a beautifully maintained 3-bedroom, 2½-bath home with a den/office, ideally located within a 24/7 guard-gated golf community offering true resort-style living. Situated on a premium upgraded cul-de-sac lot of approximately ¾ acre, this property offers a private backyard with no rear neighbors and outstanding curb appeal. A brick paver driveway and walkway lead to the welcoming screened front porch, setting the tone for the inviting interior. Step through the decorative front door into the foyer, where guests are greeted by an elegant layout. The formal dining room sits just off the entry and provides the perfect space for entertaining. The spacious living room features volume ceilings and sliding glass doors that open to the home’s stunning outdoor retreat. Enjoy Florida living at its finest in the sparkling private pool within the expansive birdcage enclosure — ideal for relaxing or entertaining. Beyond the enclosure, the backyard offers a true outdoor escape, including a charming stone seating area and peaceful nature views with a peek-a-boo view of Lake Griffin. The kitchen is designed for both function and style, featuring: Granite countertops, Center prep island, Stainless steel appliances, Smooth-top range and wall oven, and Breakfast nook for casual dining. The owner’s suite comfortably accommodates a king-size bed and includes dual walk-in closets and an en suite bath with dual vanities, a Roman shower, and a private water closet. A desirable split floor plan provides privacy for guests, with two additional bedrooms connected by a convenient dual-entry bathroom. You will love the OVERSIZED garage, complete with a golf cart garage. If that isn’t enough, the seller will pay the buyer's Harbor Hills Social Club initiation fee at closing! Community & Lifestyle Features: Club membership is required with ownership. The monthly social membership includes access to: Clubhouse, Fitness center, Community pool, and pickleball courts. Residents enjoy a peaceful setting just minutes from The Villages, with access to boating and fishing on the Harris Chain of Lakes. Optional golf memberships and RV/boat storage are available for an additional fee. This exceptional property blends luxury, privacy, and resort-style amenities, making it the perfect place to enjoy the Florida lifestyle.
Additional Information
- Interior Features
- Ceiling Fans(s), Eat-in Kitchen, High Ceilings, Kitchen/Family Room Combo, Open Floorplan, Stone Counters, Walk-In Closet(s)
- Exterior Features
- Lighting, Rain Gutters, Sliding Doors
- HOA Fee
- $237
- HOA Freqency
- Monthly
- Financing
- Cash, Conventional, FHA, VA Loan
- Location
- Cul-De-Sac, Landscaped
- Community Features
- Deed Restrictions, Fitness Center, Golf Carts OK, Golf, Playground, Pool, Golf Community
- Property Description
- One Story
- Zoning
- PUD
- Appliances
- Dishwasher, Disposal, Dryer, Microwave, Range, Refrigerator, Washer
- Heating
- Central
- Air Conditioning
- Central Air
- Exterior Construction
- Block, Stucco
- Exterior Features
- Lighting, Rain Gutters, Sliding Doors
- Stories
- 1
- Levels
- One
- Roof
- Shingle
- Foundation
- Slab
- Pool
- Yes
- Pool Type
- Child Safety Fence, Heated, In Ground, Salt Water, Screen Enclosure
- Parking
- Garage Door Opener, Golf Cart Garage, Oversized
- Parking Features
- Garage Door Opener, Golf Cart Garage, Oversized
- Garage
- 2 Car Garage, Golf Cart Garage
- Garage Spaces
- 2
- Garage Features
- Garage Door Opener, Golf Cart Garage, Oversized
- View
- Park/Greenbelt, Trees/Woods
Courtesy of SALLY LOVE REAL ESTATE
StellarMLS is the source of this information via Internet Data Exchange Program. All listing information is deemed reliable but not guaranteed and should be independently verified through personal inspection by appropriate professionals. Listings displayed on this website may be subject to prior sale or removal from sale. Availability of any listing should always be independently verified. Listing information is provided for consumer personal, non-commercial use, solely to identify potential properties for potential purchase. All other use is strictly prohibited and may violate relevant federal and state law. Data last updated on