13118 Sunkiss Loop, Windermere, FL 34786
- $560,000
- 4
- BD
- 3
- BA
- 2,547
- SqFt





- List Price
- $560,000
- Status
- PENDING
- Days on Market
- 133
- Price Change
- ▼ $10,000 1783364286
- MLS#
- O6385211
- Subtype
- Residential
- Style
- Two Story
- Year Built
- 2005
- Bedrooms
- 4
- Bathrooms
- 3
- Full Baths
- 2
- Half Baths
- 1
- Living Area
- 2,547
- Lot Size
- 6,917
- Acres
- 0.16
- Subdivision
- Summerport Ph 03
- MLS Area Major
- Windermere
Property Description
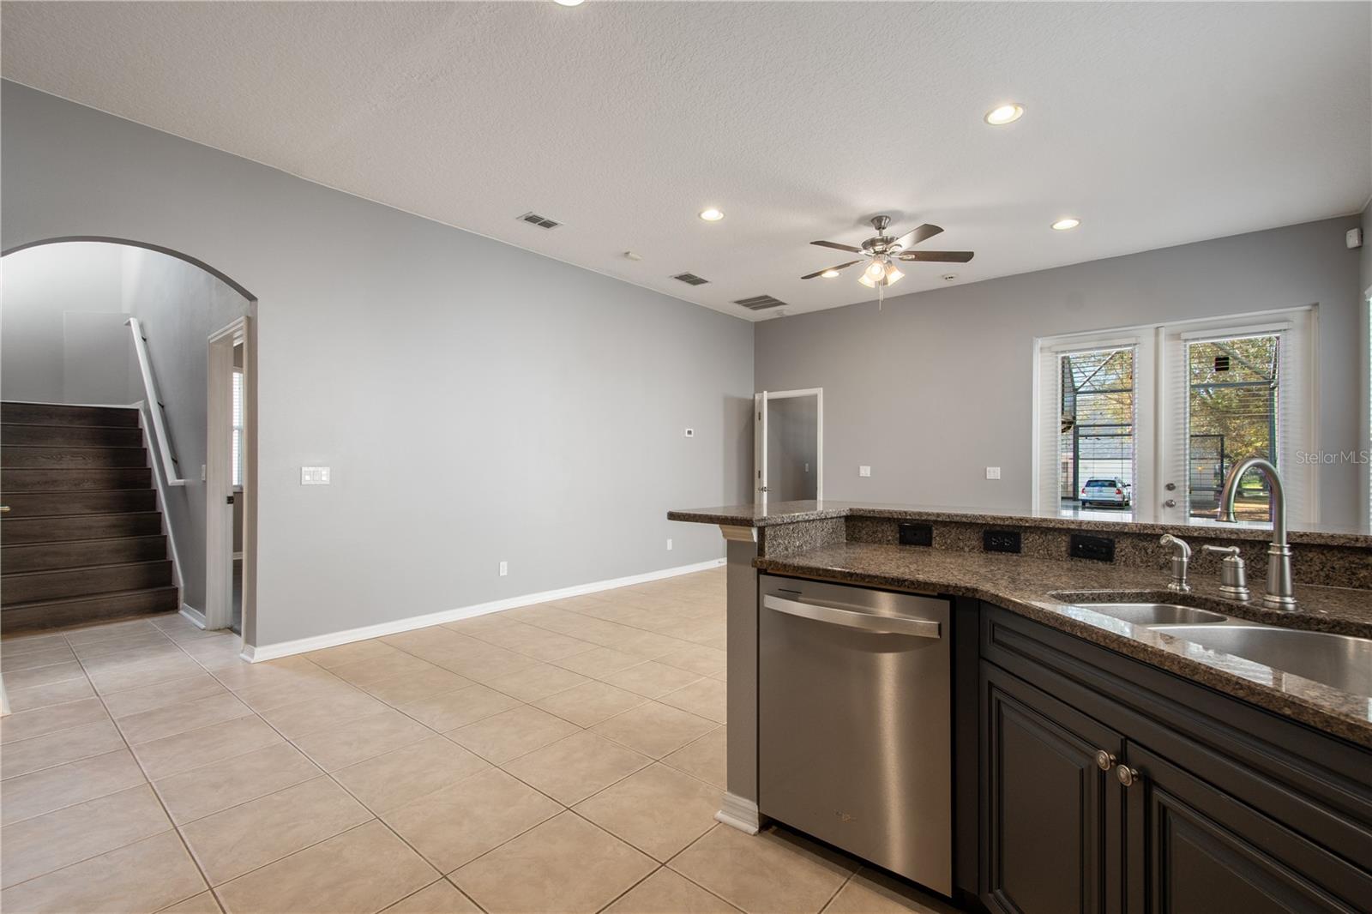
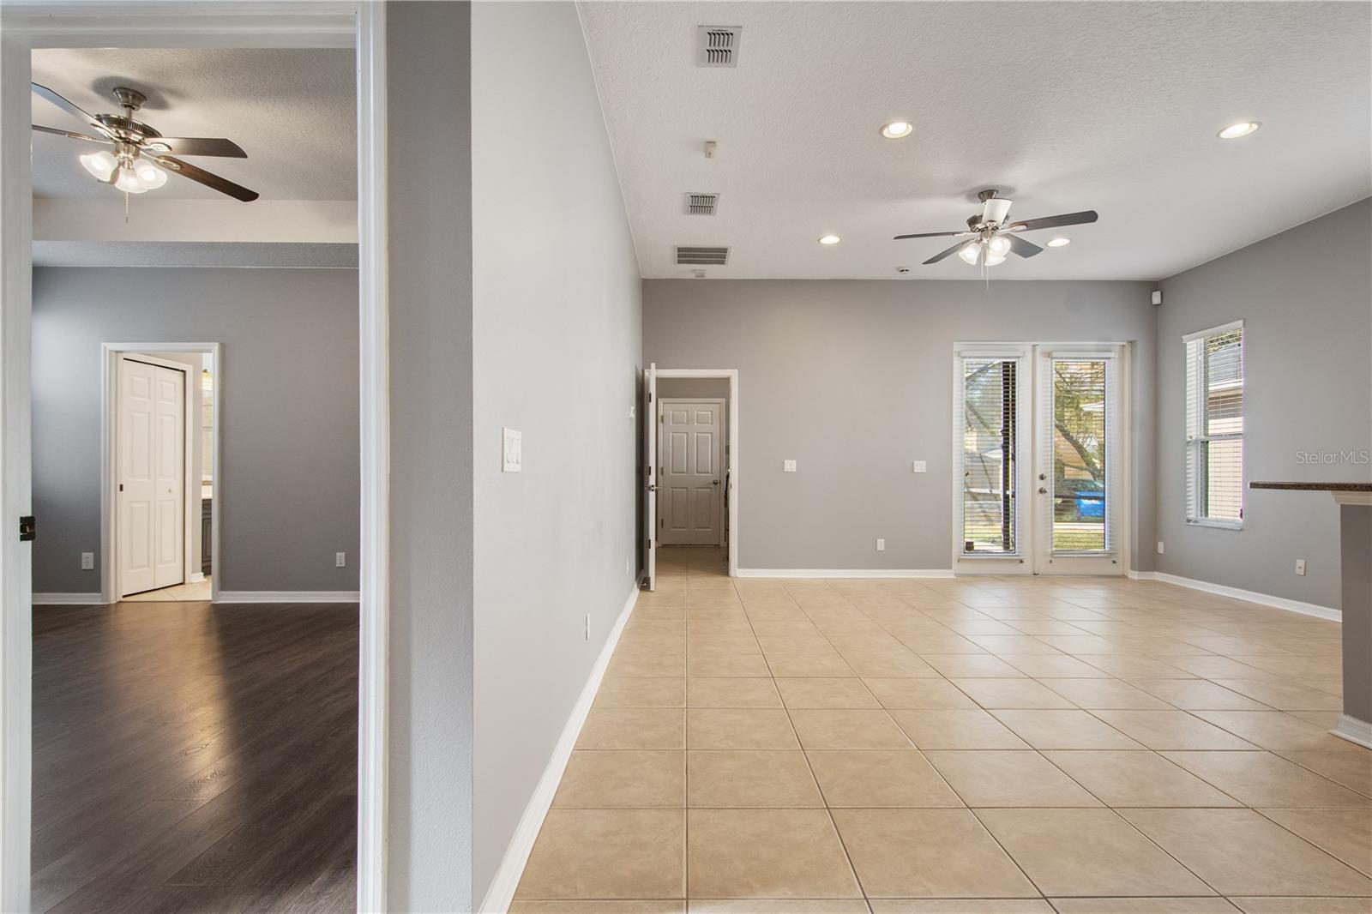
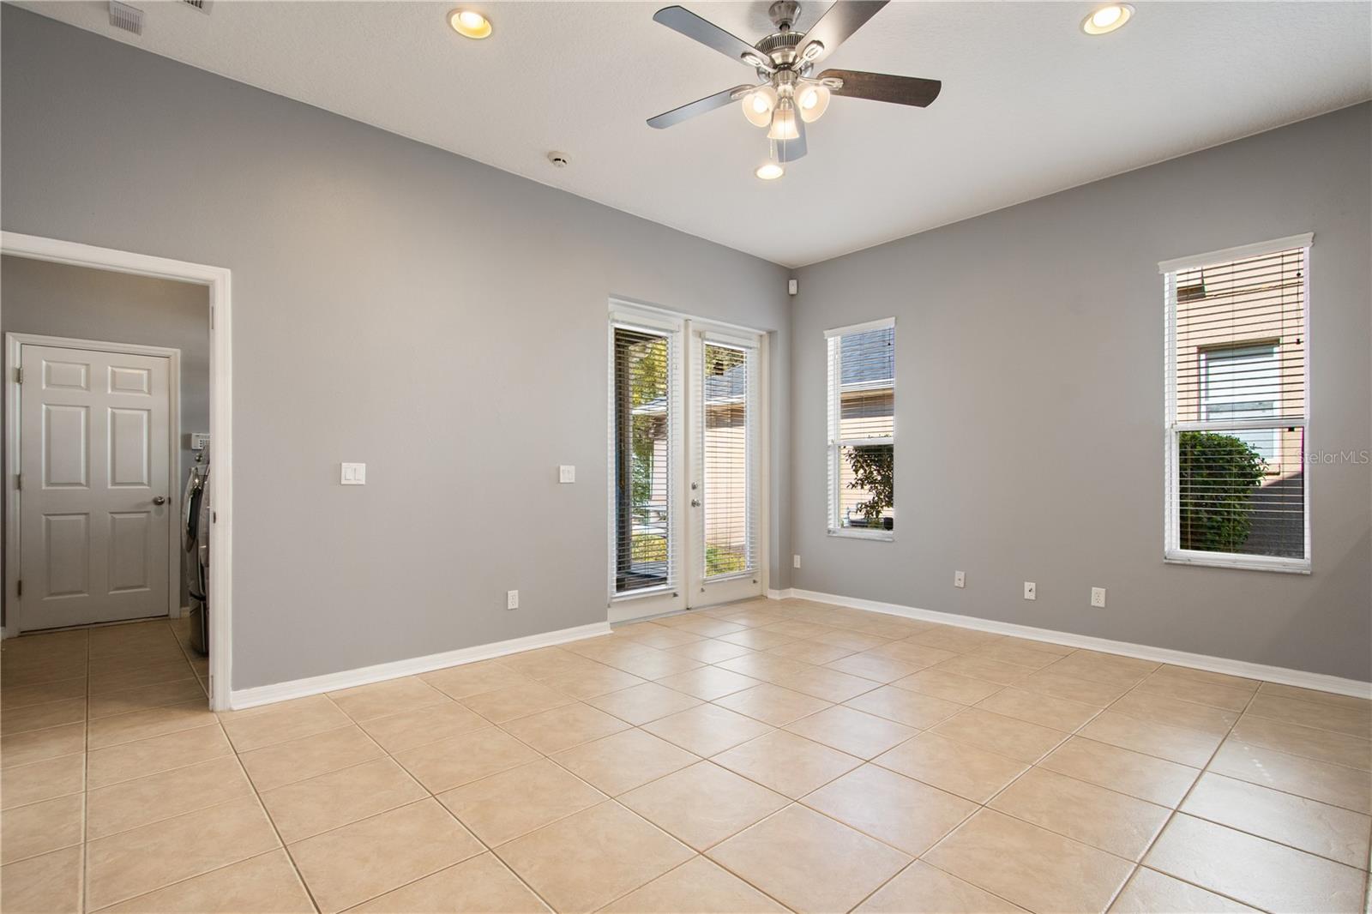
Under contract-accepting backup offers. Virtually Staged. 13118 Sunkiss Loop | Summerport, Windermere Located in the heart of Summerport, one of Windermere's most sought-after communities, this spacious two-story home offers over 2,500 square feet of thoughtfully designed living space with 4 bedrooms and 2.5 bathrooms. Recent updates make this home truly move-in ready. A new roof was installed in February 2025, along with fresh interior and exterior paint, new ceiling fans, new toilets, and brand new appliances throughout (washer and dryer excluded). All appliances convey with the sale. The layout is both functional and welcoming, featuring a formal living room and separate dining area well suited for entertaining. The first floor is finished with tile and laminate flooring, and the second floor carries laminate throughout for a clean, consistent feel from top to bottom. Out back, a screened porch with a paved patio and approximately 100 square feet of covered space provides the perfect setting for outdoor dining and relaxing Florida evenings. A two-car garage adds everyday convenience. Positioned close to major shopping, grocery stores, and retail, and zoned for highly rated schools, this home delivers the space, updates, and location that Windermere buyers are looking for.
Additional Information
- Interior Features
- Cathedral Ceiling(s), Ceiling Fans(s), High Ceilings, Kitchen/Family Room Combo, Primary Bedroom Main Floor, Solid Surface Counters, Stone Counters, Walk-In Closet(s)
- Exterior Features
- Rain Gutters
- HOA Fee
- $390
- HOA Freqency
- Quarterly
- Financing
- Cash, Conventional
- Community Features
- Association Recreation - Owned, Clubhouse, Deed Restrictions, Fitness Center, Golf Carts OK, Park, Playground, Pool
- Property Description
- Two Story
- Zoning
- P-D
- Appliances
- Convection Oven, Dishwasher, Disposal, Gas Water Heater, Microwave, Range, Refrigerator
- Heating
- Central, Natural Gas
- Air Conditioning
- Central Air
- Exterior Construction
- Block, Stucco, Frame
- Exterior Features
- Rain Gutters
- Levels
- Two
- Roof
- Shingle
- Foundation
- Slab
- Pool
- Yes
- Garage
- 2 Car Garage
- Garage Spaces
- 2
- Elementary School
- Keene Crossing Elementary
- Middle School
- Bridgewater Middle
- High School
- Windermere High School
Courtesy of ONE LUXURY INTERNATIONAL LLC
StellarMLS is the source of this information via Internet Data Exchange Program. All listing information is deemed reliable but not guaranteed and should be independently verified through personal inspection by appropriate professionals. Listings displayed on this website may be subject to prior sale or removal from sale. Availability of any listing should always be independently verified. Listing information is provided for consumer personal, non-commercial use, solely to identify potential properties for potential purchase. All other use is strictly prohibited and may violate relevant federal and state law. Data last updated on