4005 Palm Court, East Bradenton, FL 34208
- $294,000
- 2
- BD
- 2
- BA
- 1,228
- SqFt








- List Price
- $294,000
- Status
- ACTIVE
- Days on Market
- 147
- Price Change
- ▼ $3,000 1783103412
- MLS#
- O6385330
- Subtype
- Residential
- Style
- One Story
- Architectural Style
- Florida
- Year Built
- 1974
- Bedrooms
- 2
- Bathrooms
- 2
- Full Baths
- 2
- Living Area
- 1,228
- Lot Size
- 5,330
- Acres
- 0.12
- Subdivision
- River Isles
- MLS Area Major
- Bradenton/Braden River
Property Description
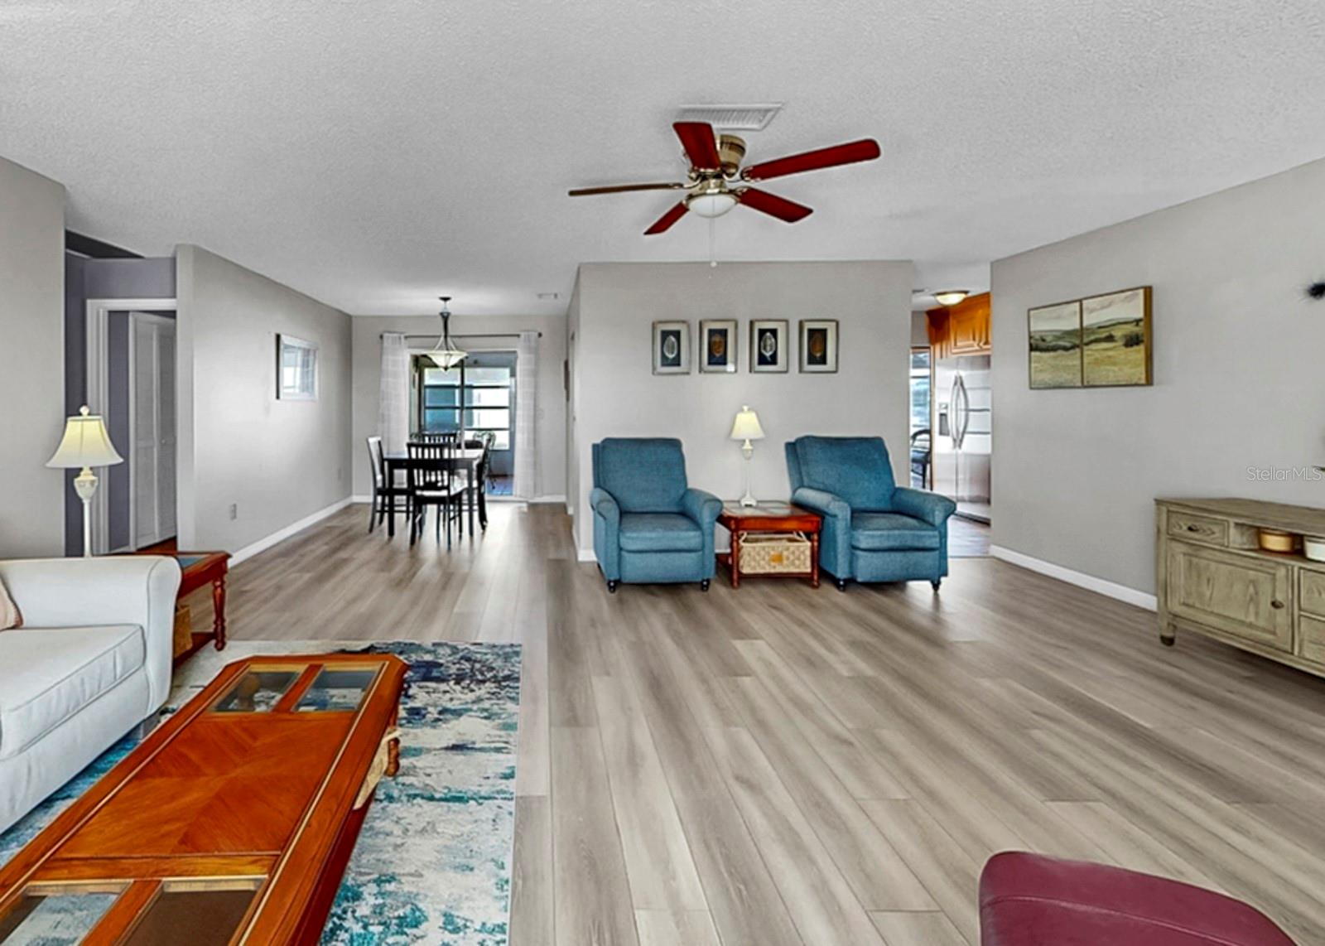
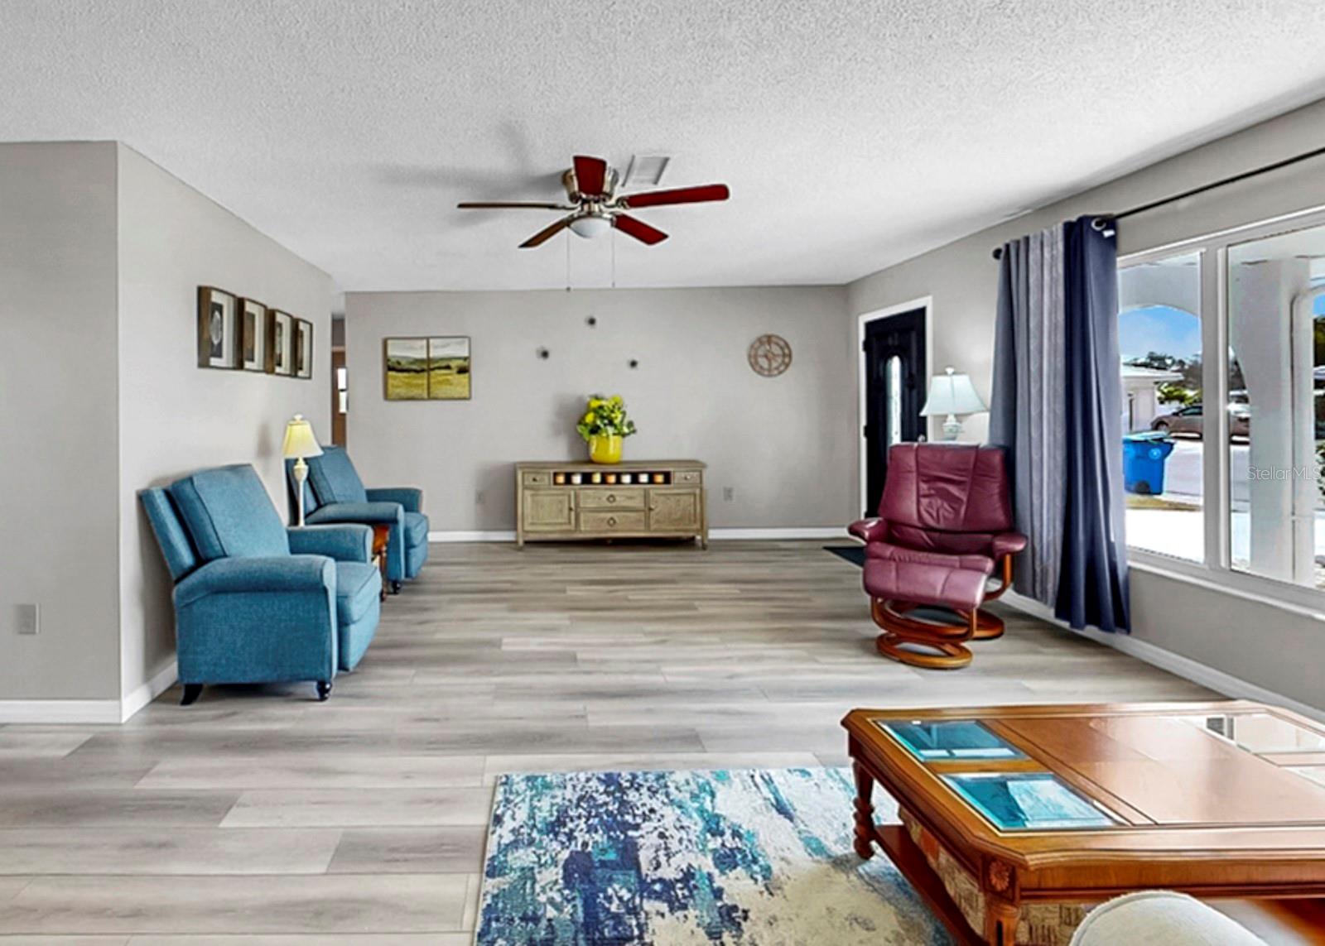
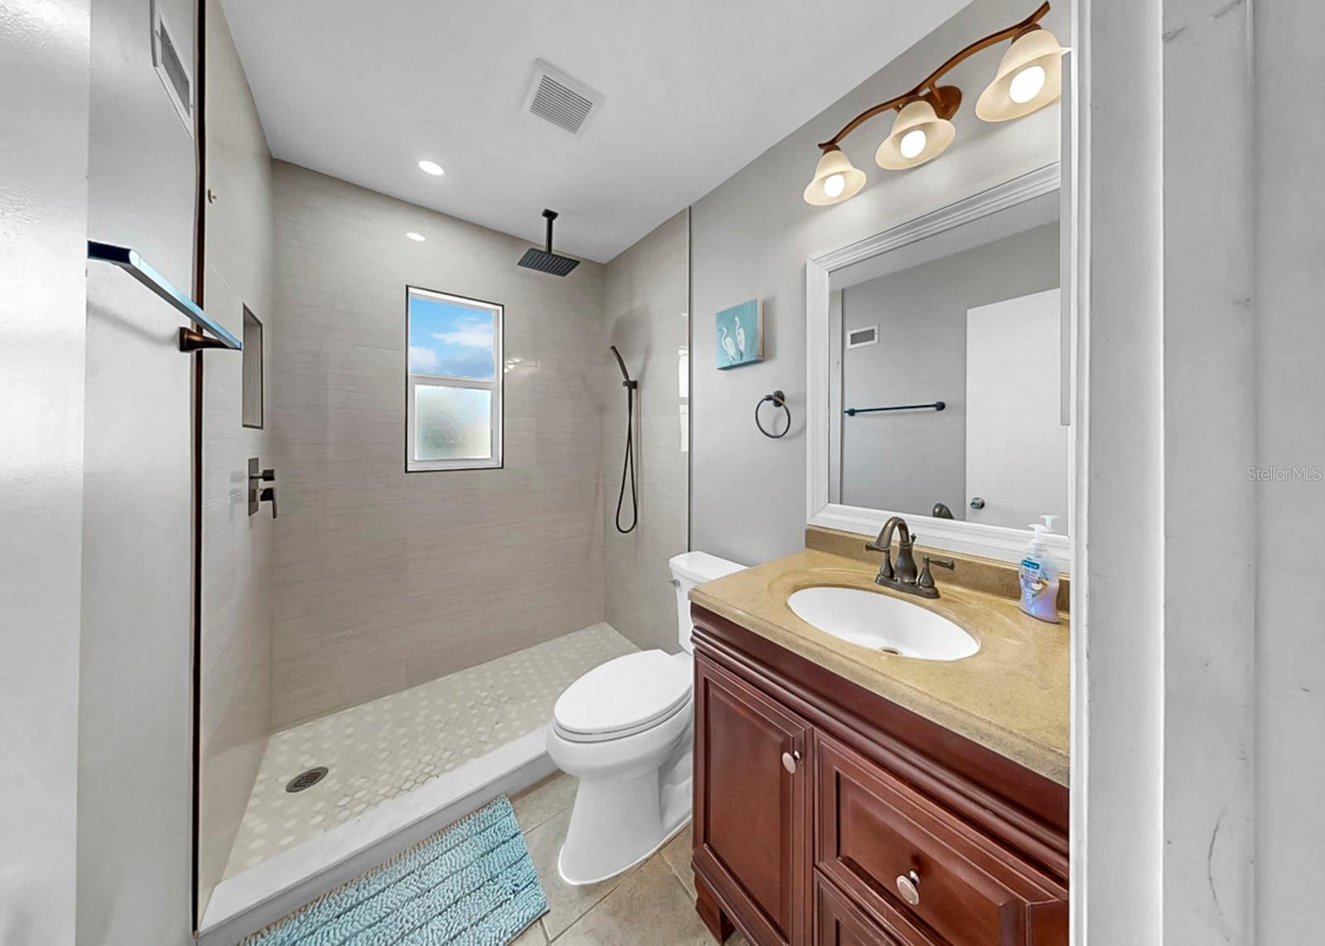
**4005 Palm Ct, Bradenton, FL 34208 – New Listing – For Sale** Appraised and priced to move, this charming 2-bedroom, 2-bathroom home sits in one of Bradenton's most desirable locations within the sought-after 55+ community of River Isles. Tucked away on a quiet cul-de-sac with a larger than normal lot, this home has fantastic curb appeal that'll catch your eye right away. Step inside and you'll find 1,228 square feet of well-maintained living space with high ceilings and an open floor plan that connects the living and dining areas perfectly. Hard flooring runs throughout, and the kitchen features beautiful quartz countertops and stainless steel appliances. Ceiling fans keep things comfortable, and the newer HVAC system installed in 2019 keeps everything running smoothly. Updated windows from 2006 and a solid roof from 2004 mean less to worry about. This one is truly move-in ready. The oversized one-car garage offers plenty of room for your washer, dryer, and extra storage. Outside, you'll love the spacious lot and peaceful cul-de-sac setting. River Isles really shines with its amazing amenities. Enjoy an active clubhouse with meeting rooms, a full library, exercise and game rooms, a secure mail room, and a large temperature-controlled pool overlooking the Braden River. Plus, residents get unlimited golf on the community-owned executive course. You're just minutes from shopping, dining, medical facilities, interstates, the airport, and the gorgeous Gulf of Mexico beaches. Don't wait on this one – schedule your showing today!
Additional Information
- Amenities
- Fence Restrictions, Fitness Center, Optional Additional Fees, Park, Recreation Facilities, Vehicle Restrictions
- Interior Features
- Ceiling Fans(s), High Ceilings, Open Floorplan, Primary Bedroom Main Floor, Solid Surface Counters, Solid Wood Cabinets, Walk-In Closet(s)
- Exterior Features
- Sliding Doors
- HOA Fee
- $720
- HOA Freqency
- Annually
- Financing
- Cash, Conventional, FHA, VA Loan
- Location
- Cul-De-Sac, Flood Insurance Required, Near Public Transit, Paved
- Community Features
- Association Recreation - Owned, Buyer Approval Required, Deed Restrictions, Fitness Center, Golf, Park, Pool, Special Community Restrictions, Street Lights, Golf Community
- Property Description
- One Story
- Zoning
- PDP R1C
- Appliances
- Dishwasher, Disposal, Electric Water Heater, Microwave, Range, Refrigerator
- Heating
- Central
- Air Conditioning
- Central Air
- Exterior Construction
- Block
- Exterior Features
- Sliding Doors
- Levels
- One
- Roof
- Tile
- Foundation
- Slab
- Pool
- Yes
- Parking
- Driveway
- Parking Features
- Driveway
- Garage
- 1 Car Garage
- Garage Spaces
- 1
- Garage Features
- Driveway
Courtesy of CHARLES RUTENBERG REALTY ORLANDO
StellarMLS is the source of this information via Internet Data Exchange Program. All listing information is deemed reliable but not guaranteed and should be independently verified through personal inspection by appropriate professionals. Listings displayed on this website may be subject to prior sale or removal from sale. Availability of any listing should always be independently verified. Listing information is provided for consumer personal, non-commercial use, solely to identify potential properties for potential purchase. All other use is strictly prohibited and may violate relevant federal and state law. Data last updated on