39634 Grove Heights, Lady Lake (The Villages), FL 32159
- $576,000
- 3
- BD
- 3
- BA
- 2,278
- SqFt






- List Price
- $576,000
- Status
- ACTIVE
- Days on Market
- 144
- Price Change
- ▼ $13,000 1782939502
- MLS#
- G5108808
- Subtype
- Residential
- Style
- One Story
- Year Built
- 2017
- Bedrooms
- 3
- Bathrooms
- 3
- Full Baths
- 2
- Half Baths
- 1
- Living Area
- 2,278
- Lot Size
- 17,482
- Acres
- 0.40
- Subdivision
- Harbor Hills
- MLS Area Major
- Lady Lake (The Villages)
Property Description
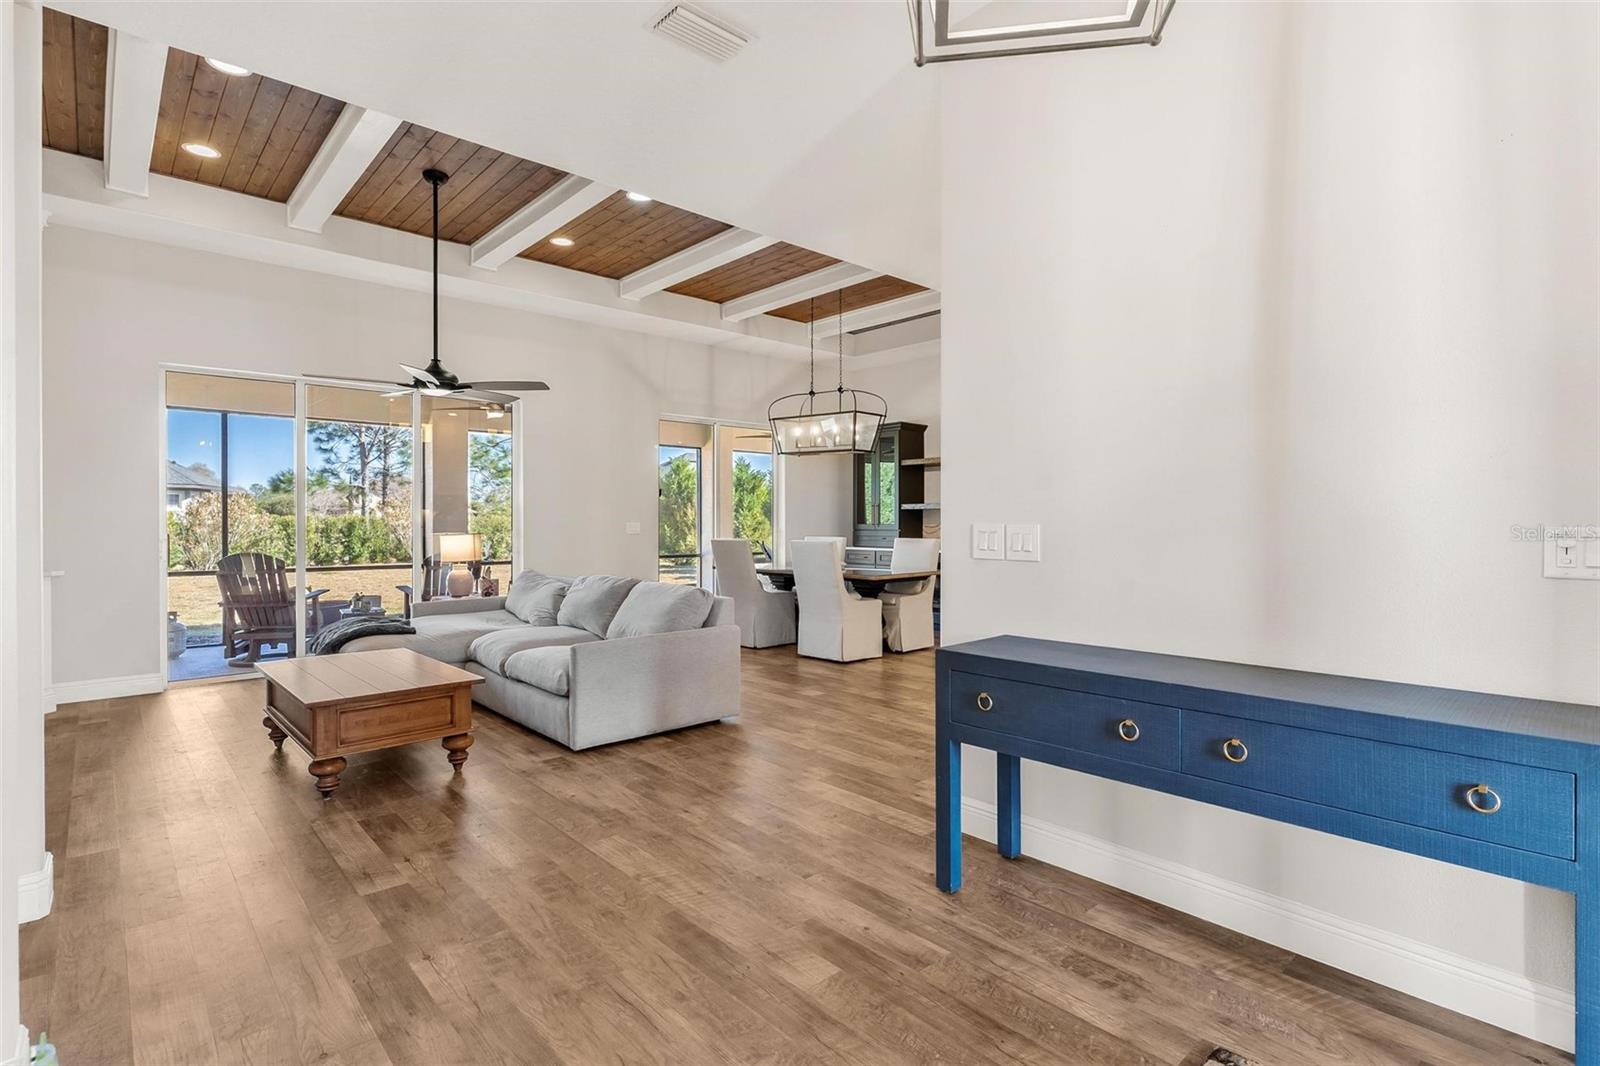
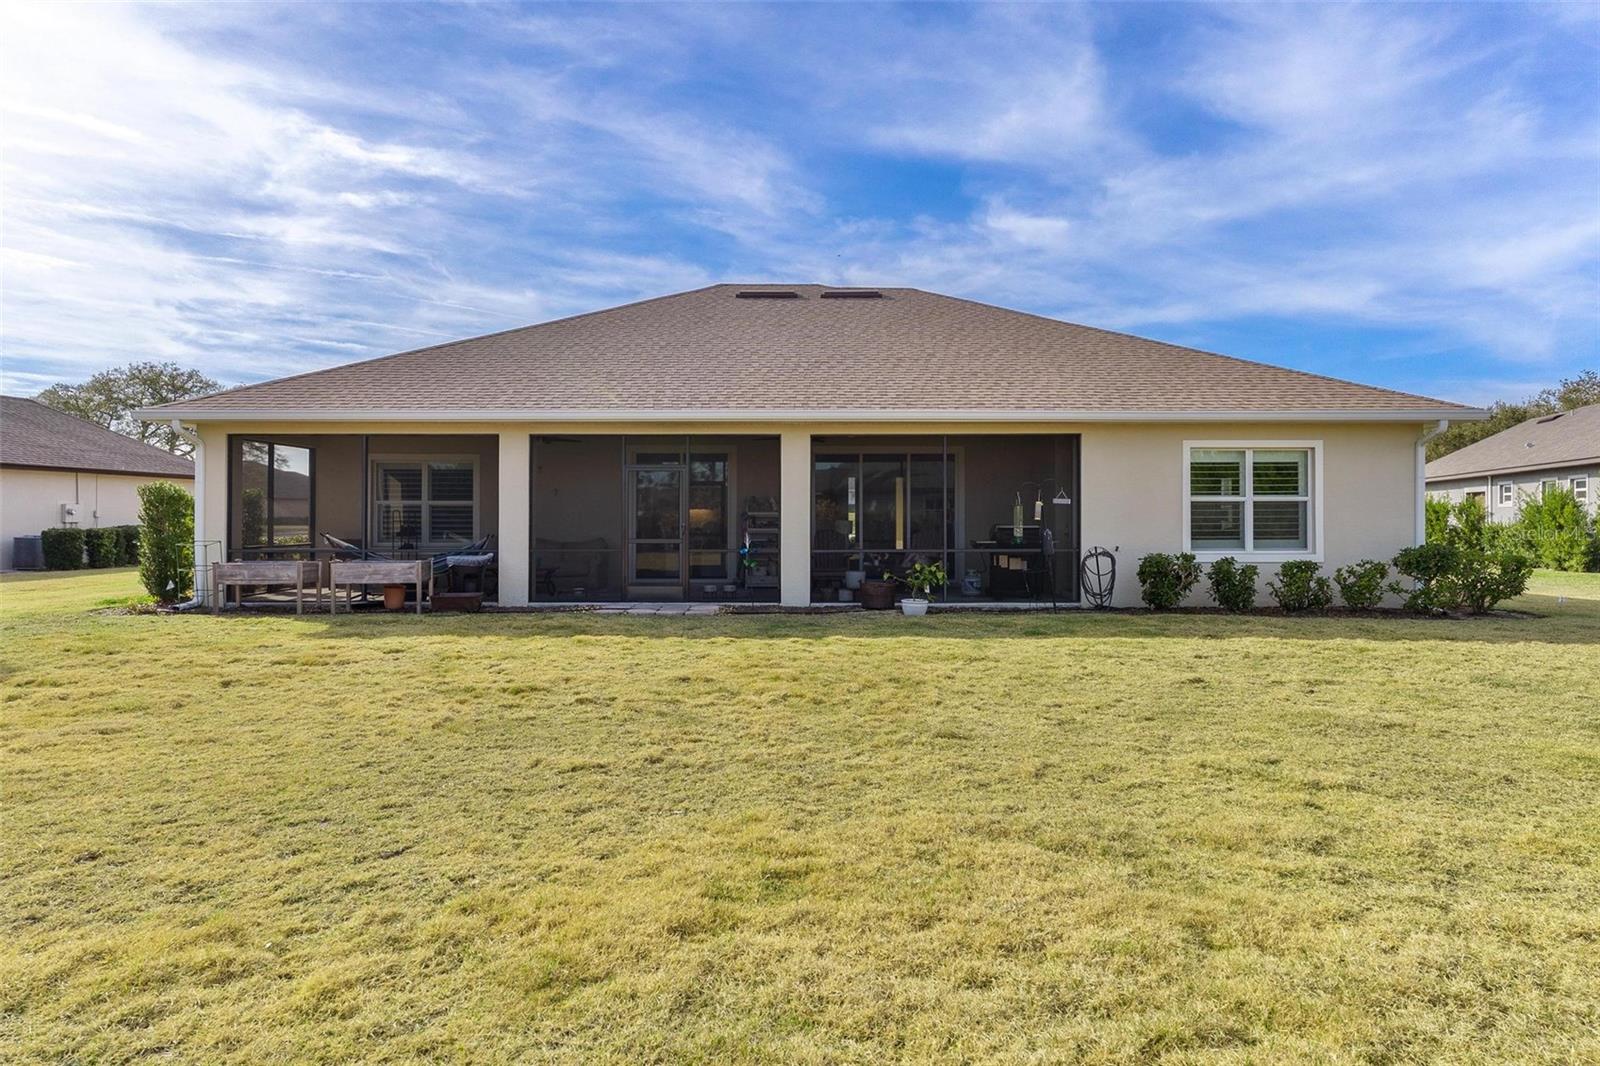
Virtually Staged. Stunning Remodeled Home in Harbor Hills Country Club. Prepare to fall in love with this beautifully upgraded 3-bedroom, 2.5-bath home situated on a just-under-half-acre lot in this highly desirable community. With over $100,000 in renovations, this home blends modern luxury with comfortable Florida living. The spacious interior showcases a striking stone-accented fireplace, custom built-ins, plantation shutters, designer lighting, and a seamless mix of granite and quartz countertops throughout. The gourmet kitchen is a true showstopper, featuring premium Wolf appliances, an induction range (with optional gas hookup available), French-door refrigerator with InstaView, breakfast bar with pendant lighting, and a custom barn-style sliding pantry door. Entertain with ease in the elegant dining area, complete with a custom-built butler’s kitchen and beverage fridge. The oversized primary suite offers a relaxing retreat with two walk-in closets, dual vanities, and a large walk-in shower. A desirable split-bedroom floor plan places two guest bedrooms and a well-appointed guest bath on the opposite side of the home. Additional highlights include quaint front flex room ideal for a study or playroom, spacious laundry room with built-in pet spa, convenient mudroom off the garage, Two-Car plus golf cart garage, paved driveway, outdoor lighting and whole-house surge protector. Harbor Hills is a gated community conveniently located near The Villages, with easy access to dining, shopping, and entertainment. This exceptional home truly is love at first sight—schedule your private showing today!
Additional Information
- Interior Features
- Built-in Features, Cathedral Ceiling(s), Ceiling Fans(s), Split Bedroom, Walk-In Closet(s), Window Treatments
- Exterior Features
- Sliding Doors
- HOA Fee
- $548
- HOA Freqency
- Quarterly
- Financing
- Cash, Conventional, FHA, VA Loan
- Location
- Sidewalk, Paved, Private
- Community Features
- Community Mailbox, Deed Restrictions, Gated Community - Guard, Sidewalks
- Property Description
- One Story
- Zoning
- PUD
- Appliances
- Bar Fridge, Dishwasher, Dryer, Microwave, Range, Refrigerator, Washer
- Heating
- Central
- Air Conditioning
- Central Air
- Exterior Construction
- Block, Brick, Stucco
- Exterior Features
- Sliding Doors
- Stories
- 1
- Levels
- One
- Roof
- Shingle
- Foundation
- Slab
- Parking
- Golf Cart Garage
- Parking Features
- Golf Cart Garage
- Garage
- 3 Car Garage, Golf Cart Garage
- Garage Spaces
- 3
- Garage Features
- Golf Cart Garage
Courtesy of MORRIS REALTY AND INVESTMENTS
StellarMLS is the source of this information via Internet Data Exchange Program. All listing information is deemed reliable but not guaranteed and should be independently verified through personal inspection by appropriate professionals. Listings displayed on this website may be subject to prior sale or removal from sale. Availability of any listing should always be independently verified. Listing information is provided for consumer personal, non-commercial use, solely to identify potential properties for potential purchase. All other use is strictly prohibited and may violate relevant federal and state law. Data last updated on