16826 Broadwater Avenue, Winter Garden, FL 34787
- $1,449,000
- 6
- BD
- 6
- BA
- 4,451
- SqFt




- List Price
- $1,449,000
- Status
- PENDING
- Days on Market
- 97
- Price Change
- ▼ $50,000 1780085704
- MLS#
- O6387379
- Subtype
- Residential
- Style
- Two Story
- Year Built
- 2019
- Bedrooms
- 6
- Bathrooms
- 6
- Full Baths
- 5
- Half Baths
- 1
- Living Area
- 4,451
- Lot Size
- 10,254
- Acres
- 0.24
- Subdivision
- Waterside/Johns Lk-Ph 1
- MLS Area Major
- Winter Garden/Oakland
Property Description
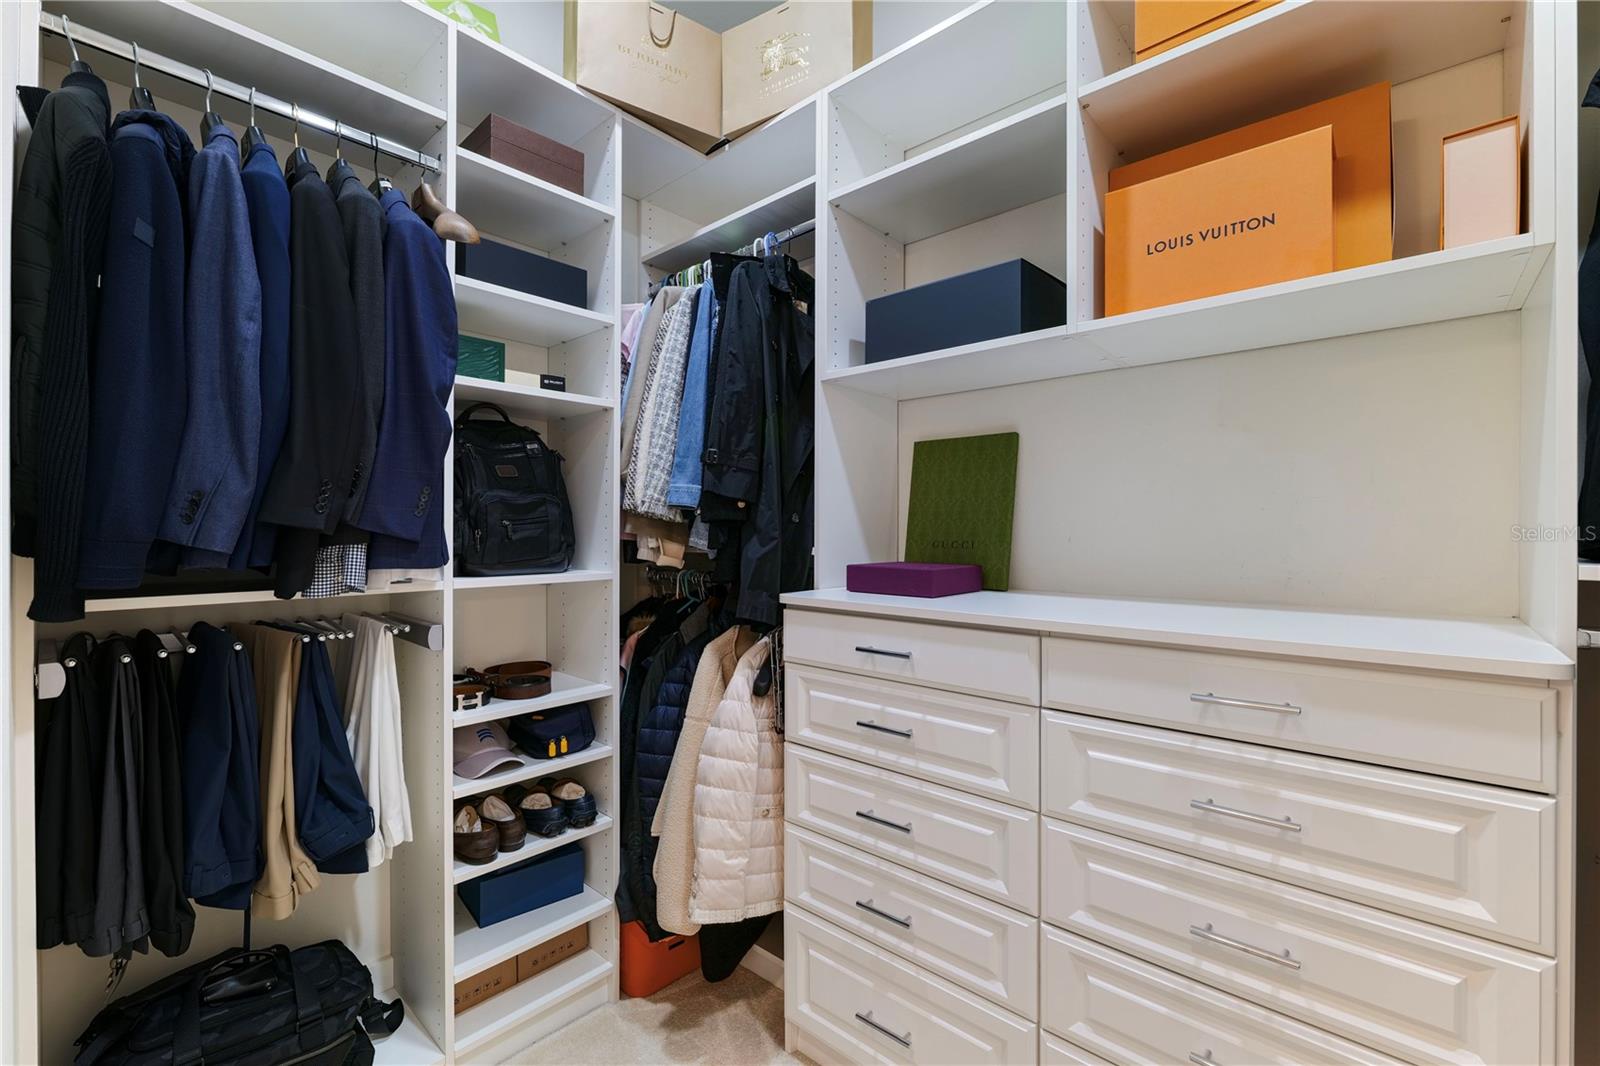
Under contract-accepting backup offers. Meticulously updated and move-in ready, this stunning residence is located in the highly sought-after gated community of Waterside in Winter Garden. Designed with both luxury and functionality in mind, the home features a desirable first-floor primary suite boasting an expansive en-suite bath with dual sinks and two custom-organized walk-in closets. The main level also includes a guest bedroom with its own full bath, a private office/den, and a convenient powder room. The second floor is an entertainer's dream, offering a massive loft, a Jack-and-Jill suite, and an additional bedroom with a private full bath. Significant upgrades abound, including new dual AC units (2024), rich hardwood flooring (2019), and a modern electric fireplace. Premium features include plantation shutters, custom shelving in the pantry and primary closets, a whole-house water purification system, and noise-blocking insulation for ultimate serenity. Outdoor and tech upgrades feature an extended driveway and an installed Tesla charger. Residents enjoy resort-style amenities including a community pool, fitness center, and clubhouse. Perfectly situated on a prime lot, you are minutes from Winter Garden Village, major highways, and premier shopping and dining. This could be your perfect dream home—schedule your private tour today!
Additional Information
- Interior Features
- Cathedral Ceiling(s), Ceiling Fans(s), Crown Molding, Open Floorplan, Primary Bedroom Main Floor, Walk-In Closet(s), Window Treatments
- Exterior Features
- Courtyard, Sidewalk, Sliding Doors
- HOA Fee
- $218
- HOA Freqency
- Monthly
- Financing
- Cash, Conventional, FHA, VA Loan
- Community Features
- Street Lights, No Deed Restriction
- Property Description
- Two Story
- Zoning
- UVPUD
- Appliances
- Built-In Oven, Cooktop, Dishwasher, Disposal, Electric Water Heater, Microwave, Range, Water Filtration System
- Heating
- Central, Electric
- Air Conditioning
- Central Air
- Exterior Construction
- Block, Stucco
- Exterior Features
- Courtyard, Sidewalk, Sliding Doors
- Levels
- Two
- Roof
- Concrete, Tile
- Foundation
- Slab
- Parking
- Driveway, Electric Vehicle Charging Station(s), Garage Door Opener, Garage Faces Side, Garage
- Parking Features
- Driveway, Electric Vehicle Charging Station(s), Garage Door Opener, Garage Faces Side, Garage
- Garage
- 3 Car Garage
- Garage Spaces
- 3
- Garage Features
- Driveway, Electric Vehicle Charging Station(s), Garage Door Opener, Garage Faces Side, Garage
- Elementary School
- Hamlin Elementary
- Middle School
- Hamlin Middle
- High School
- West Orange High
Courtesy of ONE STOP SERVICE REALTY INC
StellarMLS is the source of this information via Internet Data Exchange Program. All listing information is deemed reliable but not guaranteed and should be independently verified through personal inspection by appropriate professionals. Listings displayed on this website may be subject to prior sale or removal from sale. Availability of any listing should always be independently verified. Listing information is provided for consumer personal, non-commercial use, solely to identify potential properties for potential purchase. All other use is strictly prohibited and may violate relevant federal and state law. Data last updated on