3704 Pebble Terrace, Port Charlotte, FL 33980
- $325,000
- 4
- BD
- 2
- BA
- 1,846
- SqFt








- List Price
- $325,000
- Status
- ACTIVE
- Days on Market
- 189
- MLS#
- C7522833
- Subtype
- Residential
- Style
- One Story
- Architectural Style
- Florida
- Year Built
- 2020
- Bedrooms
- 4
- Bathrooms
- 2
- Full Baths
- 2
- Living Area
- 1,846
- Lot Size
- 7,288
- Acres
- 0.17
- Subdivision
- River Club
- MLS Area Major
- Port Charlotte
Property Description
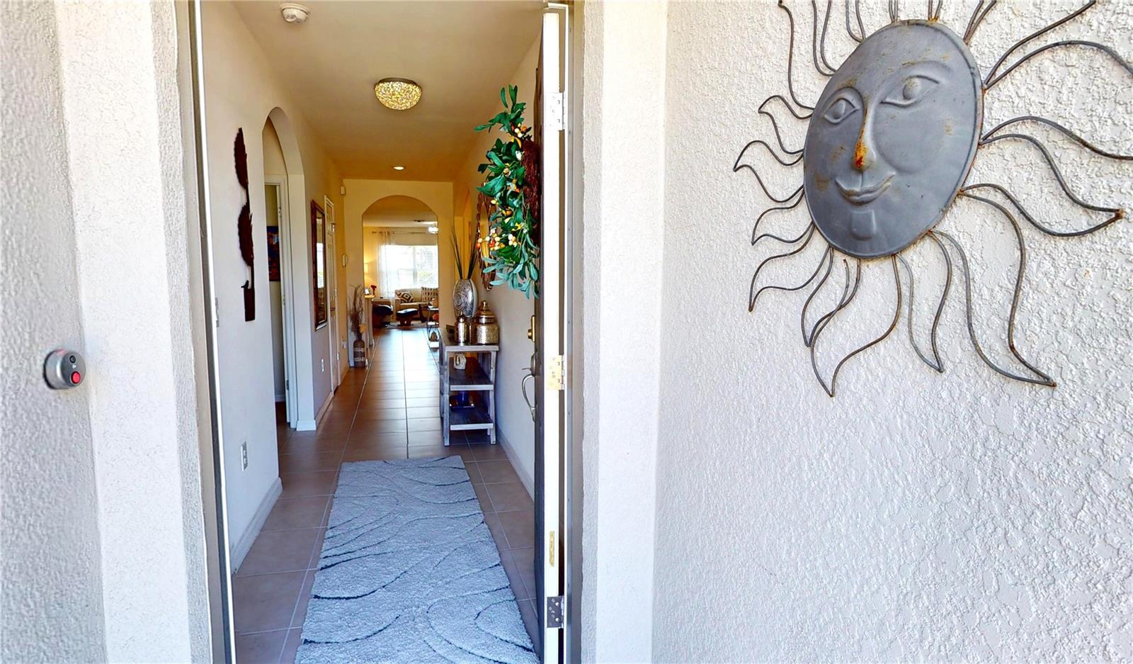
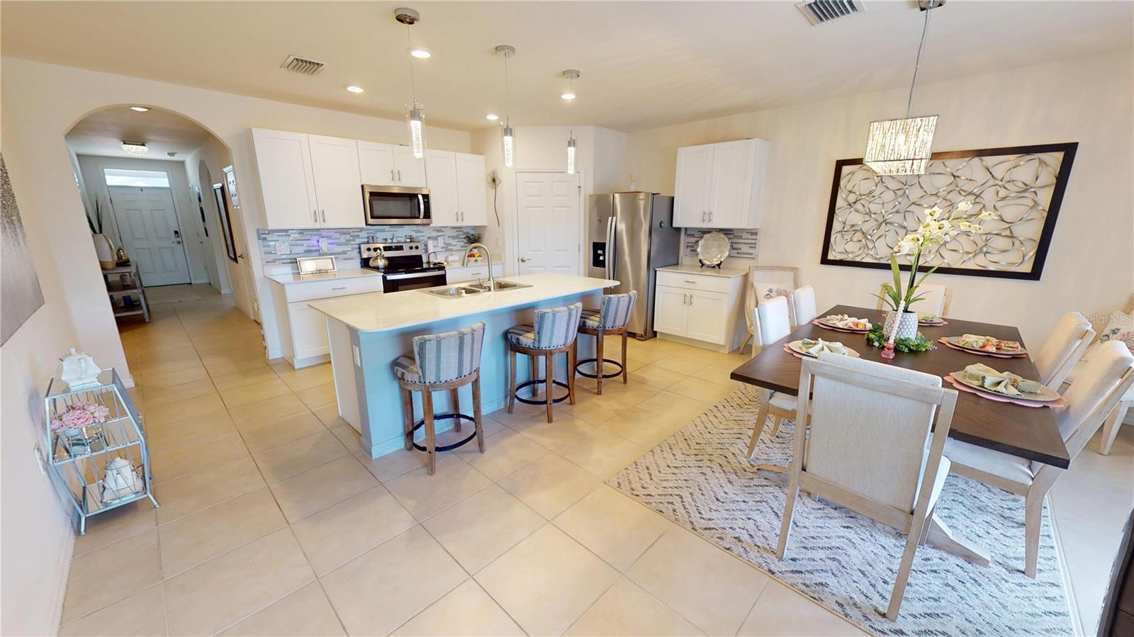
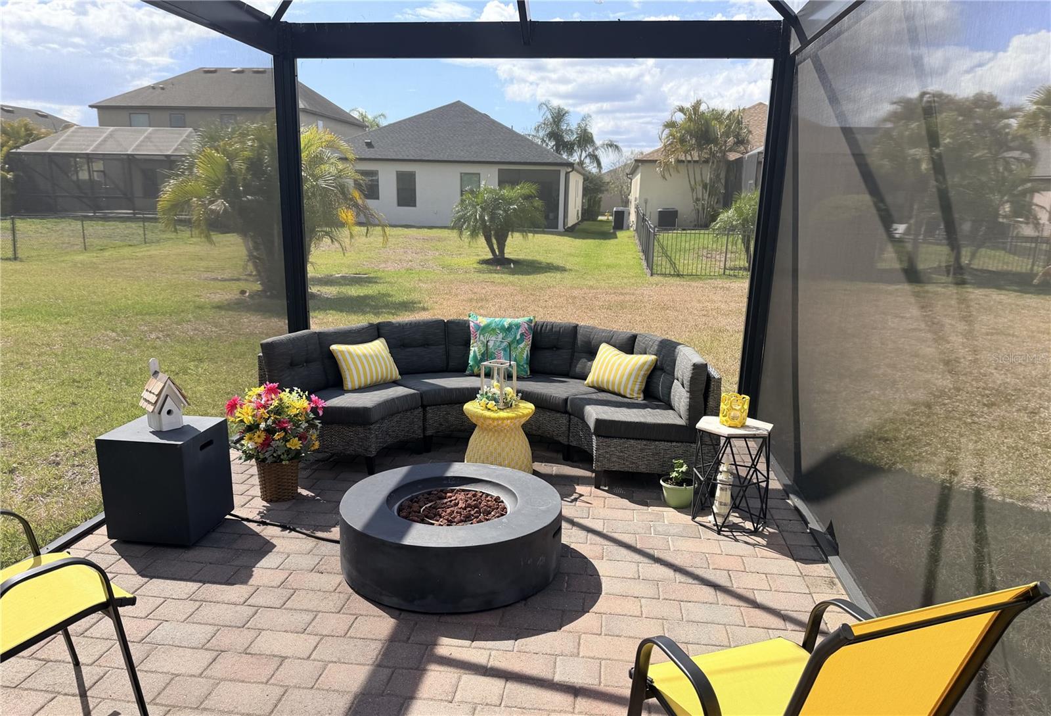
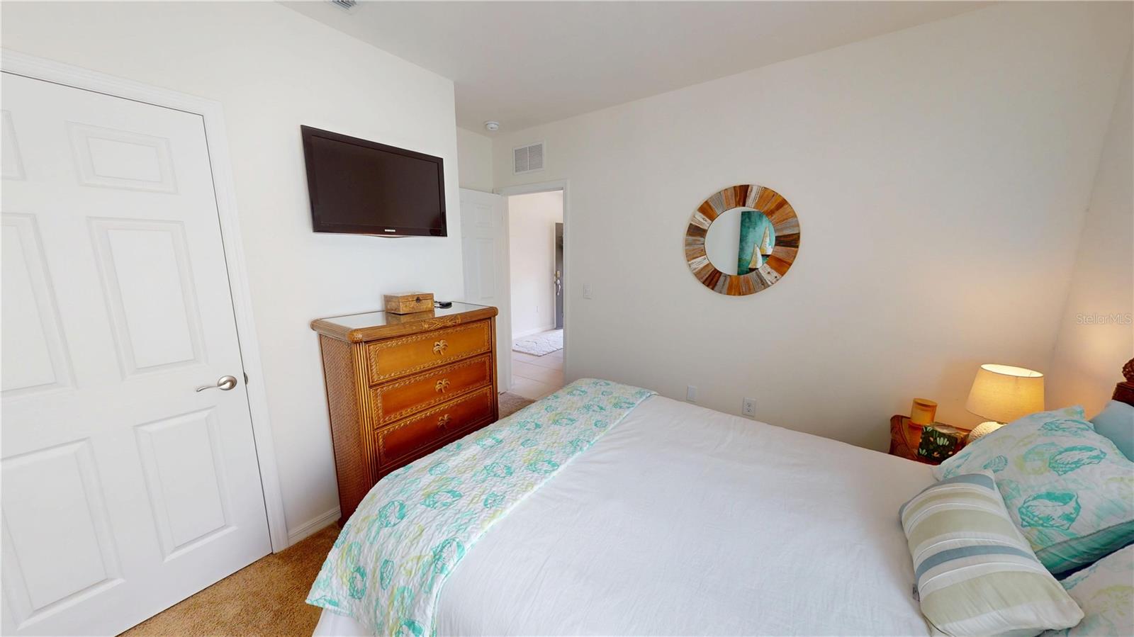
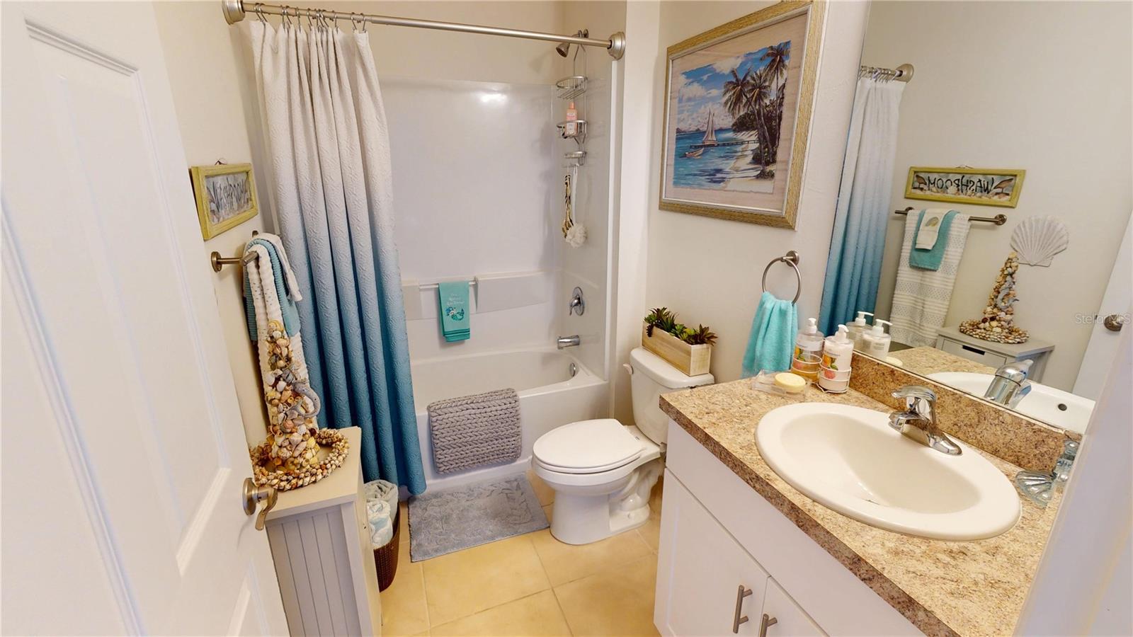
MODEL-PERFECT HOME IN THE RIVER CLUB: Located in the pristine gated community of River Club, this impeccably maintained 4-bedroom, 2-bath home truly shows like a model and is tastefully decorated throughout. Being furnished with some exclusions, this home offers a convenient move-in ready opportunity. The open floor plan creates a welcoming atmosphere and allows for easy interaction with family and guests, making it ideal for both everyday living and entertaining. The spacious living area flows seamlessly to the extended screened lanai, providing the perfect place to relax and enjoy Florida’s beautiful weather. The large primary ensuite offers a private retreat, thoughtfully positioned away from the other bedrooms for added privacy. Guest bedrooms are comfortable and inviting, while the fourth bedroom is currently used as a den, offering flexibility for a home office, hobby room, or additional guest space. Additional conveniences include an interior laundry room and a well-designed floor plan that maximizes both comfort and functionality. Residents of River Club enjoy the security and charm of a beautifully maintained gated community, while remaining close to shopping, dining, and the waterfront lifestyle of nearby Punta Gorda. Gathering at the community pool is a favorite neighborhood tradition, inspiring friendships and lifelong neighbors. ***Please enjoy the 3D Virtual Tour that walks you through this well-thought-out floor plan and showcases everything this beautiful home has to offer***
Additional Information
- Amenities
- Clubhouse, Fence Restrictions, Fitness Center, Gated, Vehicle Restrictions
- Interior Features
- High Ceilings, Living Room/Dining Room Combo, Open Floorplan, Primary Bedroom Main Floor, Solid Surface Counters, Split Bedroom, Walk-In Closet(s), Window Treatments
- Exterior Features
- Sliding Doors
- HOA Fee
- $398
- HOA Freqency
- Monthly
- Financing
- Cash, Conventional
- Community Features
- Association Recreation - Owned, Community Mailbox, Deed Restrictions, Fitness Center, Gated Community - No Guard, Golf Carts OK, Pool, Sidewalks
- Property Description
- One Story
- Zoning
- PD
- Appliances
- Dishwasher, Disposal, Dryer, Electric Water Heater, Microwave, Range, Refrigerator, Washer
- Heating
- Central, Electric
- Air Conditioning
- Central Air
- Exterior Construction
- Block, Stucco
- Exterior Features
- Sliding Doors
- Stories
- 1
- Levels
- One
- Roof
- Shingle
- Foundation
- Slab
- Pool
- Yes
- Garage
- 2 Car Garage
- Garage Spaces
- 2
- View
- Park/Greenbelt
Courtesy of RE/MAX ALLIANCE GROUP
StellarMLS is the source of this information via Internet Data Exchange Program. All listing information is deemed reliable but not guaranteed and should be independently verified through personal inspection by appropriate professionals. Listings displayed on this website may be subject to prior sale or removal from sale. Availability of any listing should always be independently verified. Listing information is provided for consumer personal, non-commercial use, solely to identify potential properties for potential purchase. All other use is strictly prohibited and may violate relevant federal and state law. Data last updated on