6809 Dickinson Drive, Sebring, FL 33872
- $307,000
- 4
- BD
- 2
- BA
- 1,773
- SqFt






- List Price
- $307,000
- Status
- ACTIVE
- Days on Market
- 143
- Price Change
- ▼ $3,000 1781906614
- MLS#
- P4938040
- Subtype
- Residential
- Style
- One Story
- New Construction
- Yes
- Year Built
- 2026
- Bedrooms
- 4
- Bathrooms
- 2
- Full Baths
- 2
- Living Area
- 1,773
- Lot Size
- 12,500
- Acres
- 0.29
- Subdivision
- Sun N Lake
- MLS Area Major
- Sebring
Property Description
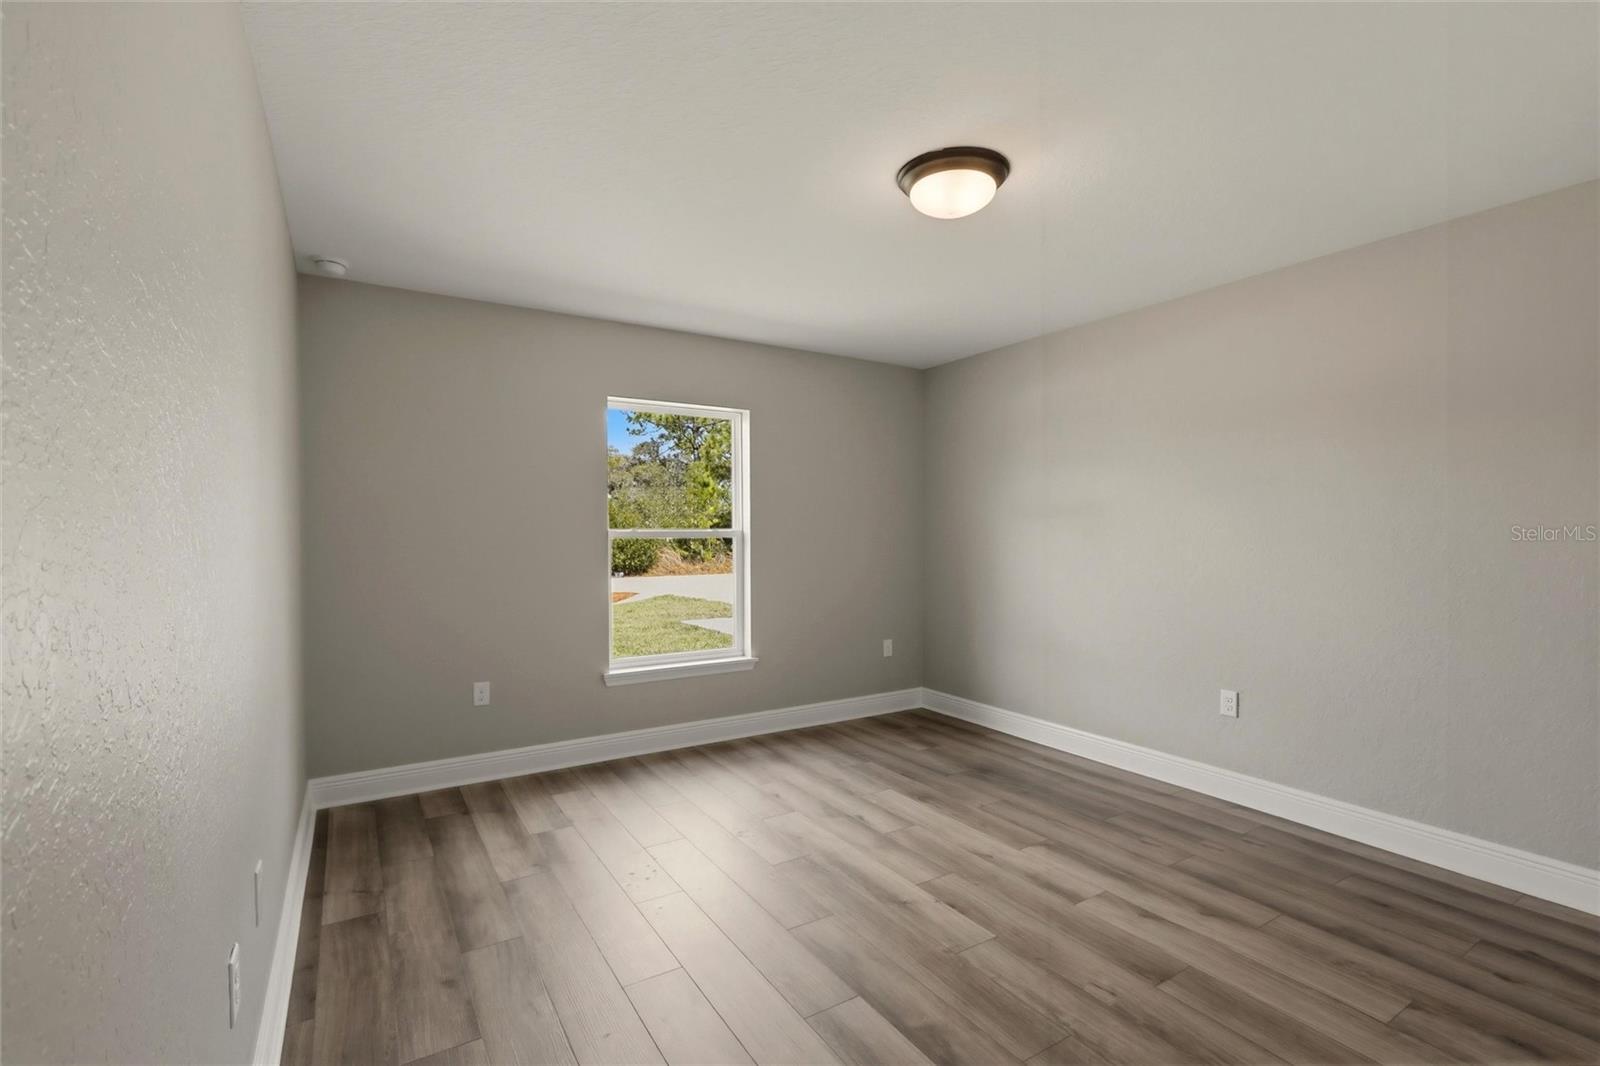
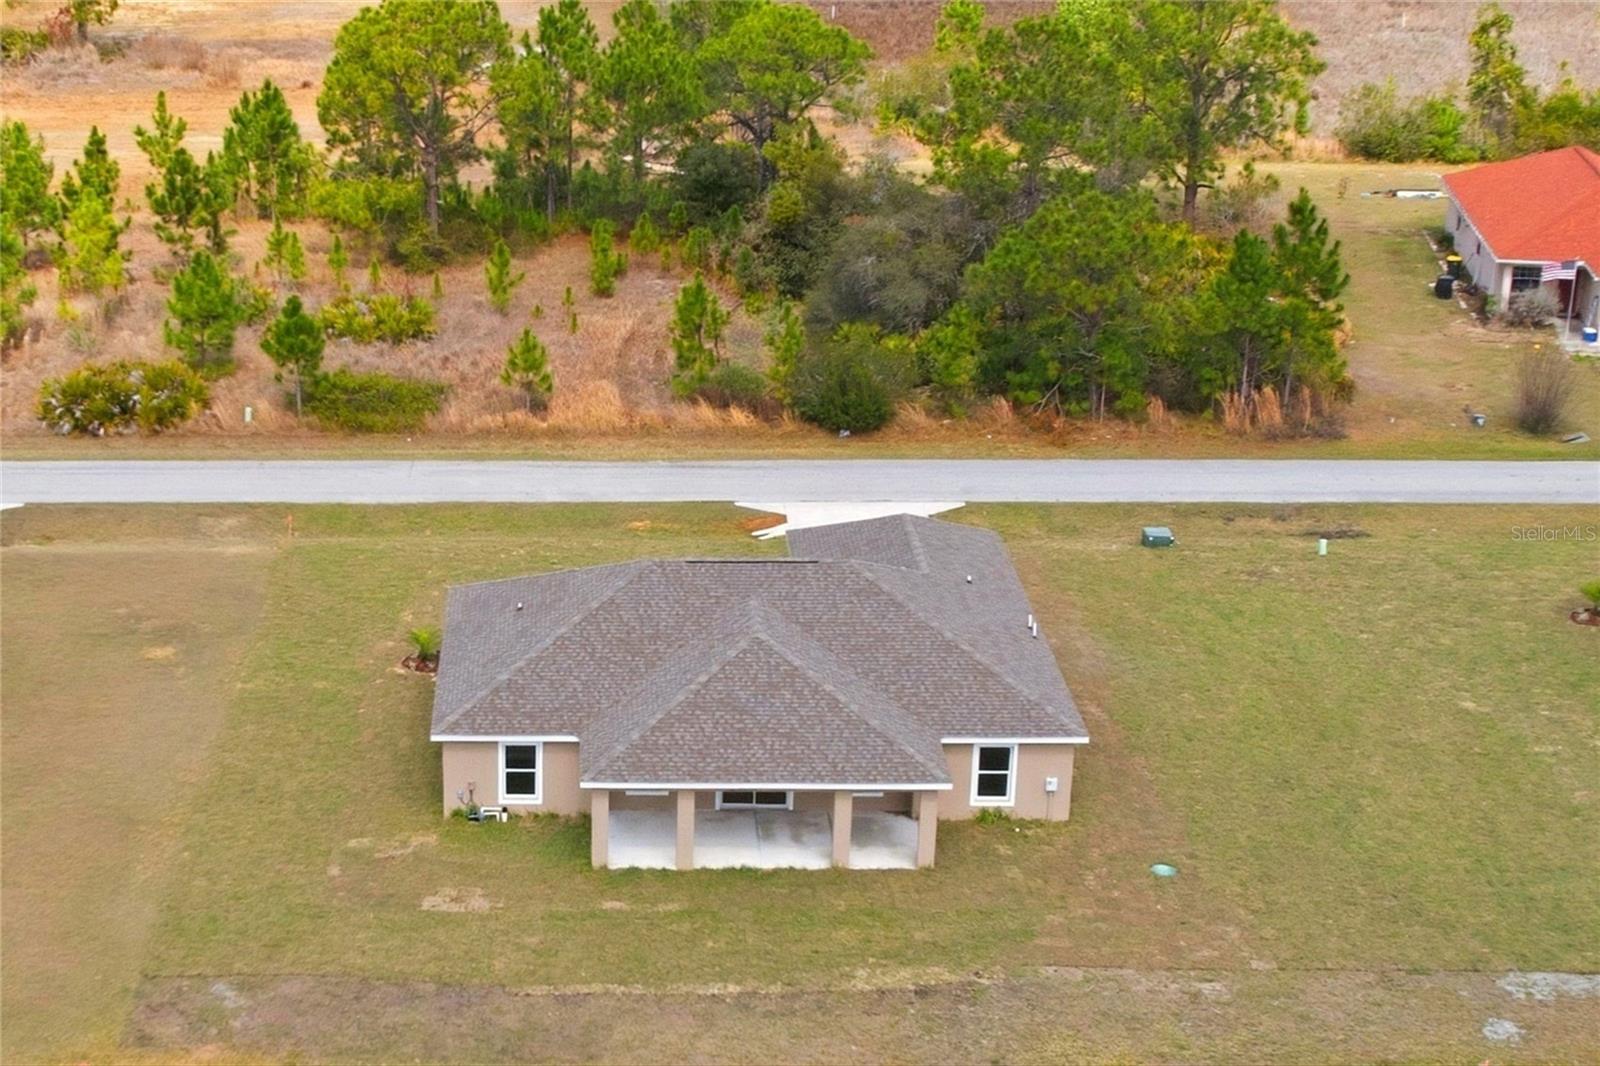
Welcome to the Lakewood model, a brand-new construction in the sought-after Sun ‘n Lake of Sebring Improvement District, where you can enjoy the golf community lifestyle without the restrictions of an HOA. Situated on an oversized nearly half-acre lot, this newly completed 4 bedroom, 2 bath, 2-car garage home offers over 1,800 square feet of modern living space with the perfect blend of comfort, style, and room to breathe. Step inside and you’ll immediately notice the light, open layout and neutral color palette that makes the home feel bright, clean, and ready for your personal touch. The kitchen is designed to impress with quartz countertops, shaker cabinetry, stainless steel appliances, and plenty of counter space, making it ideal for both everyday living and entertaining guests. The spacious primary suite provides a relaxing retreat with dual sinks, a walk-in shower, and generous space to unwind, while the split floor plan offers privacy for family and visitors. Additional features include an inside laundry room, irrigation system, and finished 2-car garage. Living in Sun ‘n Lake means more than just owning a home — it’s a lifestyle. Residents enjoy access to two championship golf courses, tennis and pickleball courts, community pool, fitness and recreation center, dining, and year-round activities, all within one of Sebring’s most desirable communities. New homes on oversized lots in Sun ‘n Lake are hard to find, and this one is move-in ready. Schedule your showing today and see why so many buyers are choosing Sun ‘n Lake for their next home.
Additional Information
- Interior Features
- Other
- Exterior Features
- Other
- Financing
- Cash, Conventional
- Community Features
- No Deed Restriction
- Property Description
- One Story
- Zoning
- R3
- Appliances
- Dishwasher, Microwave, Range, Refrigerator
- Heating
- Central, Electric
- Air Conditioning
- Central Air
- Exterior Construction
- Block, Concrete
- Exterior Features
- Other
- Levels
- One
- Roof
- Shingle
- Foundation
- Block
- Garage
- 2 Car Garage
- Garage Spaces
- 2
Courtesy of LPT REALTY, LLC
StellarMLS is the source of this information via Internet Data Exchange Program. All listing information is deemed reliable but not guaranteed and should be independently verified through personal inspection by appropriate professionals. Listings displayed on this website may be subject to prior sale or removal from sale. Availability of any listing should always be independently verified. Listing information is provided for consumer personal, non-commercial use, solely to identify potential properties for potential purchase. All other use is strictly prohibited and may violate relevant federal and state law. Data last updated on