5539 107th Terrace E, Parrish, FL 34219
- $370,000
- 3
- BD
- 2
- BA
- 2,144
- SqFt








- List Price
- $370,000
- Status
- ACTIVE
- Days on Market
- 144
- Price Change
- ▼ $5,000 1777411398
- MLS#
- A4684936
- Subtype
- Residential
- Style
- One Story
- Architectural Style
- Ranch
- Year Built
- 2012
- Bedrooms
- 3
- Bathrooms
- 2
- Full Baths
- 2
- Living Area
- 2,144
- Lot Size
- 7,375
- Acres
- 0.17
- Subdivision
- Harrison Ranch
- MLS Area Major
- Parrish
Property Description
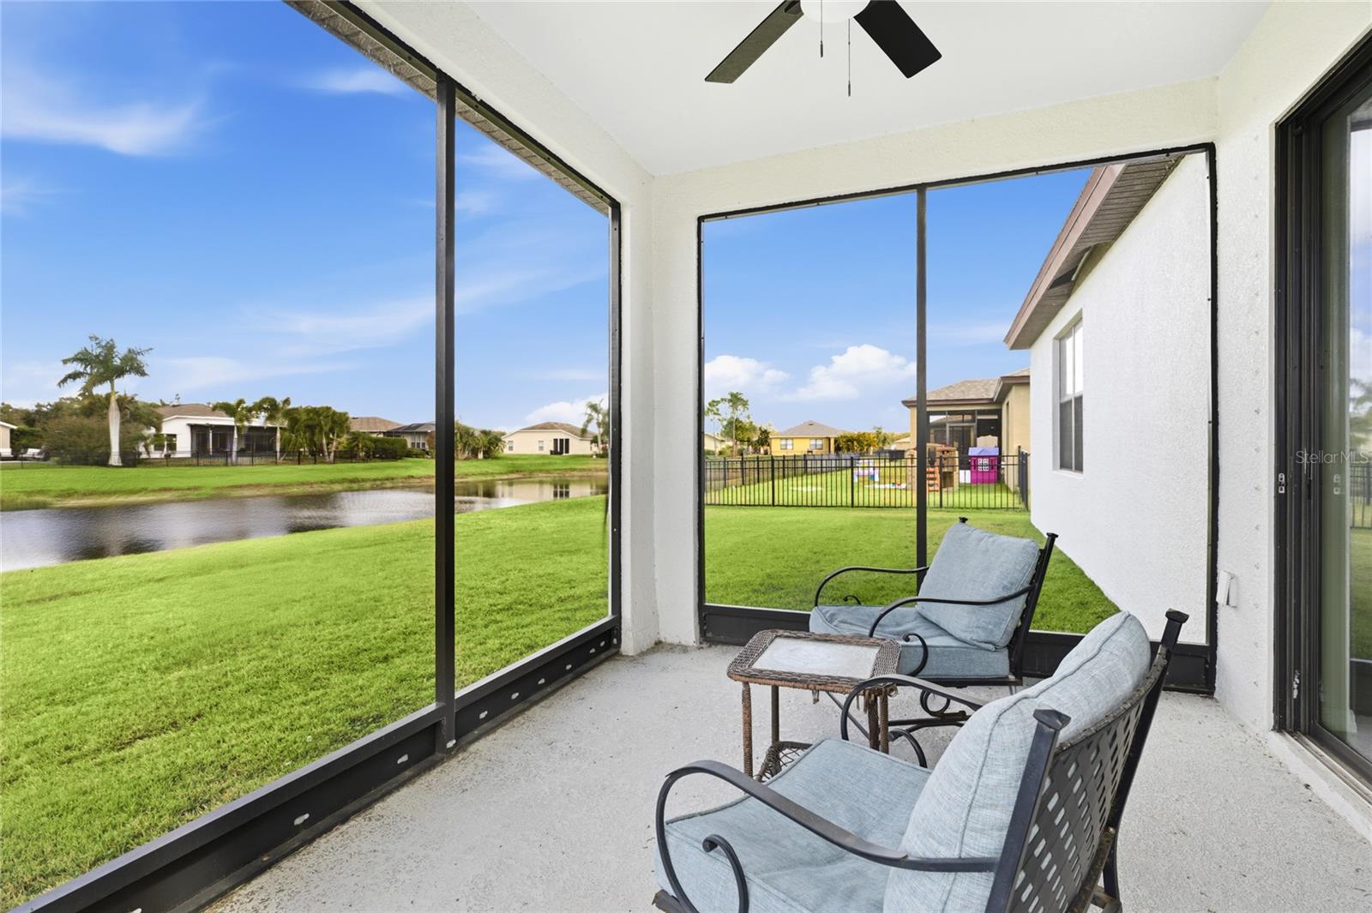
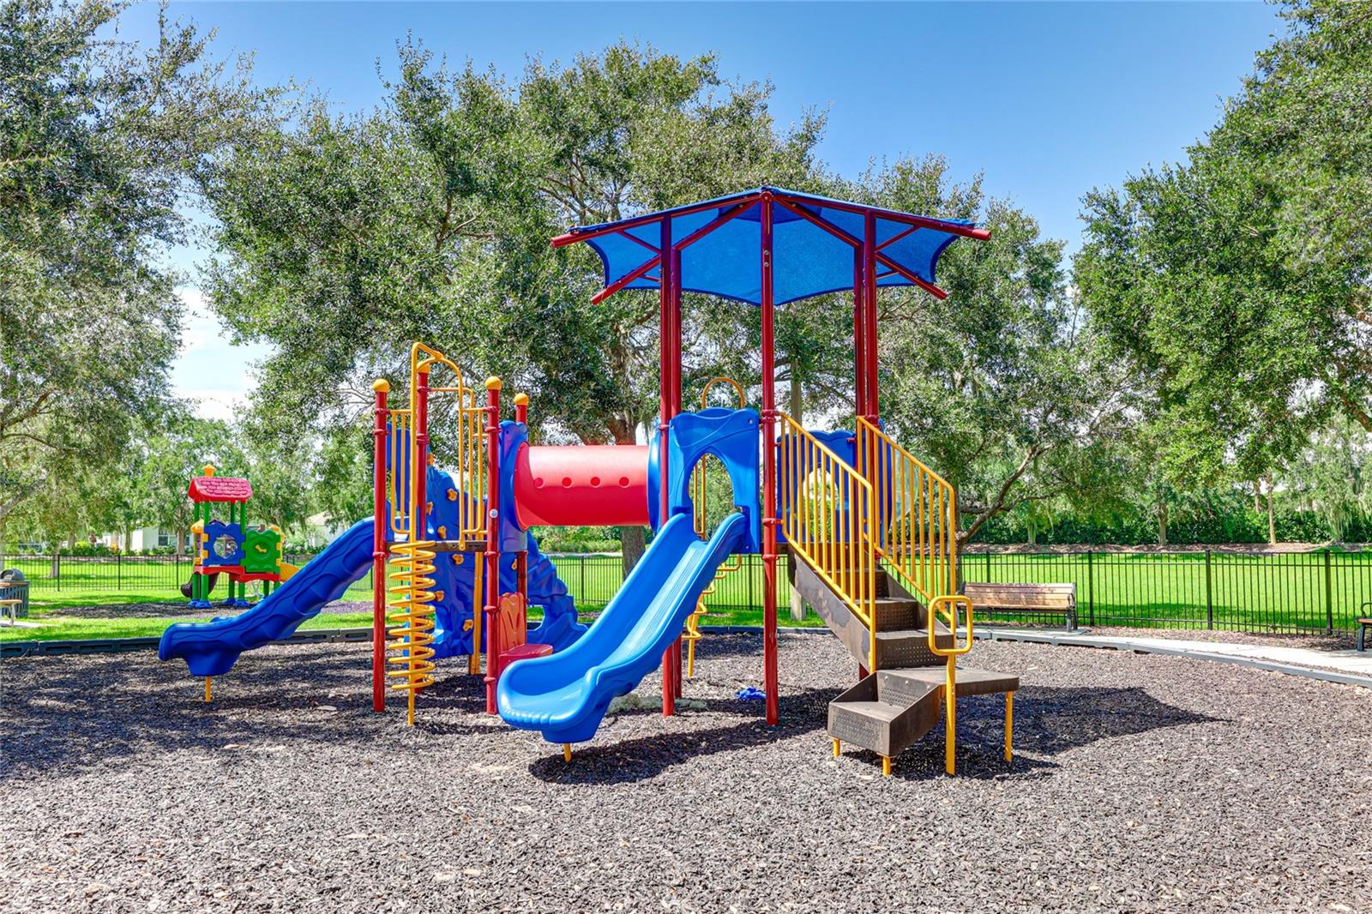
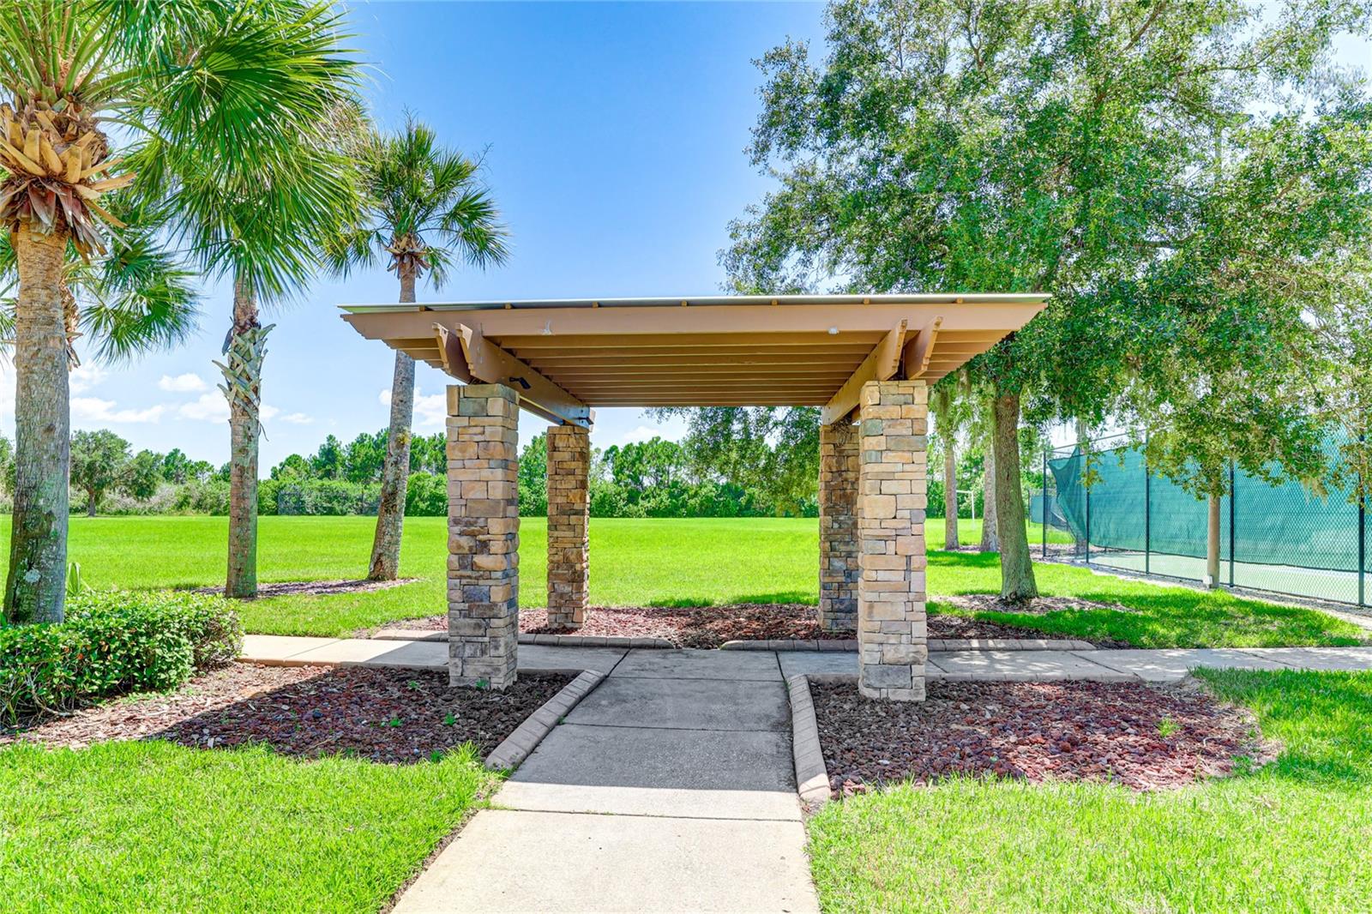
**$5,000 towards buyers closing costs with accepted offer** Welcome to Harrison Ranch, one of Parrish’s most sought-after communities known for its resort-style amenities and welcoming neighborhood feel. This well-maintained 3-bedroom, 2-bath home with a versatile den offers a spacious open floor plan, peaceful pond views, and comfortable everyday living. Step inside to a bright and airy layout designed for both relaxing and entertaining. The expansive kitchen serves as the heart of the home, featuring granite countertops, abundant cabinetry, stainless appliances, a center island, and a breakfast bar that opens seamlessly to the dining and living areas. Large sliding glass doors fill the home with natural light and lead to the screened lanai, where you can unwind while enjoying tranquil water views. The thoughtfully designed split floor plan offers added privacy, with a generously sized primary suite featuring a large walk-in closet and an ensuite bath with dual vanities and a walk-in shower. Two additional bedrooms provide comfortable accommodations for family or guests, while the den offers flexible space ideal for a home office, media room, or playroom. Additional highlights include tile flooring throughout the main living areas, a spacious laundry room, and a two-car garage. Residents of Harrison Ranch enjoy an active lifestyle with access to a junior Olympic swimming pool, fitness center, clubhouse, tennis and pickleball courts, playground, and more than five miles of scenic walking and biking trails. Conveniently located near shopping, dining, and major roadways, this home offers the perfect balance of comfort, convenience, and community living. **THIS PROPERTY QUALIFIES FOR A 1% LENDER INCENTIVE IF USING PREFERRED LENDER. INQUIRE FOR MORE DETAILS.**
Additional Information
- Amenities
- Clubhouse, Fitness Center, Park, Pickleball Court(s), Playground, Pool, Recreation Facilities, Tennis Court(s), Trail(s)
- Interior Features
- Ceiling Fans(s), Eat-in Kitchen, High Ceilings, Living Room/Dining Room Combo, Open Floorplan, Stone Counters, Thermostat, Walk-In Closet(s), Window Treatments
- Exterior Features
- Lighting, Private Mailbox, Sidewalk, Sliding Doors
- Taxes
- $1,706
- HOA Fee
- $150
- HOA Freqency
- Annually
- Financing
- Cash, Conventional, FHA, VA Loan
- Location
- In County, Landscaped, Sidewalk, Paved
- Community Features
- Clubhouse, Fitness Center, Park, Playground, Pool, Sidewalks, Tennis Court(s), No Deed Restriction
- Property Description
- One Story
- Zoning
- PD-MU
- Appliances
- Dishwasher, Disposal, Dryer, Microwave, Range, Refrigerator, Washer
- Heating
- Central, Electric
- Air Conditioning
- Central Air
- Exterior Construction
- Block, Stucco
- Exterior Features
- Lighting, Private Mailbox, Sidewalk, Sliding Doors
- Stories
- 1
- Levels
- One
- Roof
- Shingle
- Foundation
- Slab
- Pool
- Yes
- Parking
- Driveway, Garage Door Opener
- Parking Features
- Driveway, Garage Door Opener
- Garage
- 2 Car Garage
- Garage Spaces
- 2
- Garage Features
- Driveway, Garage Door Opener
- Elementary School
- Barbara A. Harvey Elementary
- Middle School
- Buffalo Creek Middle
- High School
- Parrish Community High
- View
- Water
Courtesy of KW COASTAL LIVING III
StellarMLS is the source of this information via Internet Data Exchange Program. All listing information is deemed reliable but not guaranteed and should be independently verified through personal inspection by appropriate professionals. Listings displayed on this website may be subject to prior sale or removal from sale. Availability of any listing should always be independently verified. Listing information is provided for consumer personal, non-commercial use, solely to identify potential properties for potential purchase. All other use is strictly prohibited and may violate relevant federal and state law. Data last updated on