5312 Greens Drive, Lady Lake (The Villages), FL 32159
- $450,000
- 3
- BD
- 2
- BA
- 2,029
- SqFt








- List Price
- $450,000
- Status
- PENDING
- Days on Market
- 118
- Price Change
- ▼ $30,000 1778202494
- MLS#
- OM720260
- Subtype
- Residential
- Style
- One Story
- Year Built
- 1995
- Bedrooms
- 3
- Bathrooms
- 2
- Full Baths
- 2
- Living Area
- 2,029
- Lot Size
- 25,476
- Acres
- 0.58
- Subdivision
- Harbor Hills
- MLS Area Major
- Lady Lake (The Villages)
Property Description
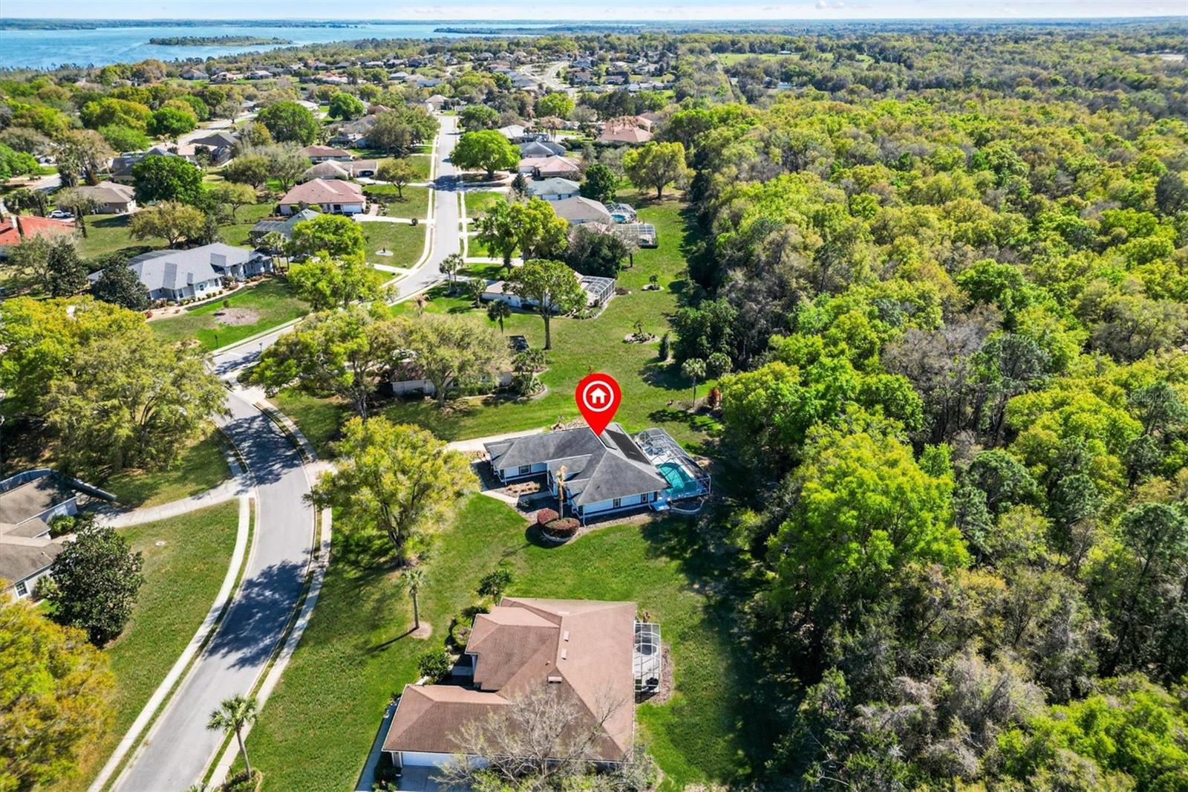
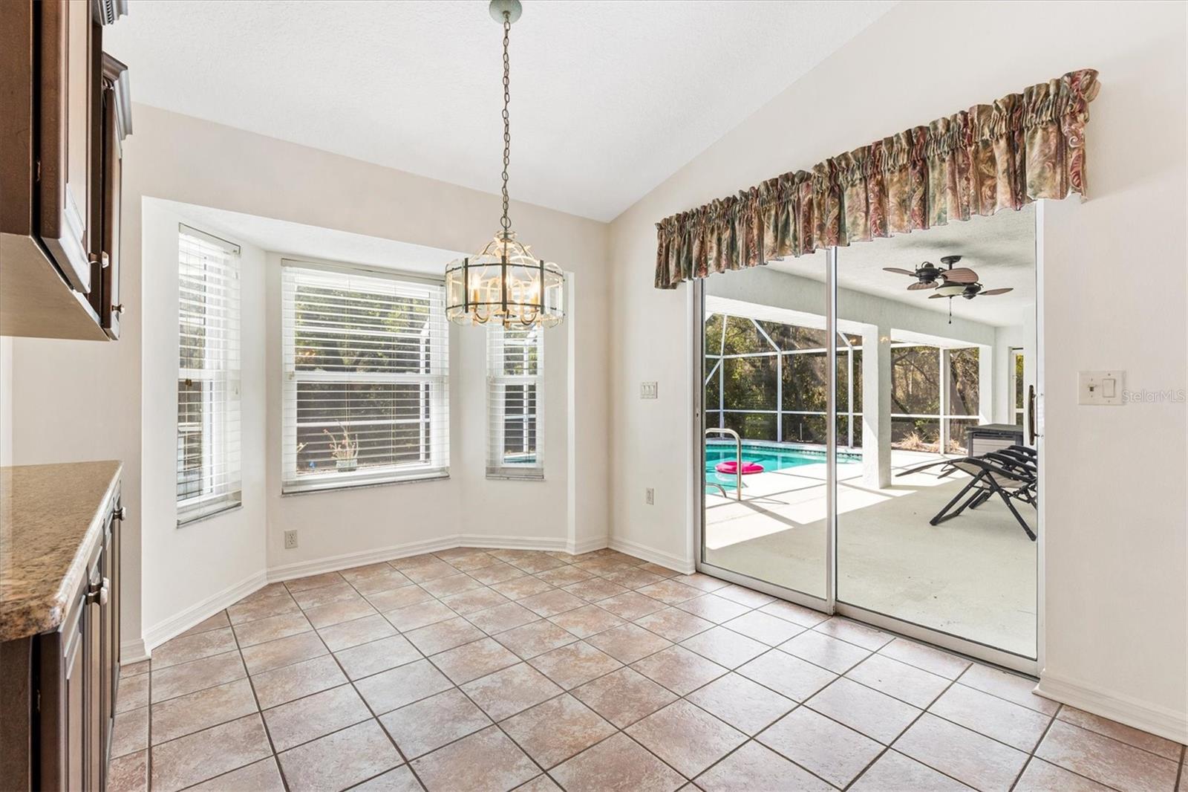
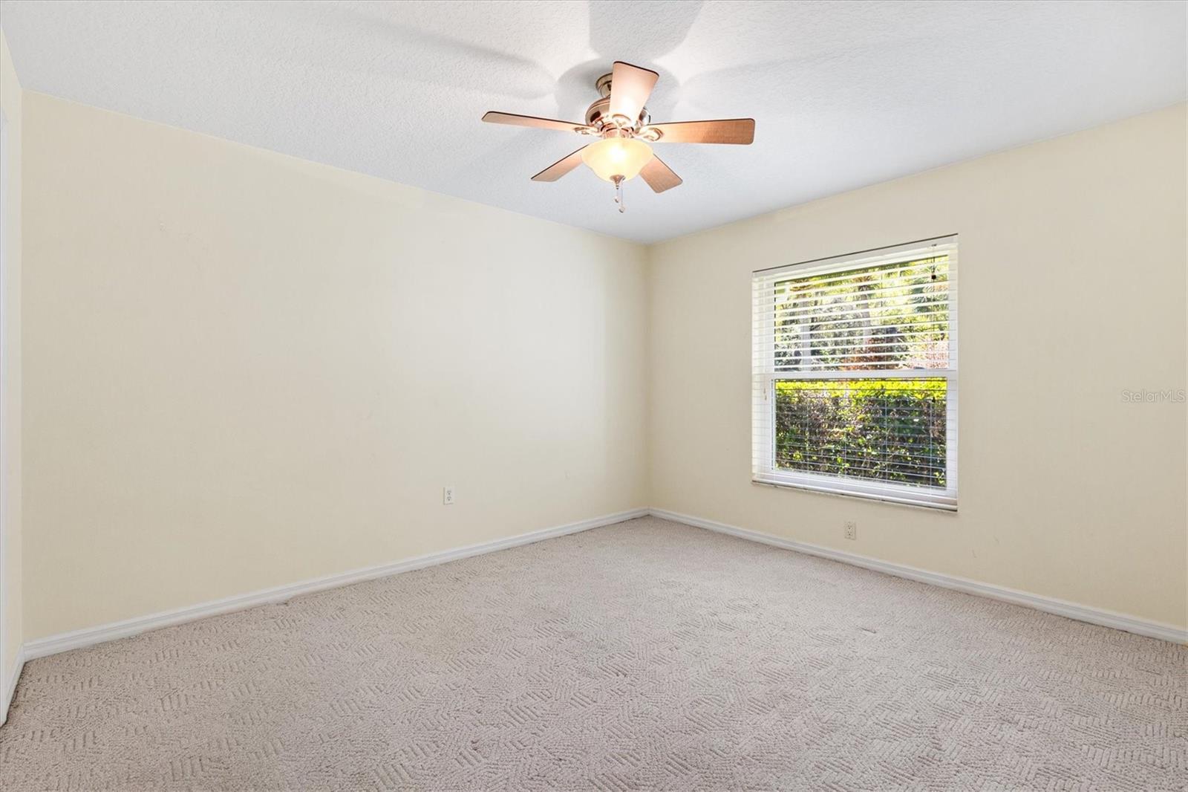
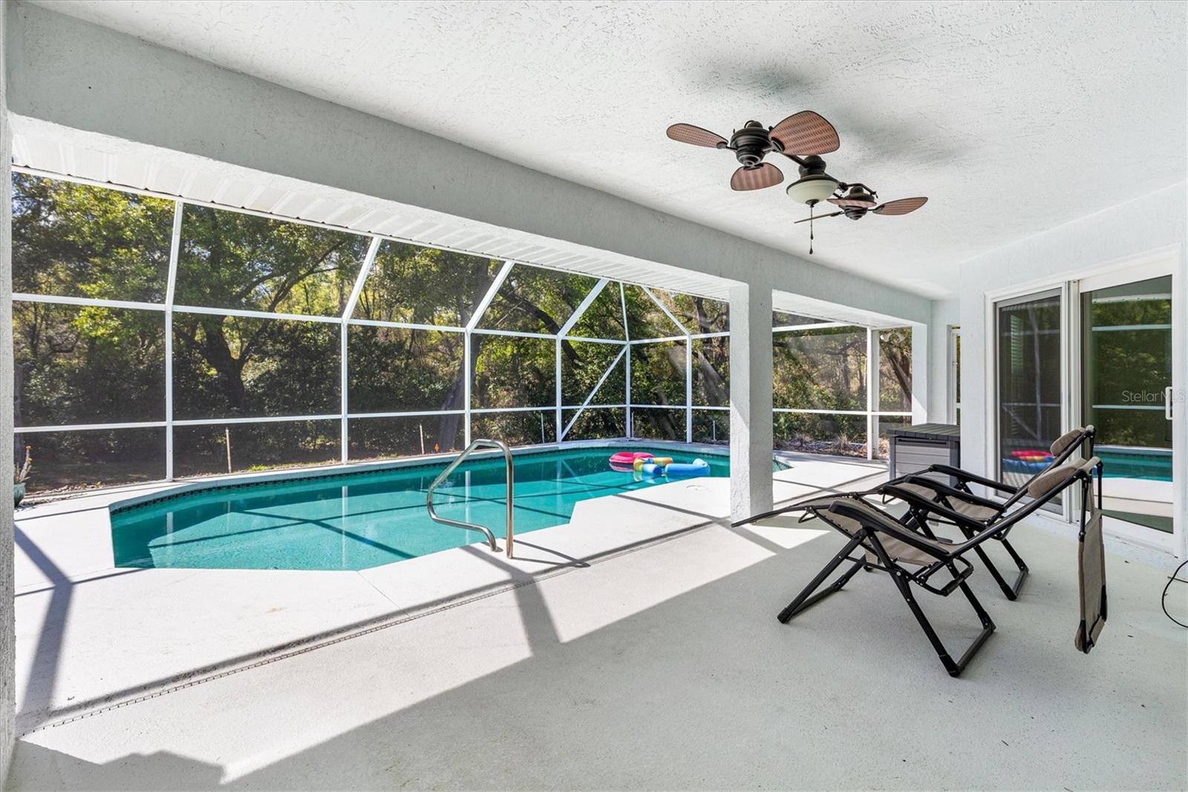
Under contract-accepting backup offers. Virtually Staged. UPGRADES: FULLY PAID WHOLE-HOUSE SOLAR PANELS 2021 ~ WHOLE-HOUSE GENERAC GENERATOR 2021 ~ KITCHEN REMODELED 2022 ~ NEW WINDOWS 2022 ~ TANKLESS WATER HEATER 2021 ~ PENTAIR WATER CONDITIONING SYSTEM 2021 ~ GUTTER GUARD 2020 ~ MAJIC STAIRS IN ATTIC 2019 ~ HVAC 2017 ~ ROOF 2014 WITH CERTIFIED ROOF INSPECTION JUNE 2026 SATISFACTORY WITH 8 YEARS REMAINING LIFE SPAN ~ SEPTIC PUMPED 2021. Welcome to your forever home in the enchanting retreat of HARBOR HILLS COUNTRY CLUB, a picturesque all-ages community nestled on the serene shores of Lake Griffin, part of The chain of lakes. Just a few miles from the vibrant lifestyle of THE VILLAGES, Florida, this home offers the perfect blend of privacy, comfort, and resort-style living in a truly gated community. This beautifully maintained 3 Bedroom, 2 Bath home Features a private Solar heated POOL, HOT TUB, and spacious BIRDCAGE enclosure overlooking a serene, tree-lined backyard where you can relax and enjoy the peaceful surroundings. The home has been thoughtfully updated with numerous improvements, including FULLY PAID FOR SOLAR PANEL SYSTEM installed in(2021) that power the ENTIRE home and keep electric bills remarkably low. A WHOLE-HOUSE GENERAC GENERATOR system was also installed in (2021) for added peace of mind. The KITCHEN completely remodeled in (2022) with CUSTOM CABINETRY and showcases GRANITE countertops, TRAVERTINE BACKSPLASH and STAINLESS STEEL Appliances, creating a modern and functional space for cooking and entertaining. Additional upgrades include WINDOWS replaced in (2021), TANKLESS WATER HEATER installed in (2021), WHOLE-HOUSE Pentair WATER CONDITIONING system installed in (2021), GUTTER GUARDS added in (2020), and the septic system cleaned in (2021). The HVAC system was installed in (2017) and the Roof was replaced in (2014). The garage attic features a convenient MAJIC STAIR system installed in (2019) for easy storage access. A screened Front entrance adds charm and comfort, while the backyard oasis allows you to enjoy your private pool and hot tub year-round. With golf cart-friendly streets and a welcoming, family-friendly community, this neighborhood offers a relaxed lifestyle surrounded by rolling hills and palm trees that make every day feel like a permanent vacation. Please NOTE: The walls are painted, not wallpapered. Membership in the social club and golf course are optional. Schedule your private showing today, and prepare to fall in love!
Additional Information
- Amenities
- Clubhouse, Fitness Center, Gated, Optional Additional Fees, Pickleball Court(s), Pool, Shuffleboard Court, Spa/Hot Tub, Tennis Court(s)
- Interior Features
- Built-in Features, Ceiling Fans(s), Coffered Ceiling(s), Eat-in Kitchen, High Ceilings, Open Floorplan, Primary Bedroom Main Floor, Split Bedroom, Stone Counters, Walk-In Closet(s)
- Exterior Features
- Private Yard
- HOA Fee
- $548
- HOA Freqency
- Quarterly
- Financing
- Cash, Conventional, VA Loan
- Location
- Landscaped
- Community Features
- Clubhouse, Community Mailbox, Deed Restrictions, Fitness Center, Gated Community - Guard, Golf Carts OK, Golf, Pool, Tennis Court(s), Golf Community
- Property Description
- One Story
- Zoning
- PUD
- Appliances
- Dishwasher, Dryer, Electric Water Heater, Microwave, Range, Refrigerator, Tankless Water Heater, Washer, Water Softener
- Heating
- Central, Electric, Heat Pump
- Air Conditioning
- Central Air
- Exterior Construction
- Block, Stucco
- Exterior Features
- Private Yard
- Levels
- One
- Roof
- Shingle
- Foundation
- Slab
- Pool
- Yes
- Pool Type
- Gunite, Heated, In Ground, Screen Enclosure
- Garage
- 2 Car Garage
- Garage Spaces
- 2
- View
- Trees/Woods
Courtesy of KELLER WILLIAMS CORNERSTONE RE
StellarMLS is the source of this information via Internet Data Exchange Program. All listing information is deemed reliable but not guaranteed and should be independently verified through personal inspection by appropriate professionals. Listings displayed on this website may be subject to prior sale or removal from sale. Availability of any listing should always be independently verified. Listing information is provided for consumer personal, non-commercial use, solely to identify potential properties for potential purchase. All other use is strictly prohibited and may violate relevant federal and state law. Data last updated on