2621 Rolling Broak Drive, Orlando, FL 32837
- $415,000
- 4
- BD
- 2
- BA
- 2,294
- SqFt








- List Price
- $415,000
- Status
- PENDING
- Days on Market
- 32
- MLS#
- O6388639
- Subtype
- Residential
- Style
- One Story
- Year Built
- 1992
- Bedrooms
- 4
- Bathrooms
- 2
- Full Baths
- 2
- Living Area
- 2,294
- Lot Size
- 7,876
- Acres
- 0.18
- Subdivision
- Deerfield Ph 02b
- MLS Area Major
- Orlando/Hunters Creek/Southchase
Property Description
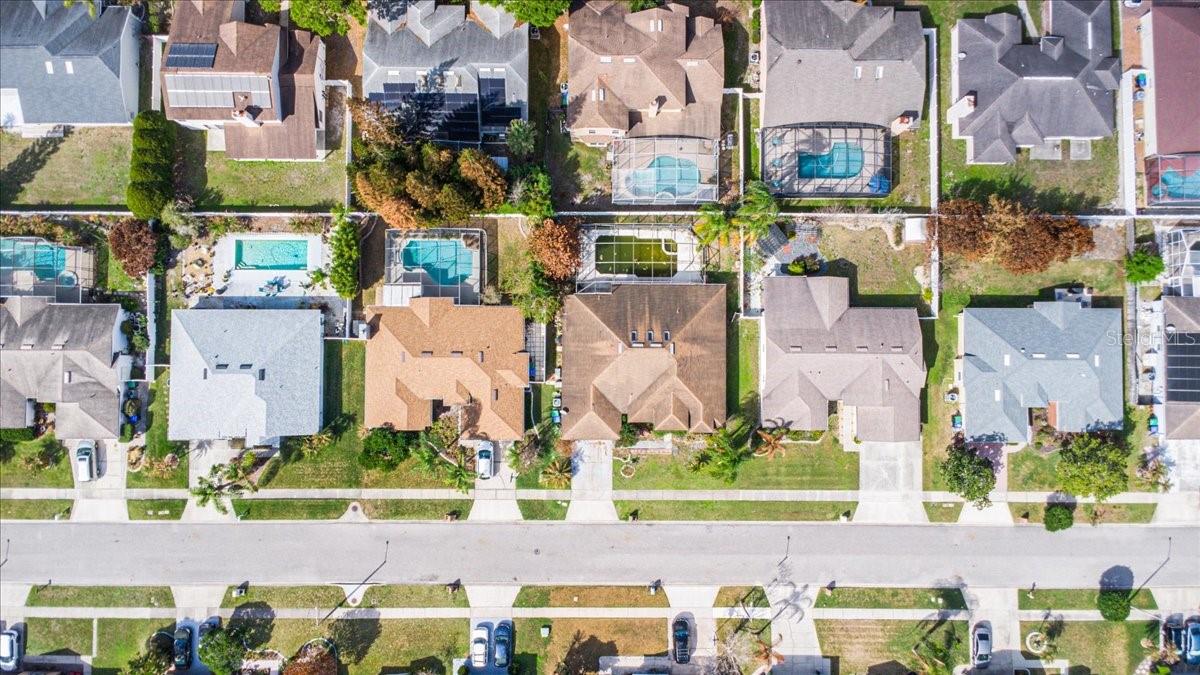
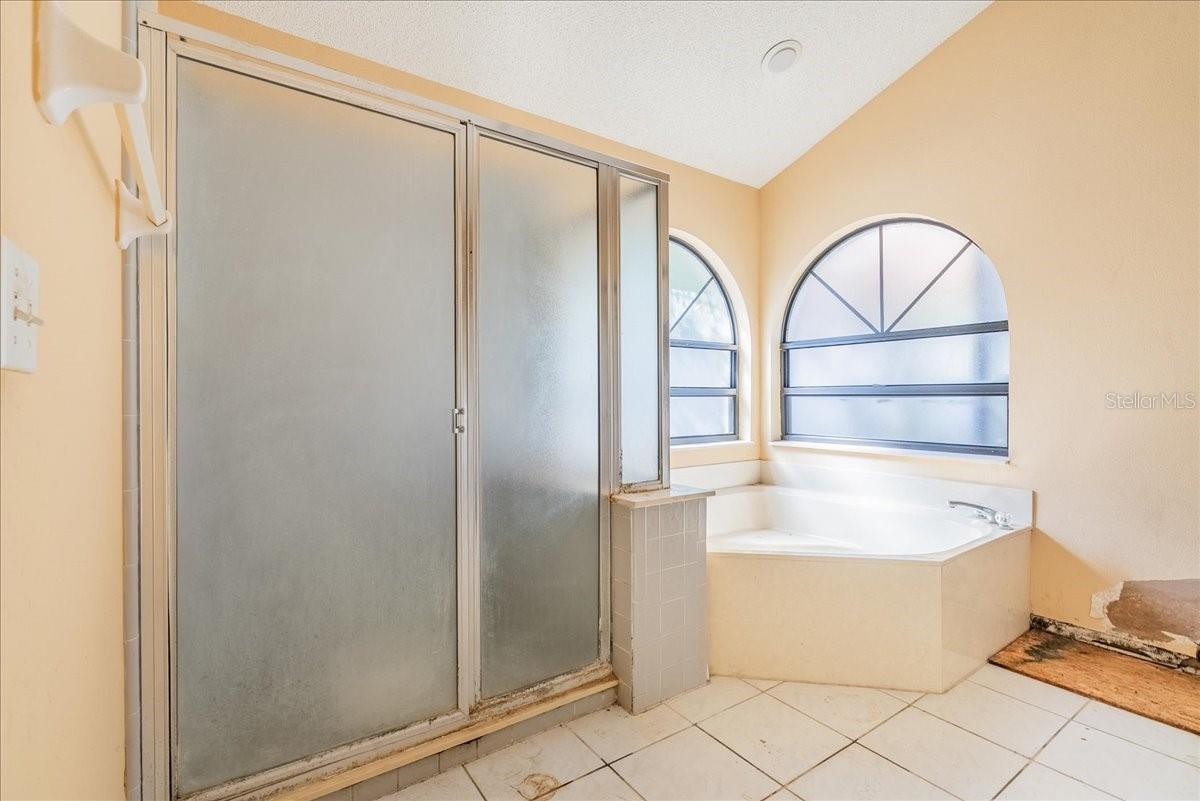
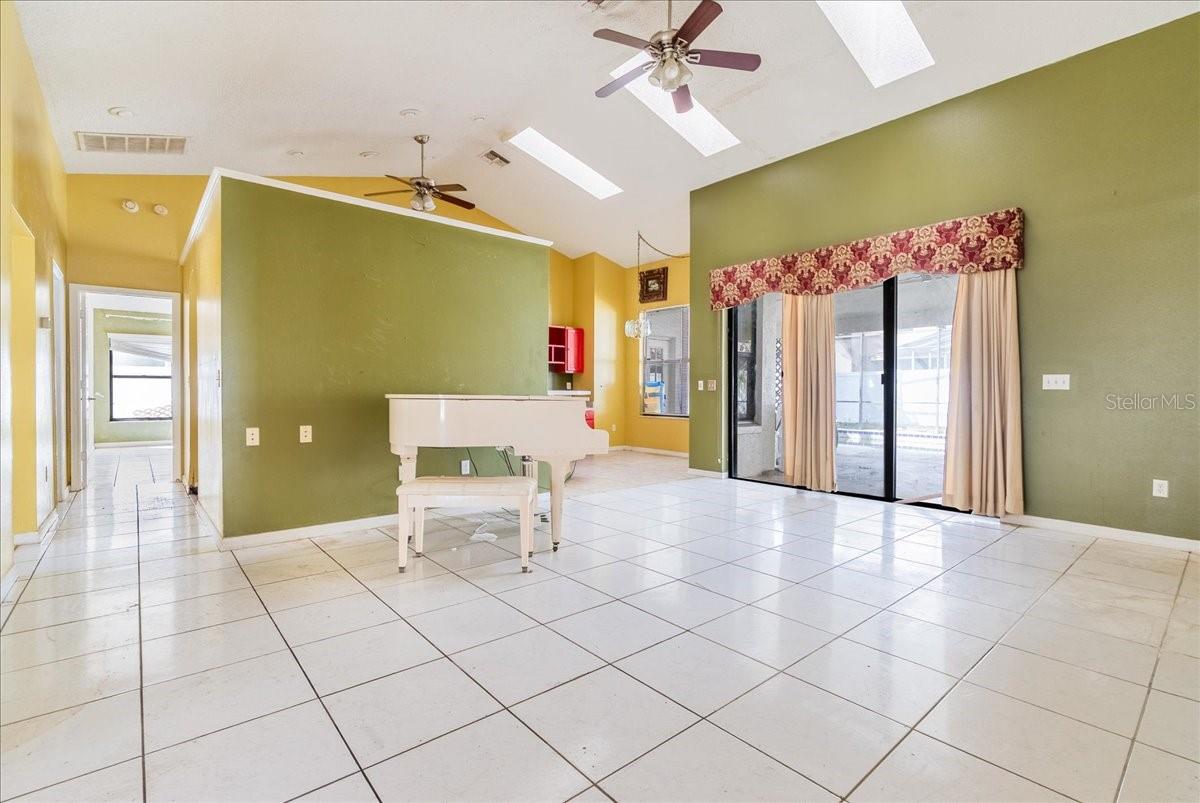
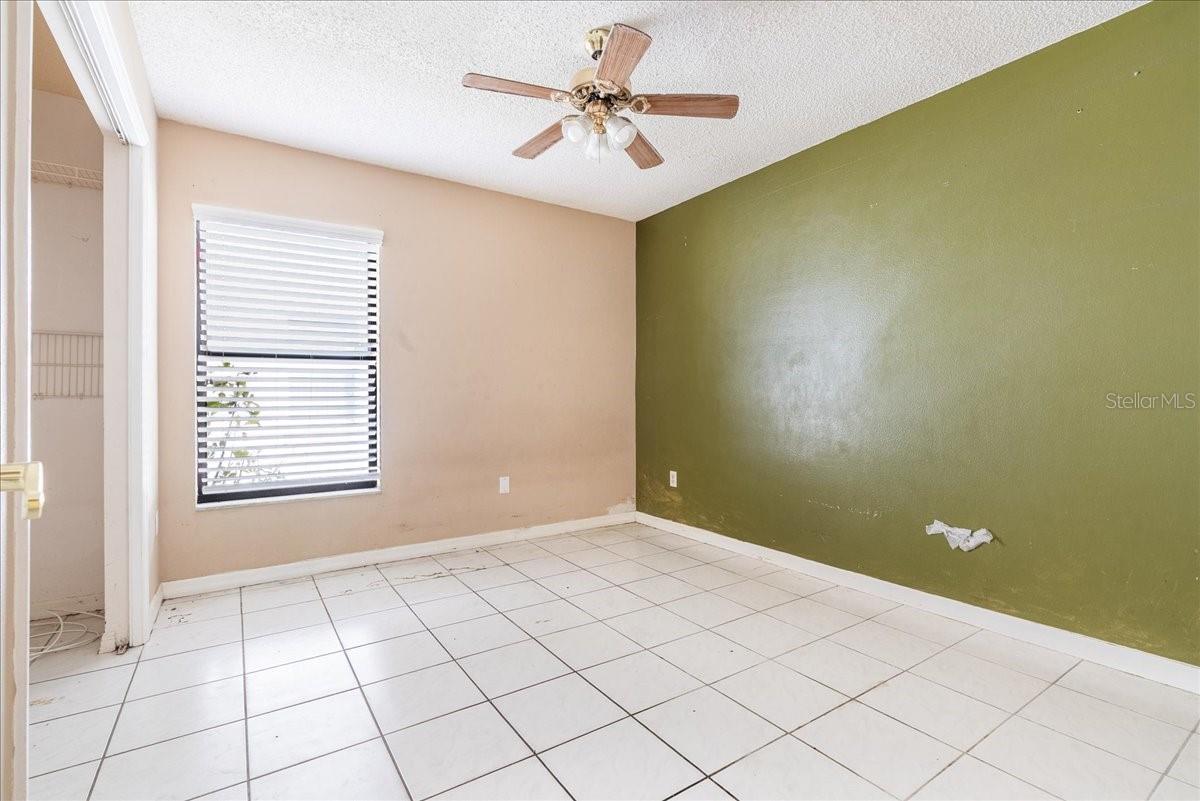
Under contract-accepting backup offers. Excellent investment opportunity located at 2621 Rolling Broak Drive in the desirable Hunter’s Creek area of Orlando. This spacious pool home presents an incredible chance for investors, flippers, or buyers looking to renovate and create their dream home in one of Central Florida’s most established and sought-after communities. With strong bones, generous square footage, and a highly desirable layout, the property offers immense potential for transformation and value enhancement. Upon arrival, the home’s attractive architectural design, mature landscaping, and two-car garage provide a solid foundation for a stunning renovation. Inside, the property features soaring vaulted ceilings, large windows that bring in natural light, and an open floor plan that creates a bright and airy feel throughout the main living areas. The expansive living and dining spaces provide an excellent canvas for modern upgrades and customization. The kitchen offers substantial cabinet space, a functional layout with breakfast bar seating, and direct views into the main living area and backyard, creating an ideal flow for entertaining once updated. Adjacent to the kitchen, additional dining or family room space features high ceilings and sliding glass doors that lead directly to the outdoor living area. The primary suite is generously sized and includes large windows, vaulted ceilings, and an ensuite bathroom featuring dual vanities, a soaking tub, and a separate shower. With renovation, this space has the potential to become a luxurious retreat. Additional bedrooms provide ample space, natural light, and flexible options for guest rooms, home offices, or family living. One of the standout features of the property is the large screened-in pool and patio area. The covered lanai and expansive deck provide the perfect setting for outdoor entertaining, while the private backyard creates a peaceful setting for relaxation once restored. With the right vision, this outdoor space can easily become a true Florida oasis. Located in the highly desirable Hunter’s Creek community, the property benefits from proximity to a wide variety of conveniences and attractions. Residents enjoy easy access to major roadways including State Road 417, the Florida Turnpike, and Osceola Parkway, allowing for quick travel throughout the Orlando area. World-famous attractions including Walt Disney World, Universal Studios, and SeaWorld are all within a short drive, making the location ideal for both residents and investors. Nearby shopping and dining options are abundant, including The Loop shopping district, Hunter’s Creek Promenade, and several local dining favorites such as El Patron Restaurante Mexicano, Marlow’s Tavern, and Gyu-Kaku Japanese BBQ. Outdoor enthusiasts will appreciate the many parks, walking trails, and recreational facilities throughout the Hunter’s Creek community, consistently ranked among the best places to live in Florida. Quality healthcare is also conveniently located nearby with Orlando Health Dr. P. Phillips Hospital, AdventHealth Kissimmee, and Nemours Children’s Hospital all within close reach. With its prime location, generous floor plan, screened pool enclosure, and tremendous renovation potential, this property presents a rare opportunity for investors or buyers looking to unlock significant value in one of Orlando’s most desirable communities. With the right updates and vision, this home has the potential to become a truly exceptional residence.
Additional Information
- Interior Features
- Thermostat
- Exterior Features
- Sidewalk
- HOA Fee
- $350
- HOA Freqency
- Annually
- Financing
- Cash
- Community Features
- Association Recreation - Owned, Deed Restrictions, Tennis Court(s)
- Property Description
- One Story
- Zoning
- P-D
- Appliances
- None
- Heating
- Central
- Air Conditioning
- Central Air
- Exterior Construction
- Block
- Exterior Features
- Sidewalk
- Levels
- One
- Roof
- Shingle
- Foundation
- Slab
- Pool
- Yes
- Pool Type
- In Ground
- Garage
- 2 Car Garage
- Garage Spaces
- 2
- Elementary School
- John Young Elem
- Middle School
- Freedom Middle
- High School
- Freedom High School
Courtesy of LIVE MVRK LLC
StellarMLS is the source of this information via Internet Data Exchange Program. All listing information is deemed reliable but not guaranteed and should be independently verified through personal inspection by appropriate professionals. Listings displayed on this website may be subject to prior sale or removal from sale. Availability of any listing should always be independently verified. Listing information is provided for consumer personal, non-commercial use, solely to identify potential properties for potential purchase. All other use is strictly prohibited and may violate relevant federal and state law. Data last updated on