10312 Ellenwood Way, Orlando, FL 32825
- $379,900
- 3
- BD
- 2
- BA
- 1,512
- SqFt




- List Price
- $379,900
- Status
- PENDING
- Days on Market
- 5
- MLS#
- O6388678
- Subtype
- Residential
- Style
- One Story
- Year Built
- 1980
- Bedrooms
- 3
- Bathrooms
- 2
- Full Baths
- 2
- Living Area
- 1,512
- Lot Size
- 11,584
- Acres
- 0.27
- Subdivision
- Park Manor Estates
- MLS Area Major
- Orlando/Rio Pinar / Union Park
Property Description
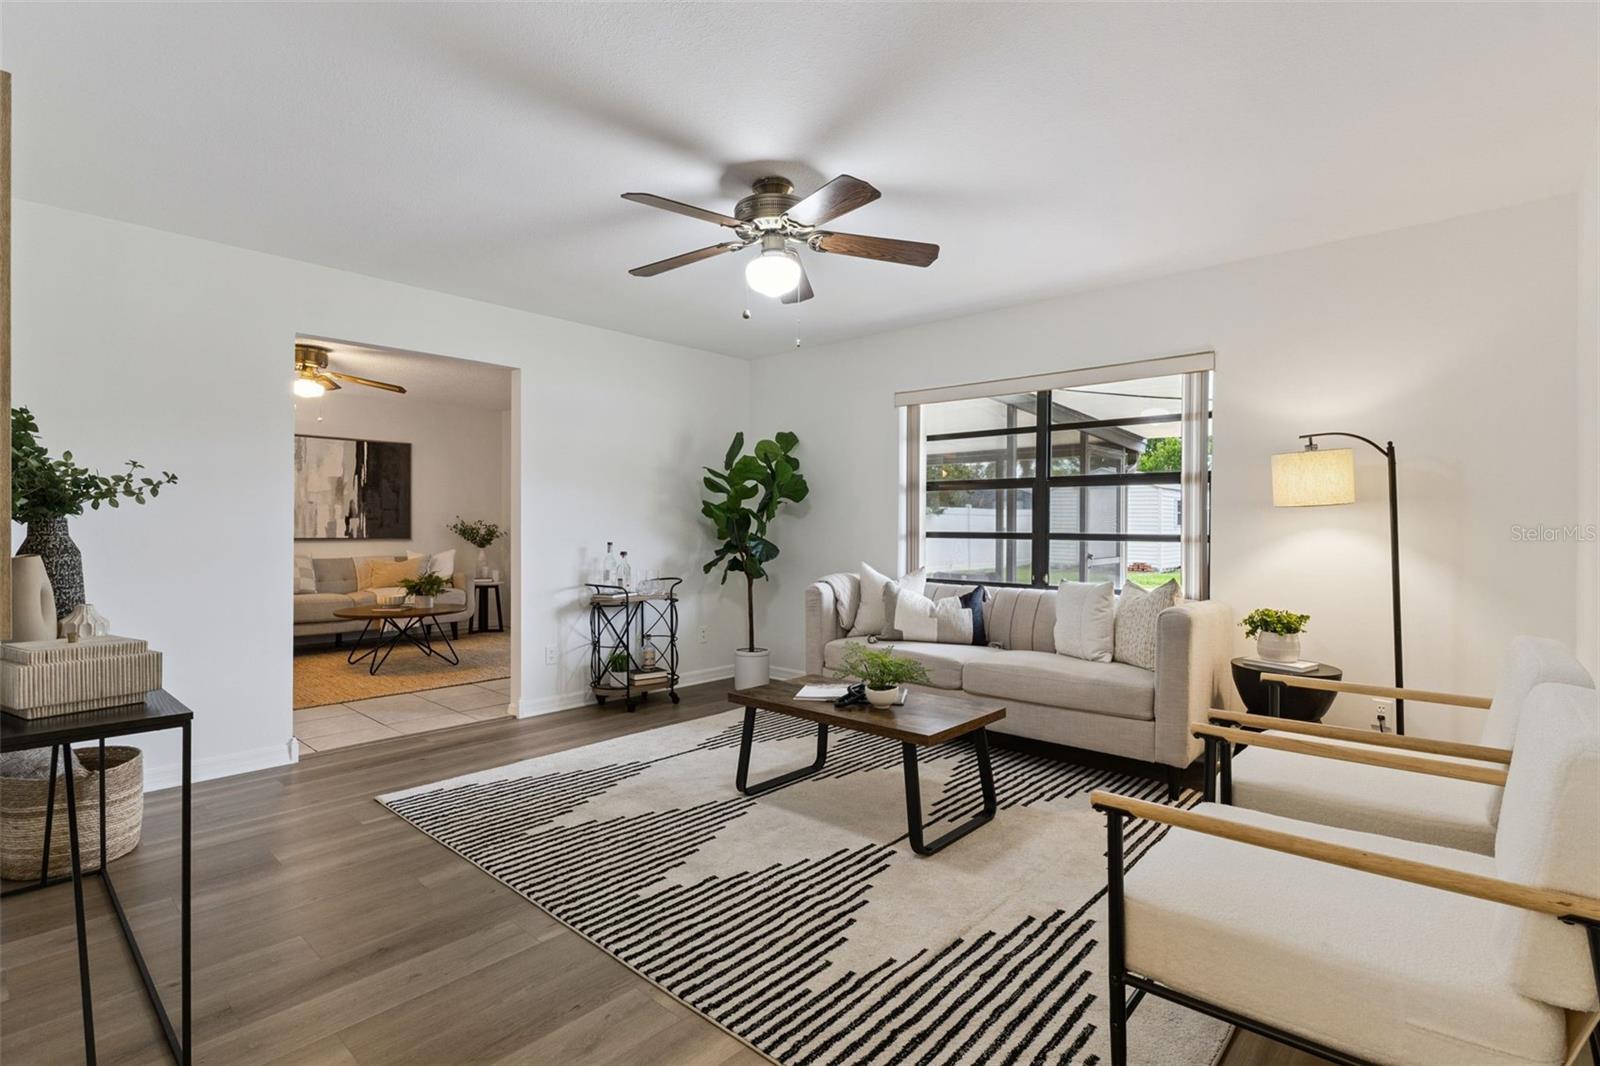
Under contract-accepting backup offers. **The seller has received multiple offers and is requesting that all highest and best offers be submitted by 12:00 p.m. on Friday, July 24.** This move-in ready 3-bedroom, 2-bath POOL HOME with a 2-car garage checks all the right boxes, including a 2020 roof, brand-new HVAC, 1,512 square feet of flexible living space, NO HOA, and an incredible backyard you'll enjoy year-round! Step inside to a light-filled interior featuring fresh paint and brand-new luxury vinyl plank flooring. The spacious kitchen overlooks the family room, creating a natural gathering place, while French doors lead to the screened porch, making it easy to enjoy Florida's indoor-outdoor lifestyle. An additional living area offers endless flexibility and can be used as a formal living room, media room, playroom, home office, or whatever best suits your needs. The primary suite features a walk-in closet and en-suite bath, while two additional bedrooms and a full guest bathroom provide plenty of space for family or visitors. Out back, the screened porch opens to a spacious backyard featuring a freshly resurfaced pool, a brand-new wood deck, and plenty of room to relax, entertain, garden, or play. Whether you're hosting weekend cookouts, enjoying your morning coffee, or cooling off after a long day, this backyard is ready to be enjoyed! Beyond its inviting living spaces, you'll appreciate the peace of mind that comes from knowing that there’s a newer roof (2020) and a brand-new HVAC system (2026). Centrally located with easy access to SR-408, SR-417, and SR-50, this home puts you just minutes from everything you need. Enjoy shopping, dining, and entertainment at Waterford Lakes Town Center, a quick commute to UCF, Valencia College, Full Sail University, downtown Orlando, and Orlando International Airport, plus nearby Blanchard Park and Little Big Econ State Forest for outdoor recreation. If you've been searching for a home that offers a great location, an amazing backyard, and the confidence of major updates already being completed, this is one you won't want to miss! Schedule your private showing today.
Additional Information
- Interior Features
- Ceiling Fans(s), Kitchen/Family Room Combo, Primary Bedroom Main Floor
- Exterior Features
- French Doors, Rain Gutters, Sidewalk
- Financing
- Cash, Conventional, FHA, VA Loan
- Location
- Sidewalk, Paved
- Community Features
- No Deed Restriction
- Property Description
- One Story
- Zoning
- R-1
- Appliances
- Dishwasher, Dryer, Range, Refrigerator, Washer
- Heating
- Central
- Air Conditioning
- Central Air
- Exterior Construction
- Concrete
- Exterior Features
- French Doors, Rain Gutters, Sidewalk
- Levels
- One
- Roof
- Shingle
- Foundation
- Block
- Pool
- Yes
- Pool Type
- In Ground
- Parking
- Driveway, On Street
- Parking Features
- Driveway, On Street
- Garage
- 2 Car Garage
- Garage Spaces
- 2
- Garage Features
- Driveway, On Street
Courtesy of MAINFRAME REAL ESTATE
StellarMLS is the source of this information via Internet Data Exchange Program. All listing information is deemed reliable but not guaranteed and should be independently verified through personal inspection by appropriate professionals. Listings displayed on this website may be subject to prior sale or removal from sale. Availability of any listing should always be independently verified. Listing information is provided for consumer personal, non-commercial use, solely to identify potential properties for potential purchase. All other use is strictly prohibited and may violate relevant federal and state law. Data last updated on