771 Marbury Lane, Longboat Key, FL 34228
- $2,500,000
- 5
- BD
- 4
- BA
- 3,016
- SqFt












- List Price
- $2,500,000
- Status
- ACTIVE
- Days on Market
- 132
- MLS#
- A4686401
- Subtype
- Residential
- Style
- Three+ Story
- Architectural Style
- Elevated
- Year Built
- 1985
- Bedrooms
- 5
- Bathrooms
- 4
- Full Baths
- 4
- Living Area
- 3,016
- Lot Size
- 9,840
- Acres
- 0.23
- Subdivision
- Sleepy Lagoon
- MLS Area Major
- Longboat Key
Property Description
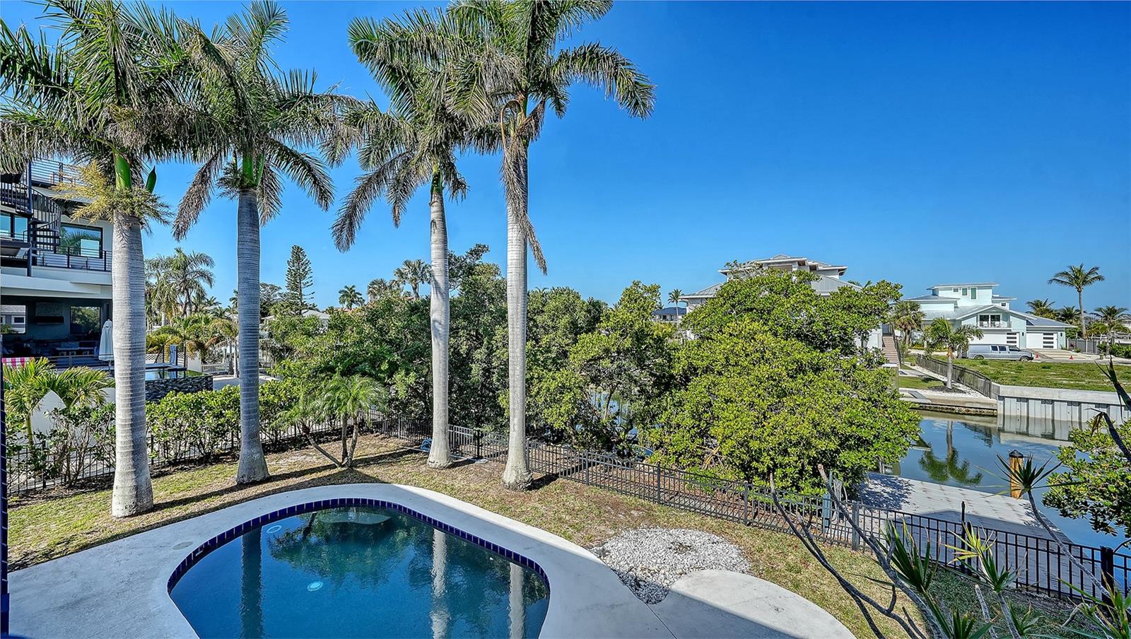
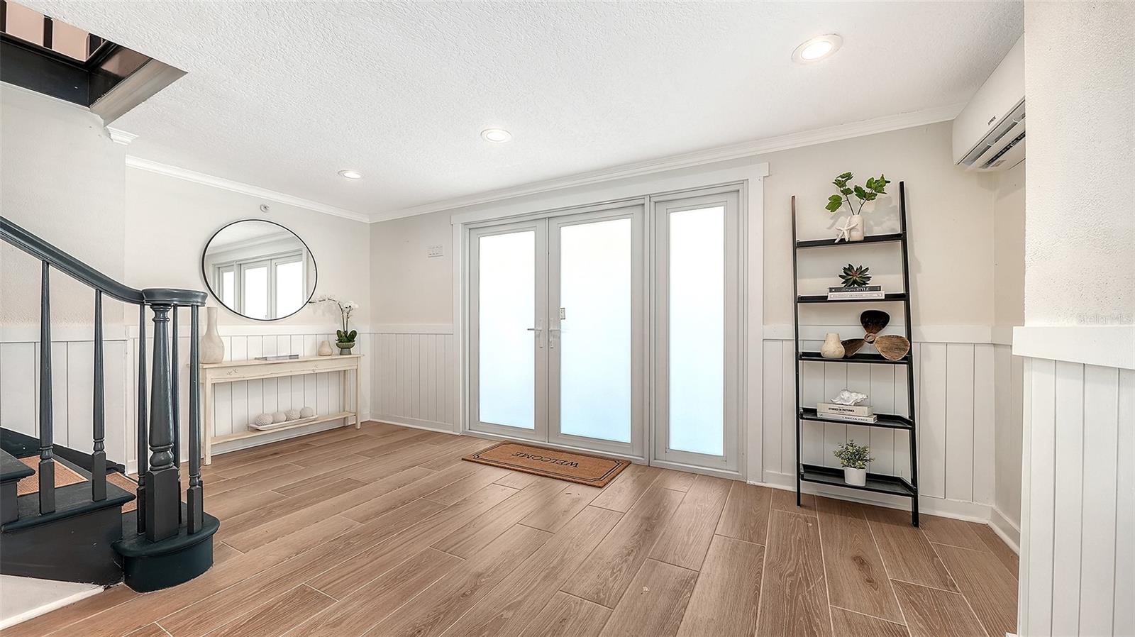
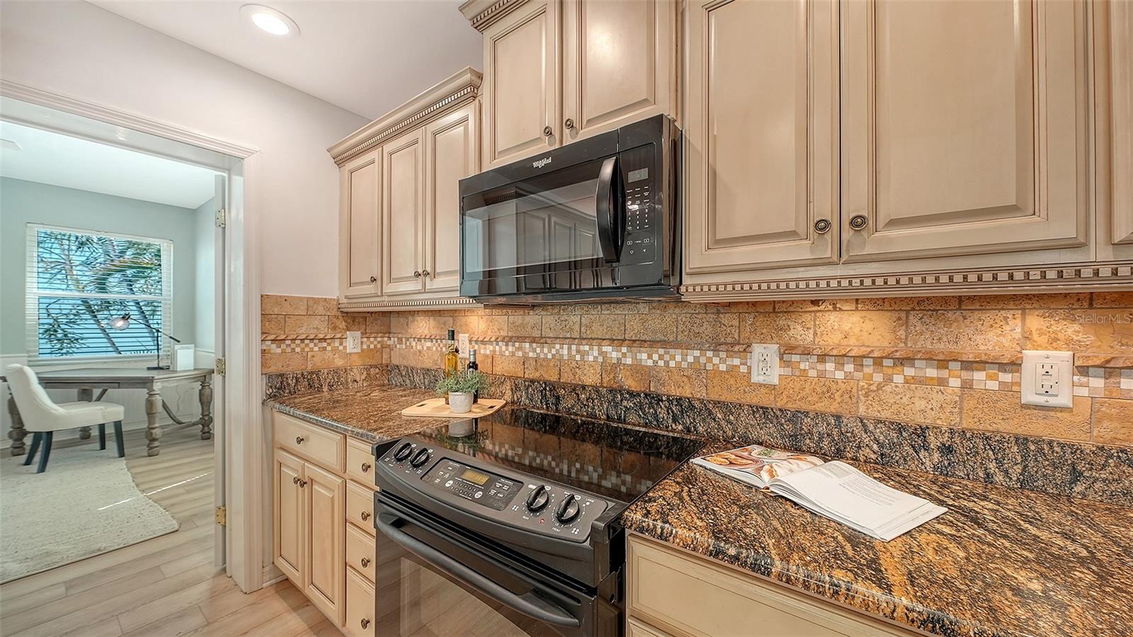
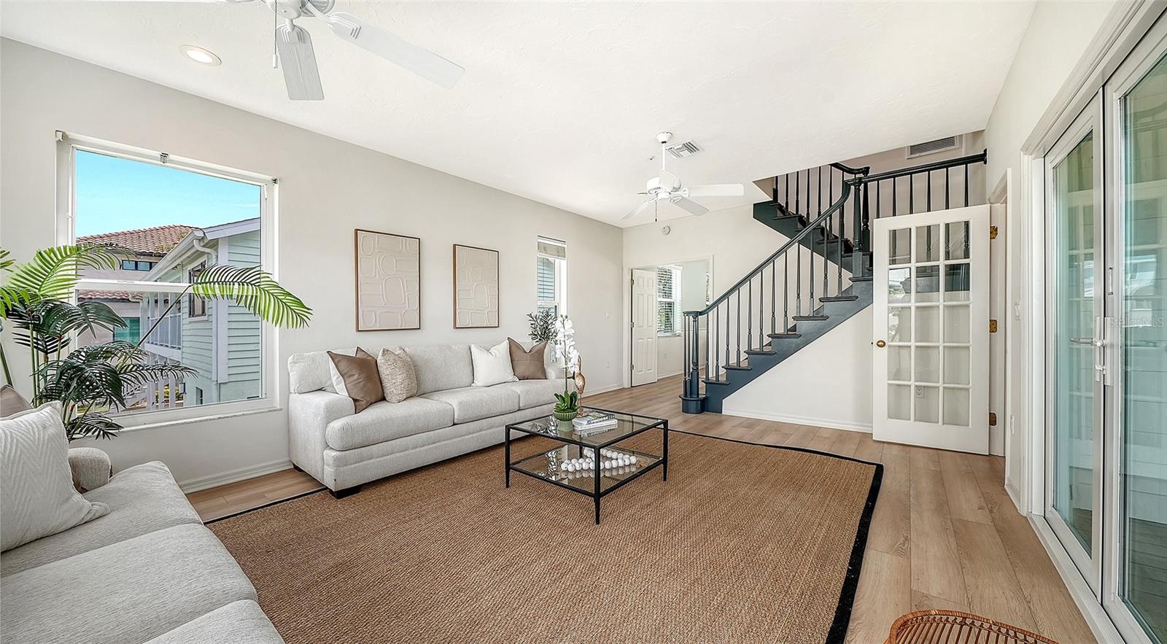
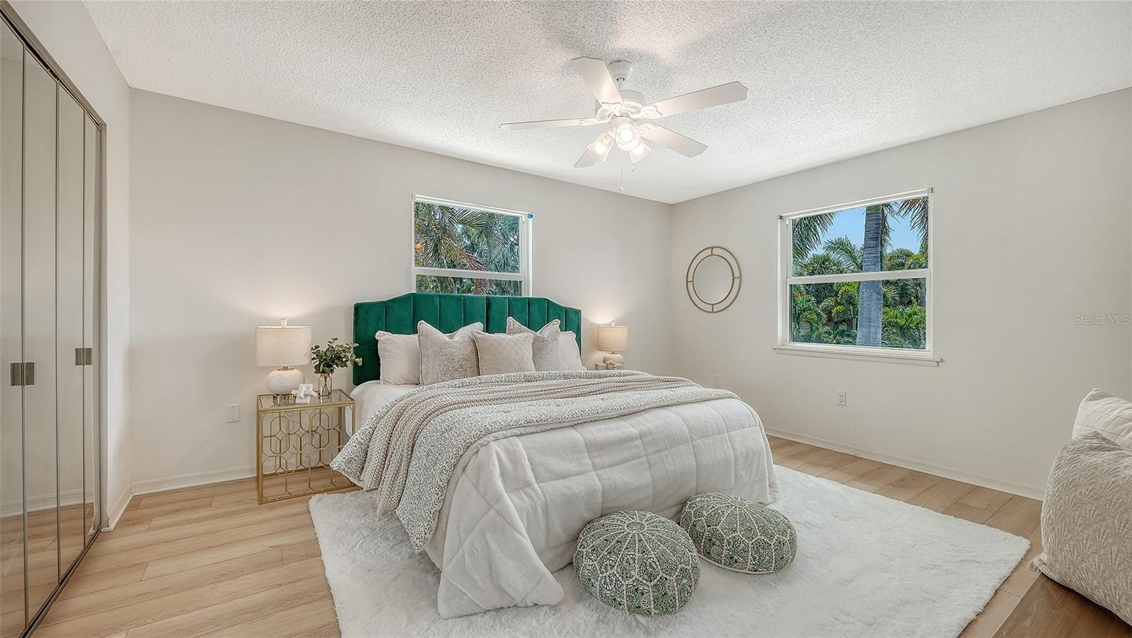
Boaters will love this spacious elevated home in a premier waterfront location on Longboat Key with dock, lift and by boat it is just four homes from the intercoastal, open bay waters and a short boat ride to the Gulf. Built for large gatherings, this home is beautifully designed with loads of gathering and entertaining spaces. The open plan home was thoughtfully designed with five bedrooms, four with en-suite baths. The kitchen features custom wood cabinets and granite countertops. Entertaining will be a breeze with two large gathering spaces, including a great room with dining area and adjacent bonus room that would be a wonderful media or game room. Ground level highlights include two bonus areas and a huge four-car garage. The composite dock has a 10,000-pound boat lift, water and electric. Recent updates include hurricane windows and doors (2025), metal roof (2025), pool equipment and pool heater (2025) and interior freshly painted. This location on Longboat Key can't be beat with community beach access just across the street, and a heated pool and boating in your own backyard. This is the ideal home to create wonderful island memories.
Additional Information
- Interior Features
- Ceiling Fans(s), Solid Wood Cabinets, Split Bedroom, Stone Counters, Vaulted Ceiling(s)
- Exterior Features
- Private Mailbox
- Location
- Flood Insurance Required, FloodZone
- Community Features
- No Deed Restriction
- Property Description
- Three+ Story
- Zoning
- R4SF
- Appliances
- Dishwasher, Dryer, Electric Water Heater, Microwave, Range, Refrigerator, Washer
- Heating
- Central, Electric
- Air Conditioning
- Central Air
- Exterior Construction
- Concrete, Frame
- Exterior Features
- Private Mailbox
- Levels
- Three Or More
- Roof
- Metal
- Foundation
- Concrete Perimeter, Slab
- Pool
- Yes
- Pool Type
- Heated, In Ground
- Parking
- Driveway, Oversized, Tandem, Basement
- Parking Features
- Driveway, Oversized, Tandem, Basement
- Garage
- 4 Car Garage
- Garage Spaces
- 4
- Garage Features
- Driveway, Oversized, Tandem, Basement
- Elementary School
- Anna Maria Elementary
- Middle School
- Martha B. King Middle
- High School
- Bayshore High
- View
- Water
Courtesy of PREMIER SOTHEBY'S INTERNATIONAL REALTY
StellarMLS is the source of this information via Internet Data Exchange Program. All listing information is deemed reliable but not guaranteed and should be independently verified through personal inspection by appropriate professionals. Listings displayed on this website may be subject to prior sale or removal from sale. Availability of any listing should always be independently verified. Listing information is provided for consumer personal, non-commercial use, solely to identify potential properties for potential purchase. All other use is strictly prohibited and may violate relevant federal and state law. Data last updated on