109 Tierra Verde Way, Waterlefe, FL 34212
- $420,000
- 4
- BD
- 3
- BA
- 2,505
- SqFt








- List Price
- $420,000
- Status
- ACTIVE
- Days on Market
- 125
- Price Change
- ▼ $5,000 1784397887
- MLS#
- TB8488789
- Subtype
- Residential
- Style
- Two Story, Attached
- Architectural Style
- Traditional
- Year Built
- 2019
- Bedrooms
- 4
- Bathrooms
- 3
- Full Baths
- 2
- Half Baths
- 1
- Living Area
- 2,505
- Lot Size
- 12,023
- Acres
- 0.28
- Subdivision
- Del Tierra
- MLS Area Major
- Bradenton
Property Description
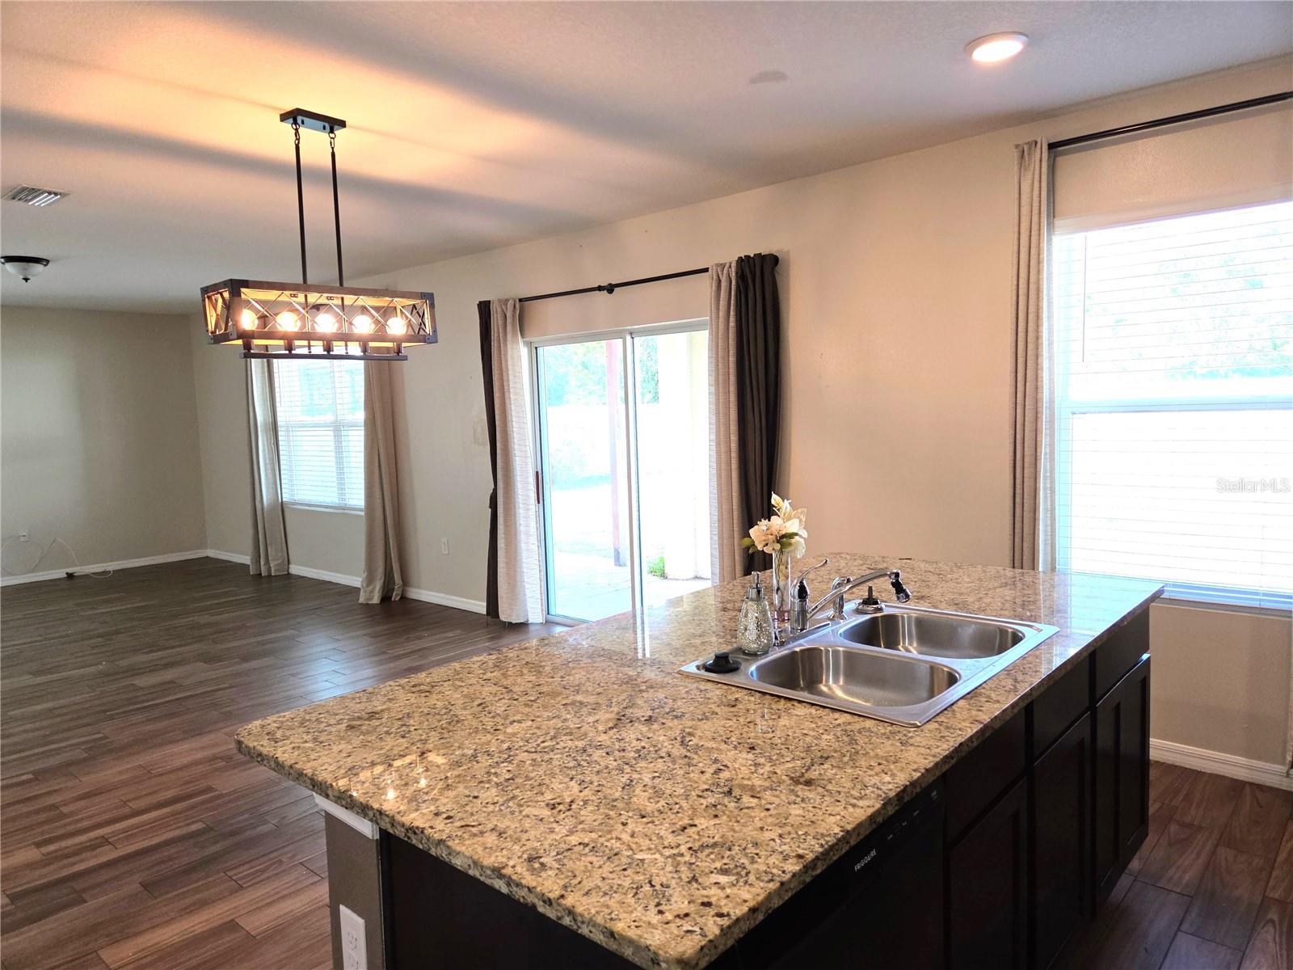
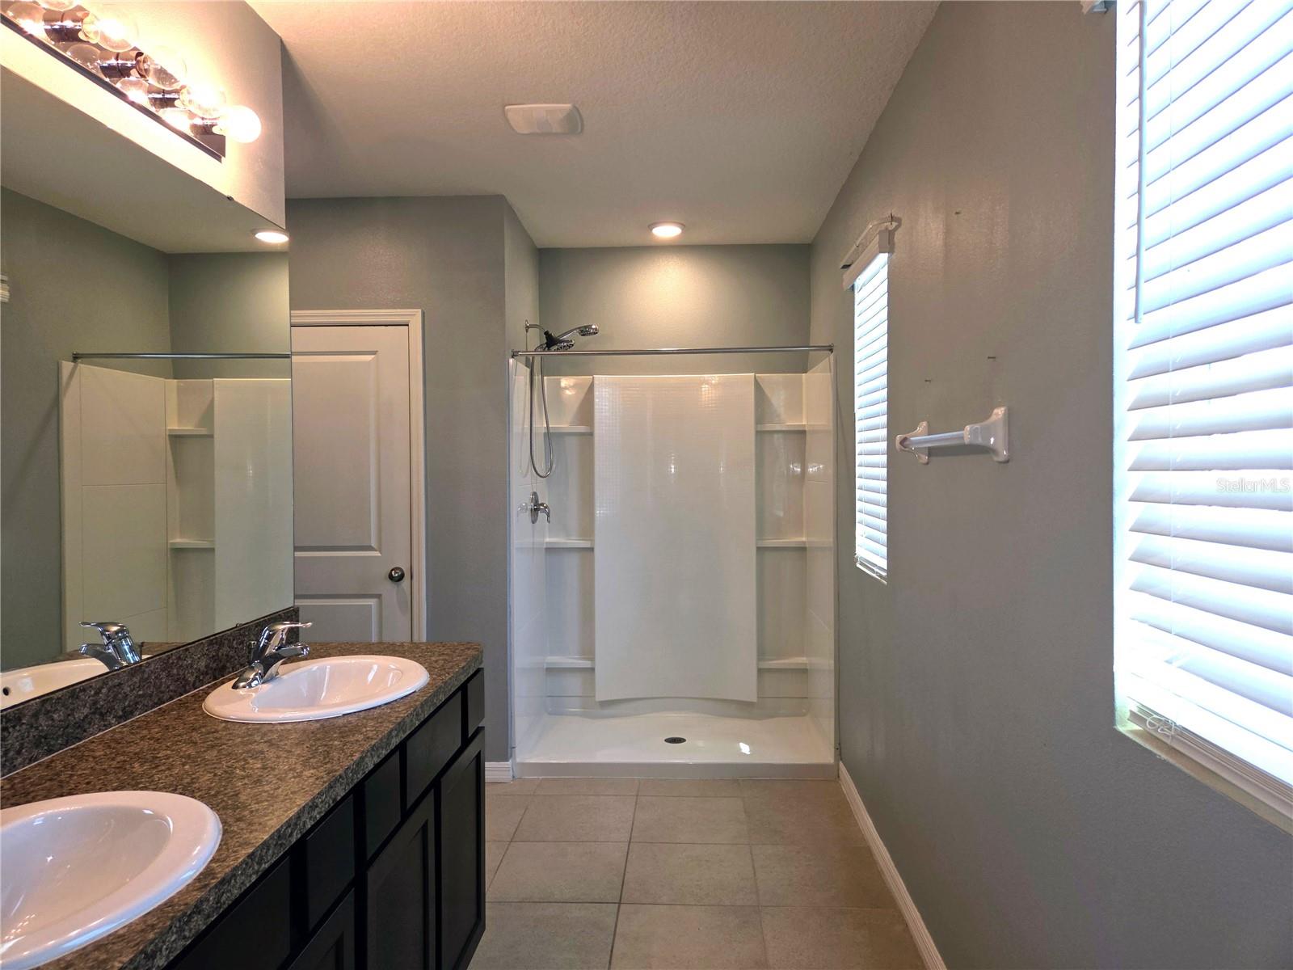
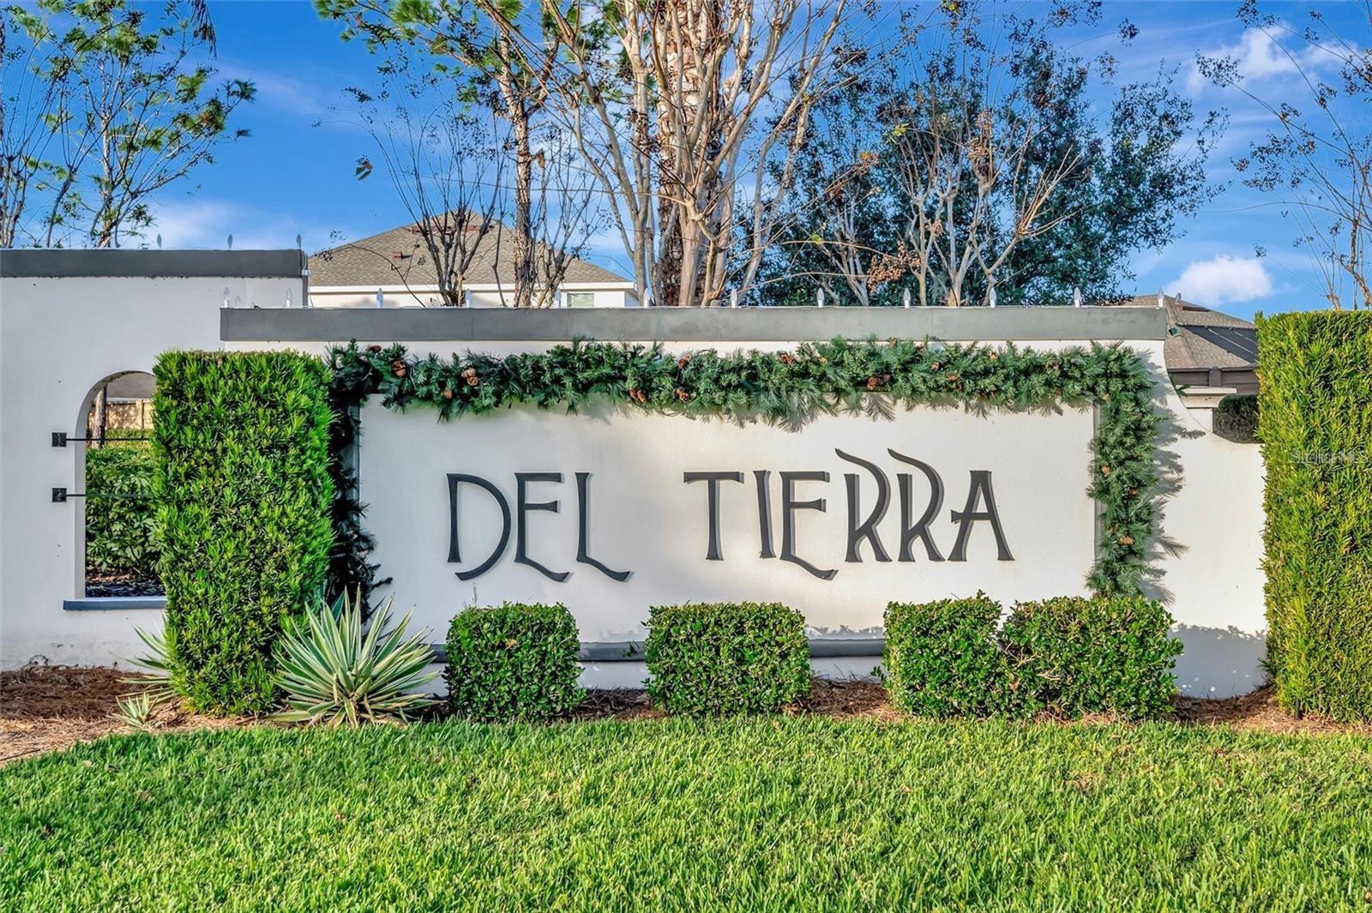
Beautiful home in popular Del Tierra Community features four spacious bedrooms and two and a half baths with a two car garage and huge fenced back yard. There is 2,505 sq. ft. of spacious living area, offering a bright open floorplan with the Great Room with Living and Dining area opens to the large Kitchen which is the heart of the home. This well-appointed kitchen features, a large island perfect for bar-style eating or entertaining. Ample cabinets and counter space make meal preparation a breeze. All modern appliances, including a refrigerator, built-in dishwasher, electric range, and microwave hood, are included. Upstairs are all four bedrooms and two full Baths with double vanities. The Primary Bedroom Suite has a private ensuite Bath with a large shower and double vanities, private water closet and a roomy walk-in closet. Step through sliding doors onto your private fenced back yard and lanai. Located in the exclusive, gated community of Del Tierra, enjoy the many amenities including a zero-entry pool with splash pad, Community Clubhouse, BBQ/picnic areas, a playground, soccer field, fitness center, and lovely walking paths. Great location minutes from Lakewood Ranch, top-rated schools, variety of shops and restaurants and easy access to I-75. Publix, Aldi, and Costco are nearby, and Florida beaches are just 45 minutes away. HOA Application and approval process required. Two pets allowed.
Additional Information
- Amenities
- Clubhouse, Fitness Center, Gated, Playground, Pool, Recreation Facilities
- Interior Features
- Ceiling Fans(s), Eat-in Kitchen, Kitchen/Family Room Combo, Open Floorplan, PrimaryBedroom Upstairs, Solid Surface Counters, Stone Counters, Walk-In Closet(s), Window Treatments
- Exterior Features
- Fire Pit, Hurricane Shutters, Private Entrance, Private Mailbox, Private Yard, Sliding Doors
- HOA Fee
- $210
- HOA Freqency
- Monthly
- Financing
- Cash, Conventional
- Location
- City Limits, Landscaped, Level, Sidewalk, Paved
- Community Features
- Association Recreation - Owned, Clubhouse, Fitness Center, Gated Community - Guard, Playground, Pool, Sidewalks, No Deed Restriction
- Property Description
- Two Story, Attached
- Zoning
- SFR 01
- Appliances
- Dishwasher, Electric Water Heater, Microwave, Range, Refrigerator
- Heating
- Central, Electric
- Air Conditioning
- Central Air
- Exterior Construction
- Block, Concrete, Stucco
- Exterior Features
- Fire Pit, Hurricane Shutters, Private Entrance, Private Mailbox, Private Yard, Sliding Doors
- Stories
- 2
- Levels
- Two
- Roof
- Shingle
- Foundation
- Slab
- Pool
- Yes
- Pool Type
- Gunite, Heated, In Ground
- Parking
- Covered, Garage Door Opener, Ground Level, Guest
- Parking Features
- Covered, Garage Door Opener, Ground Level, Guest
- Garage
- 2 Car Garage
- Garage Spaces
- 2
- Garage Features
- Covered, Garage Door Opener, Ground Level, Guest
Courtesy of KELLER WILLIAMS GULF BEACHES
StellarMLS is the source of this information via Internet Data Exchange Program. All listing information is deemed reliable but not guaranteed and should be independently verified through personal inspection by appropriate professionals. Listings displayed on this website may be subject to prior sale or removal from sale. Availability of any listing should always be independently verified. Listing information is provided for consumer personal, non-commercial use, solely to identify potential properties for potential purchase. All other use is strictly prohibited and may violate relevant federal and state law. Data last updated on