10089 Salt Point Drive, Winter Garden, FL 34787
- $465,000
- 3
- BD
- 3
- BA
- 1,654
- SqFt




- List Price
- $465,000
- Status
- ACTIVE
- Days on Market
- 119
- Price Change
- ▼ $10,000 1780711041
- MLS#
- O6392385
- Subtype
- Residential
- Style
- Two Story
- Year Built
- 2022
- Bedrooms
- 3
- Bathrooms
- 3
- Full Baths
- 2
- Half Baths
- 1
- Living Area
- 1,654
- Lot Size
- 3,900
- Acres
- 0.09
- Subdivision
- Waterleigh Ph 2e
- MLS Area Major
- Winter Garden/Oakland
Property Description
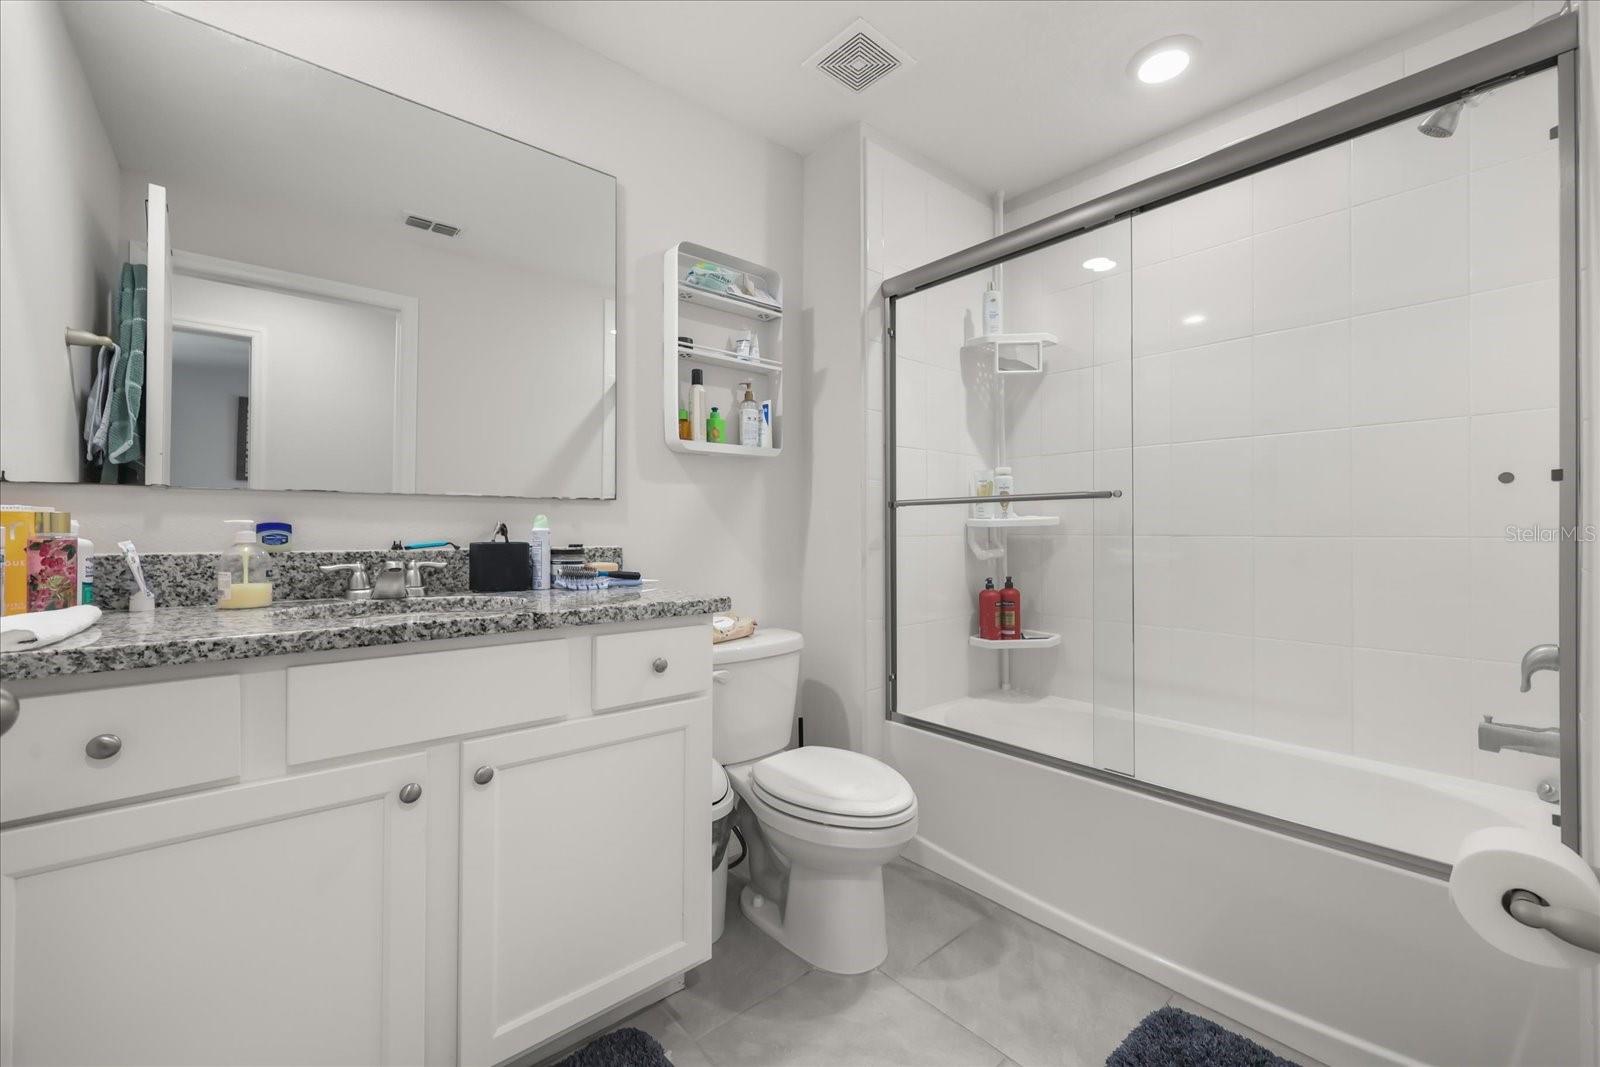
It can be negotiated along with the furniture. Welcome to this beautifully maintained 3-bedroom, 3-bathroom townhouse located in the highly desirable Waterleigh community. This modern home offers a functional and inviting open-concept layout, perfect for both everyday living and entertaining. The property features spacious bedrooms, well-appointed bathrooms, and a thoughtfully designed living area filled with natural light. The kitchen stands out with contemporary finishes, ample cabinetry, and a seamless flow into the dining and living spaces. Furniture can be negotiated, providing a convenient move-in-ready opportunity. Residents of Waterleigh enjoy a resort-style lifestyle, including multiple clubhouses, sparkling pools, fully equipped fitness centers, scenic walking trails, playgrounds, sports courts, and beautifully maintained green spaces. The community is known for its welcoming atmosphere and well-planned design. Ideally located, this home offers easy access to everyday essentials and top destinations, including Horizon West, Hamlin Town Center, and the popular Walt Disney World Resort. Enjoy a wide variety of nearby shopping, dining, and entertainment options, along with convenient access to major highways. This is an excellent opportunity to enjoy comfort, convenience, and one of the most sought-after communities in the area.
Additional Information
- Interior Features
- Living Room/Dining Room Combo, Open Floorplan
- Exterior Features
- None
- HOA Fee
- $260
- HOA Freqency
- Monthly
- Community Features
- Clubhouse, Fitness Center, Golf, Playground, Pool, No Deed Restriction, Golf Community
- Property Description
- Two Story
- Zoning
- P-D
- Appliances
- Dishwasher, Disposal, Dryer, Microwave, Range, Refrigerator, Washer
- Heating
- Central, Electric
- Air Conditioning
- Central Air
- Exterior Construction
- Concrete, Other
- Exterior Features
- None
- Levels
- Two
- Roof
- Tile
- Foundation
- Other, Slab
- Pool
- Yes
- Garage
- 2 Car Garage
- Garage Spaces
- 2
- Elementary School
- Avalon Elem
- Middle School
- Water Spring Middle
- High School
- Horizon High School
Courtesy of AUTHENTIC REAL ESTATE TEAM
StellarMLS is the source of this information via Internet Data Exchange Program. All listing information is deemed reliable but not guaranteed and should be independently verified through personal inspection by appropriate professionals. Listings displayed on this website may be subject to prior sale or removal from sale. Availability of any listing should always be independently verified. Listing information is provided for consumer personal, non-commercial use, solely to identify potential properties for potential purchase. All other use is strictly prohibited and may violate relevant federal and state law. Data last updated on