6646 162nd Place E, Parrish, FL 34219
- $399,900
- 4
- BD
- 2
- BA
- 1,705
- SqFt






- List Price
- $399,900
- Status
- ACTIVE
- Days on Market
- 118
- Price Change
- ▼ $15,100 1784839051
- MLS#
- A4687040
- Subtype
- Residential
- Style
- One Story
- Architectural Style
- Craftsman, Florida, Traditional
- Year Built
- 2023
- Bedrooms
- 4
- Bathrooms
- 2
- Full Baths
- 2
- Living Area
- 1,705
- Lot Size
- 6,499
- Acres
- 0.15
- Subdivision
- Aviary At Rutland Ranch Ph Iia & Iib
- MLS Area Major
- Parrish
Property Description
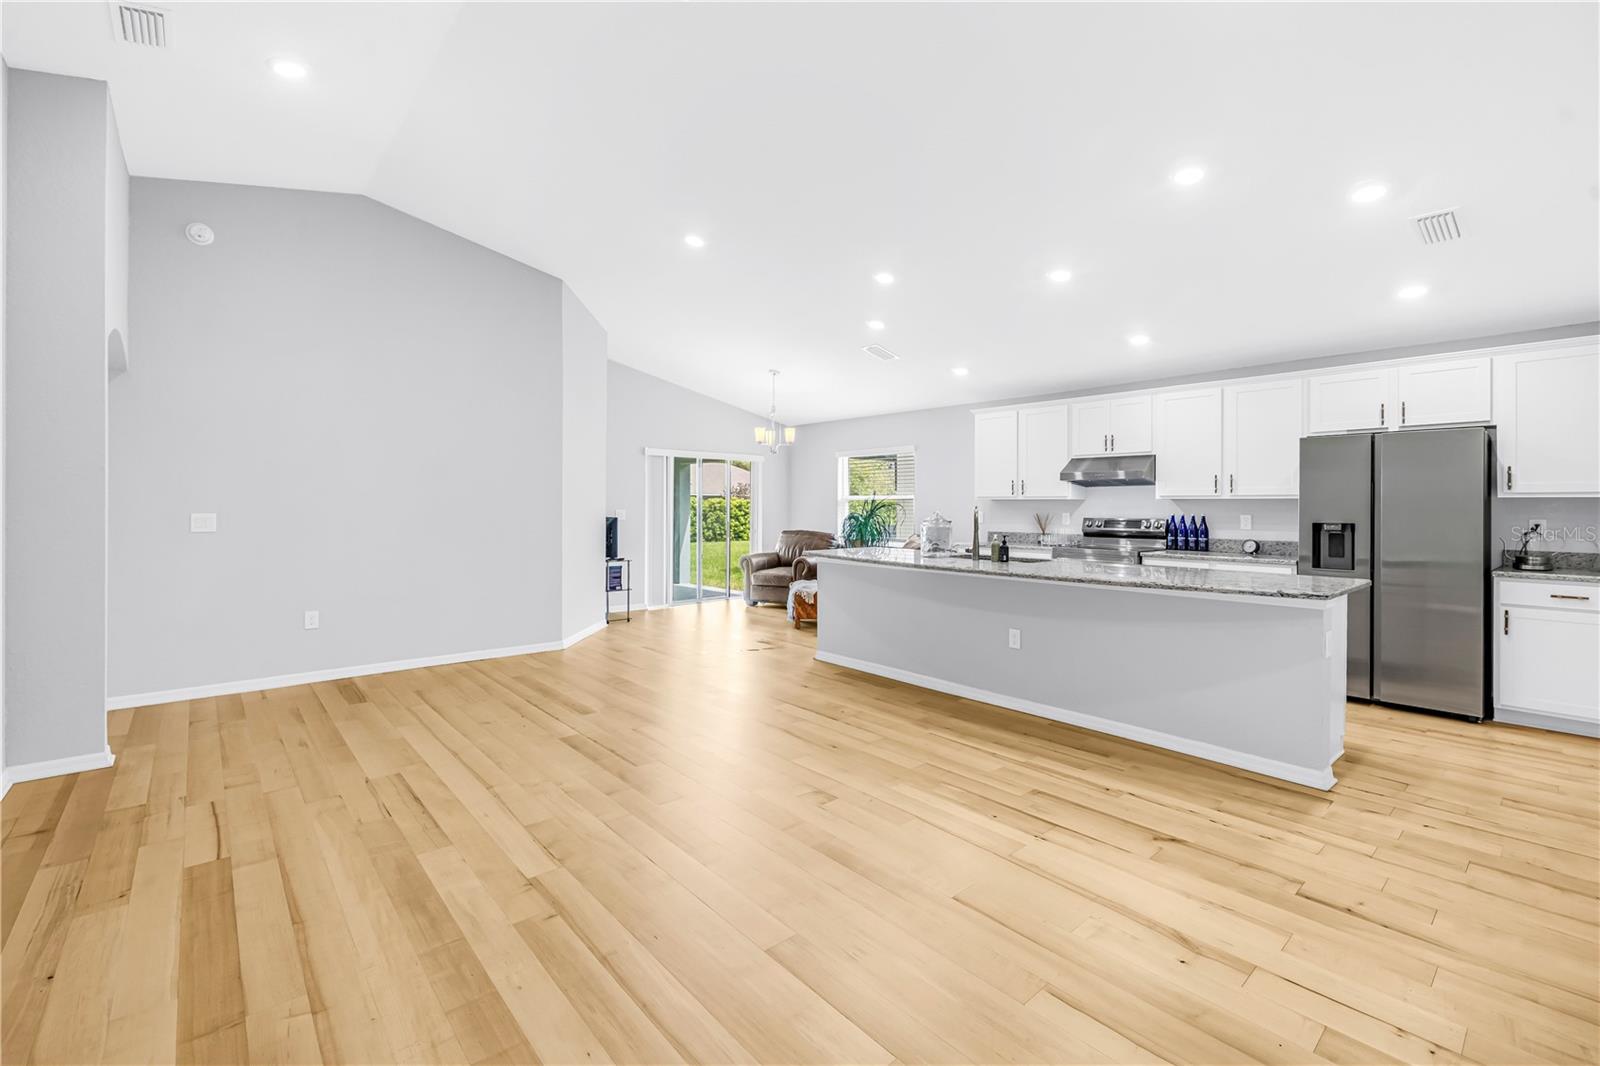
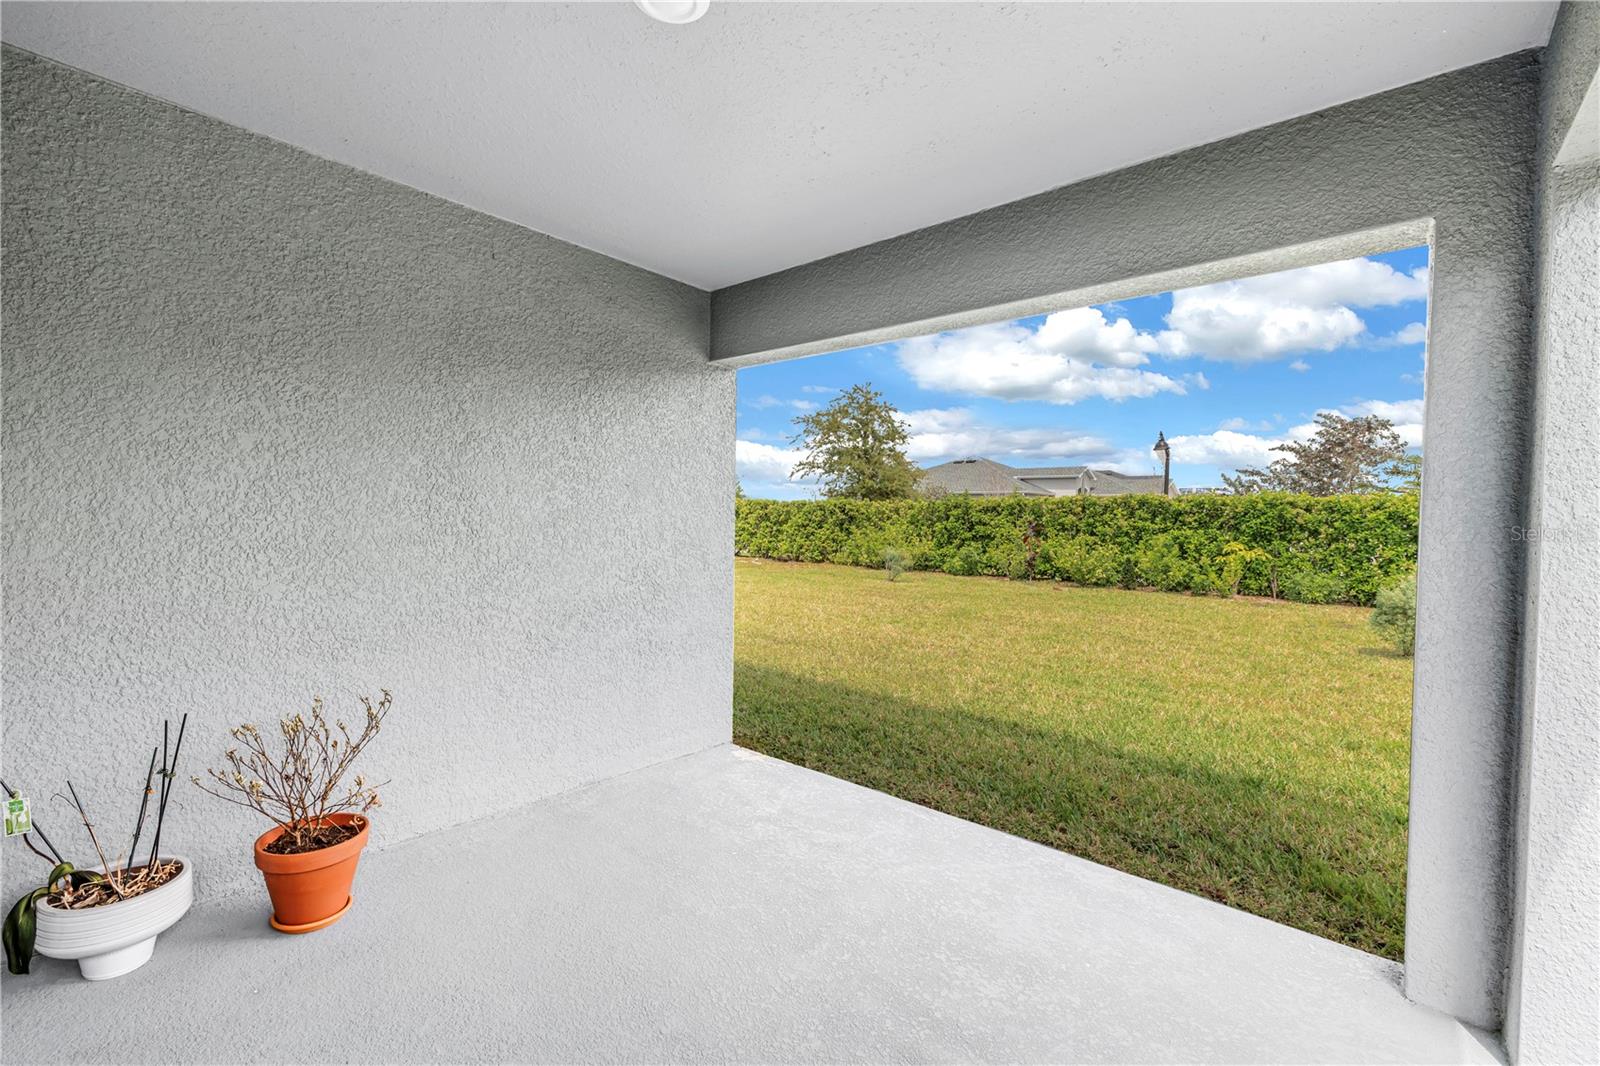
One or more photo(s) has been virtually staged. Reduced Price for this move in ready home. Barely lived in and thoughtfully upgraded, this 4-bedroom, 2-bath Highland Homes Parker Model offers 1,715 square feet of well-designed living space with a bright, open-concept layout. The expansive living and kitchen area creates an inviting setting ideal for both everyday living and entertaining. Enhanced well beyond builder grade, the home features beautiful granite countertops in place of the original formica, complemented by upgraded non-toxic maple flooring throughout the main living areas. The bathrooms are finished with elegant marble flooring, adding a clean and refined touch, along with sleek solid glass shower doors for a modern feel. Outside, refreshed landscaping enhances the home’s curb appeal. Additional improvements include a vented microwave for improved functionality and a brand-new washer and dryer for added convenience. Meticulously maintained and truly move-in ready, this home combines comfort, quality, and style in every detail.
Additional Information
- Interior Features
- High Ceilings, Kitchen/Family Room Combo, Living Room/Dining Room Combo, Open Floorplan, Primary Bedroom Main Floor, Solid Surface Counters, Vaulted Ceiling(s), Walk-In Closet(s), Window Treatments
- Exterior Features
- Sliding Doors
- Taxes
- $1,480
- HOA Fee
- $380
- HOA Freqency
- Quarterly
- Financing
- Cash, Conventional
- Location
- Landscaped, Paved
- Community Features
- Clubhouse, Pool, No Deed Restriction
- Property Description
- One Story
- Zoning
- RES
- Appliances
- Dishwasher, Disposal, Dryer, Electric Water Heater, Microwave, Range, Refrigerator, Washer
- Heating
- Central, Electric
- Air Conditioning
- Central Air
- Exterior Construction
- Block
- Exterior Features
- Sliding Doors
- Stories
- 1
- Levels
- One
- Roof
- Shingle
- Foundation
- Slab
- Pool
- Yes
- Parking
- Driveway, Ground Level
- Parking Features
- Driveway, Ground Level
- Garage
- 2 Car Garage
- Garage Spaces
- 2
- Garage Features
- Driveway, Ground Level
Courtesy of INTEGRA REALTY GROUP INC
StellarMLS is the source of this information via Internet Data Exchange Program. All listing information is deemed reliable but not guaranteed and should be independently verified through personal inspection by appropriate professionals. Listings displayed on this website may be subject to prior sale or removal from sale. Availability of any listing should always be independently verified. Listing information is provided for consumer personal, non-commercial use, solely to identify potential properties for potential purchase. All other use is strictly prohibited and may violate relevant federal and state law. Data last updated on