4 Sloop Drive, Cocoa Beach, FL 32931
- $998,500
- 4
- BD
- 3
- BA
- 2,752
- SqFt





- List Price
- $998,500
- Status
- ACTIVE
- Days on Market
- 123
- MLS#
- O6392826
- Subtype
- Residential
- Style
- Two Story
- Year Built
- 1963
- Bedrooms
- 4
- Bathrooms
- 3
- Full Baths
- 3
- Living Area
- 2,752
- Lot Size
- 9,148
- Acres
- 0.21
- Subdivision
- Yacht Haven Sec 2 First Unit
- MLS Area Major
- Cocoa Beach
Property Description
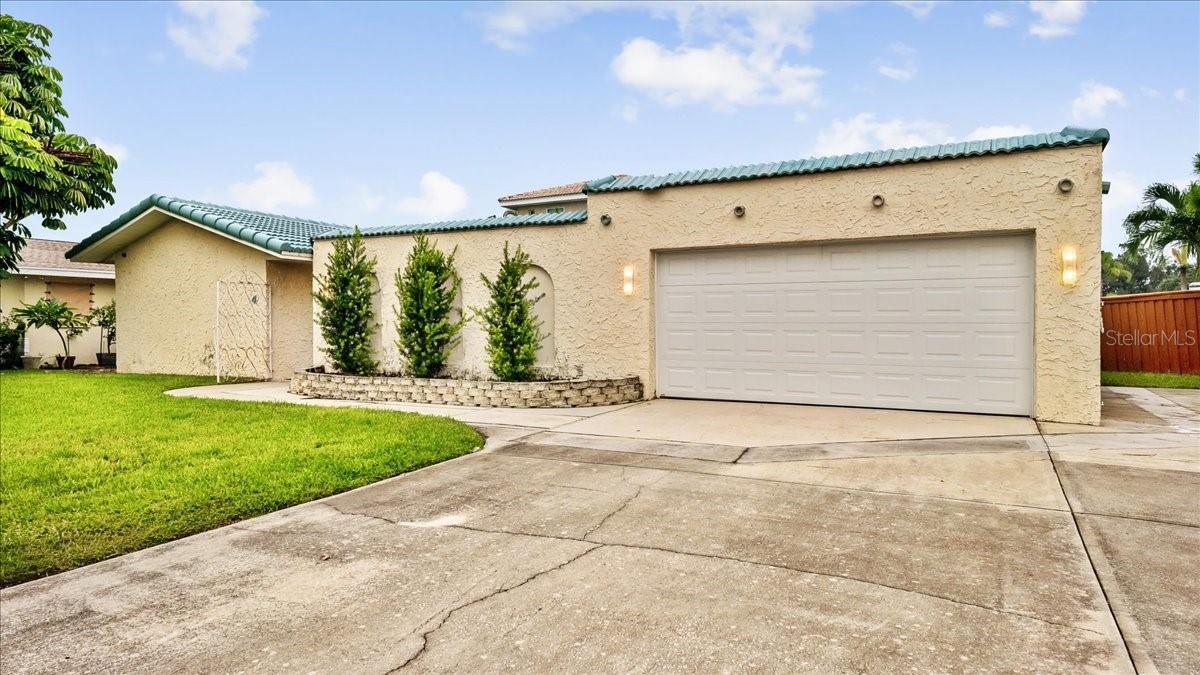
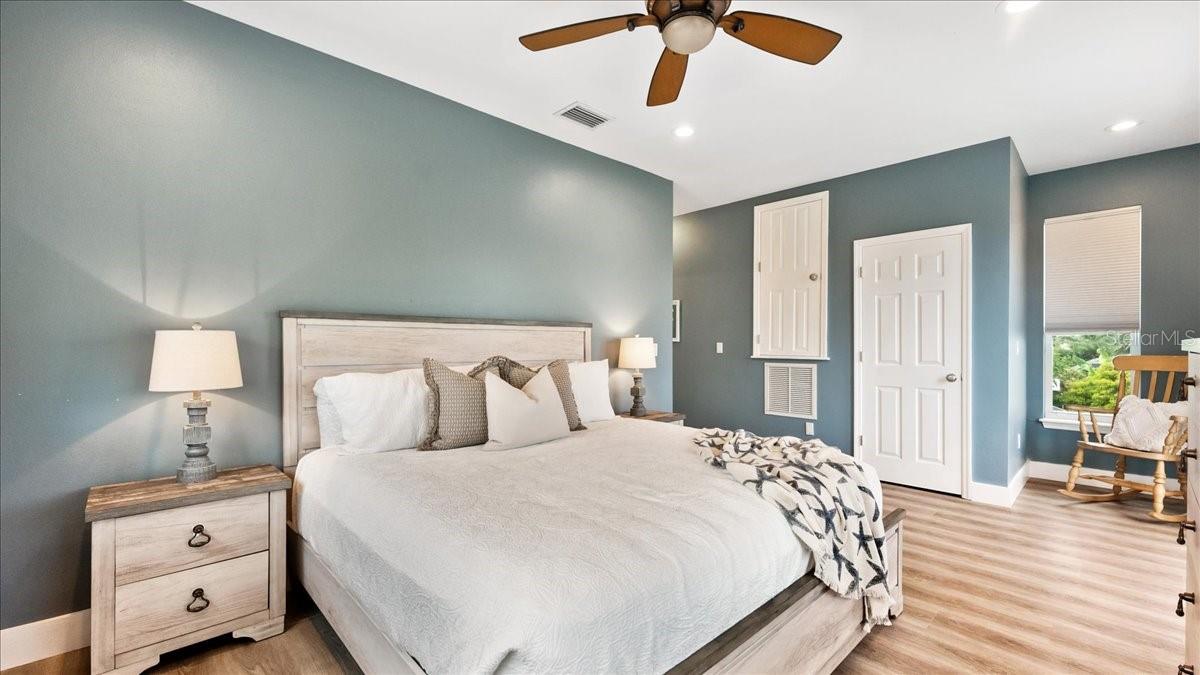
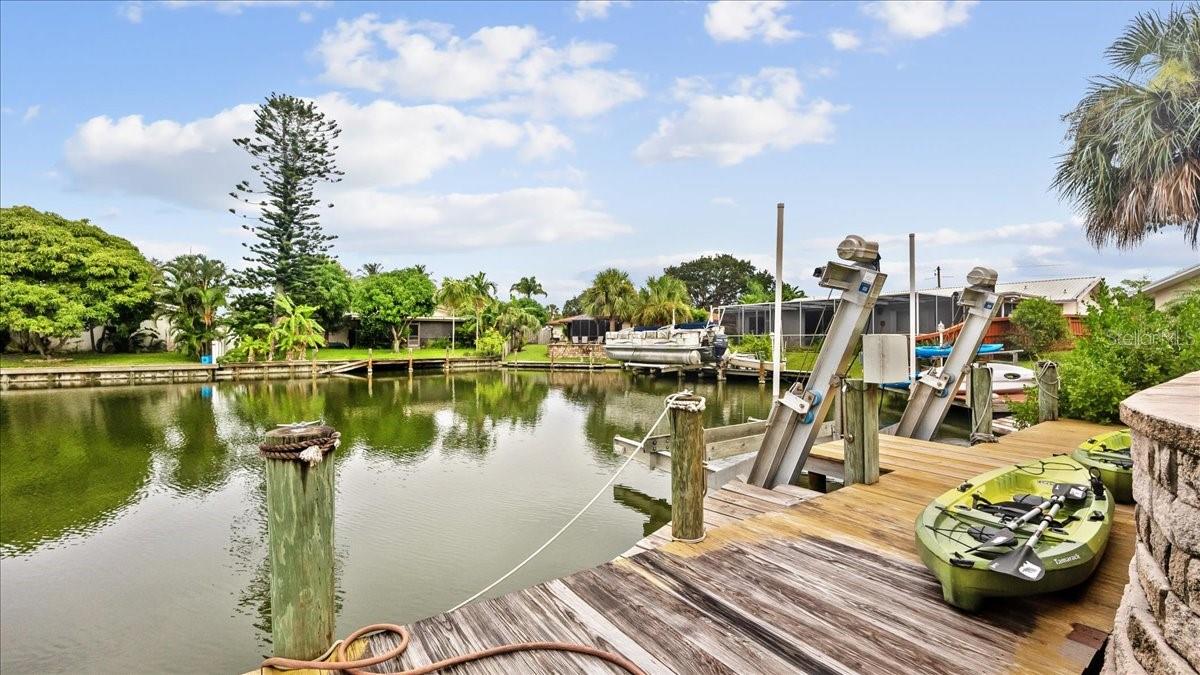
Welcome to your private waterfront retreat—where comfort, style, and coastal living come together effortlessly. This beautiful canal-front home offers direct water access with a private dock and boat lift, making it perfect for boating enthusiasts or anyone who enjoys life by the water. Inside, the home features four spacious bedrooms with three full baths, including two luxurious master suites—ideal for hosting family and friends while still providing everyone with their own private sanctuary. The open living spaces are filled with natural light and designed for both relaxation and entertaining. Step outside to enjoy the best of Florida living. The screened-in patio provides a comfortable space to unwind year-round, while the hot tub invites you to soak under the stars after a day on the water. In the front of the home, the private courtyard offers a peaceful setting for morning coffee or evening gatherings. As a truly special bonus, you can experience unforgettable rocket launches right from your own backyard—watching the shuttle launches light up the sky from the comfort of your private dock or the upstairs balcony. Whether you're setting out on the boat, relaxing in the spa, or simply enjoying the tranquil canal views, this home delivers the perfect blend of indoor comfort and outdoor lifestyle. Short term rental allowed + furniture negotiable.
Additional Information
- Interior Features
- Cathedral Ceiling(s), Ceiling Fans(s), Eat-in Kitchen, Kitchen/Family Room Combo, Living Room/Dining Room Combo, Open Floorplan, Primary Bedroom Main Floor, PrimaryBedroom Upstairs, Solid Wood Cabinets, Split Bedroom, Stone Counters, Thermostat, Walk-In Closet(s), Window Treatments
- Exterior Features
- Balcony, French Doors
- Financing
- Cash, Conventional, FHA, VA Loan
- Location
- Cul-De-Sac, City Limits, Near Golf Course, Street Dead-End, Paved
- Community Features
- No Deed Restriction
- Property Description
- Two Story
- Zoning
- SINGLE FAM
- Appliances
- Cooktop, Dishwasher, Disposal, Dryer, Electric Water Heater, Microwave, Range Hood, Refrigerator, Washer, Wine Refrigerator
- Heating
- Central
- Air Conditioning
- Central Air
- Exterior Construction
- Block, Concrete, Stucco
- Exterior Features
- Balcony, French Doors
- Stories
- 2
- Levels
- Two
- Roof
- Tile
- Foundation
- Slab
- Parking
- Boat, Driveway, Garage Door Opener, Guest, RV Access/Parking
- Parking Features
- Boat, Driveway, Garage Door Opener, Guest, RV Access/Parking
- Garage
- 2 Car Garage
- Garage Spaces
- 2
- Garage Features
- Boat, Driveway, Garage Door Opener, Guest, RV Access/Parking
- View
- Water
Courtesy of SHAHRZAD REALTY LLC
StellarMLS is the source of this information via Internet Data Exchange Program. All listing information is deemed reliable but not guaranteed and should be independently verified through personal inspection by appropriate professionals. Listings displayed on this website may be subject to prior sale or removal from sale. Availability of any listing should always be independently verified. Listing information is provided for consumer personal, non-commercial use, solely to identify potential properties for potential purchase. All other use is strictly prohibited and may violate relevant federal and state law. Data last updated on