10106 Glenmore Avenue, Lakewood Ranch, FL 34202
- $599,000
- 2
- BD
- 2
- BA
- 1,991
- SqFt








- List Price
- $599,000
- Status
- ACTIVE
- Days on Market
- 110
- MLS#
- A4687251
- Subtype
- Residential
- Style
- One Story
- Architectural Style
- Custom
- Year Built
- 1999
- Bedrooms
- 2
- Bathrooms
- 2
- Full Baths
- 2
- Living Area
- 1,991
- Lot Size
- 7,013
- Acres
- 0.16
- Subdivision
- River Club
- MLS Area Major
- Bradenton/Lakewood Ranch/Lakewood Rch
Property Description
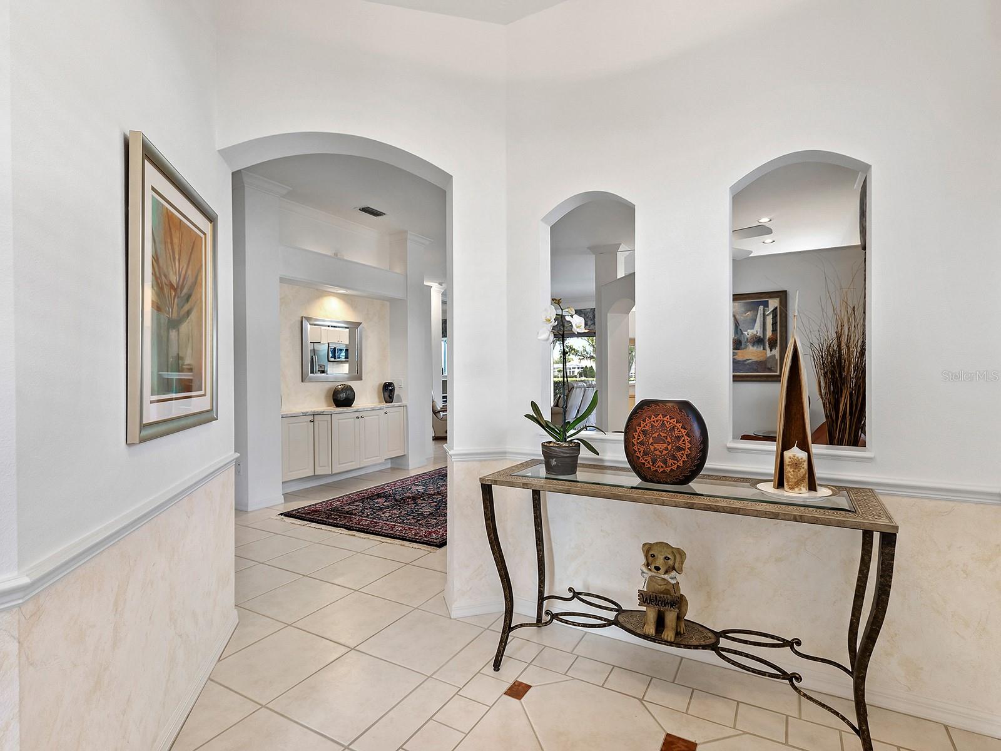
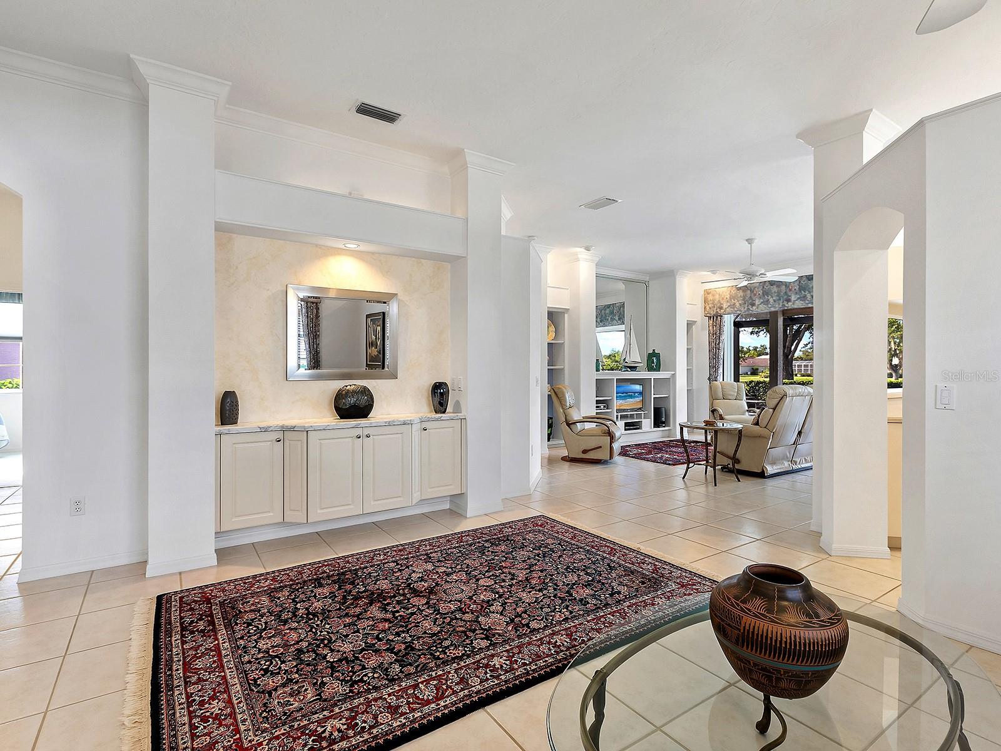
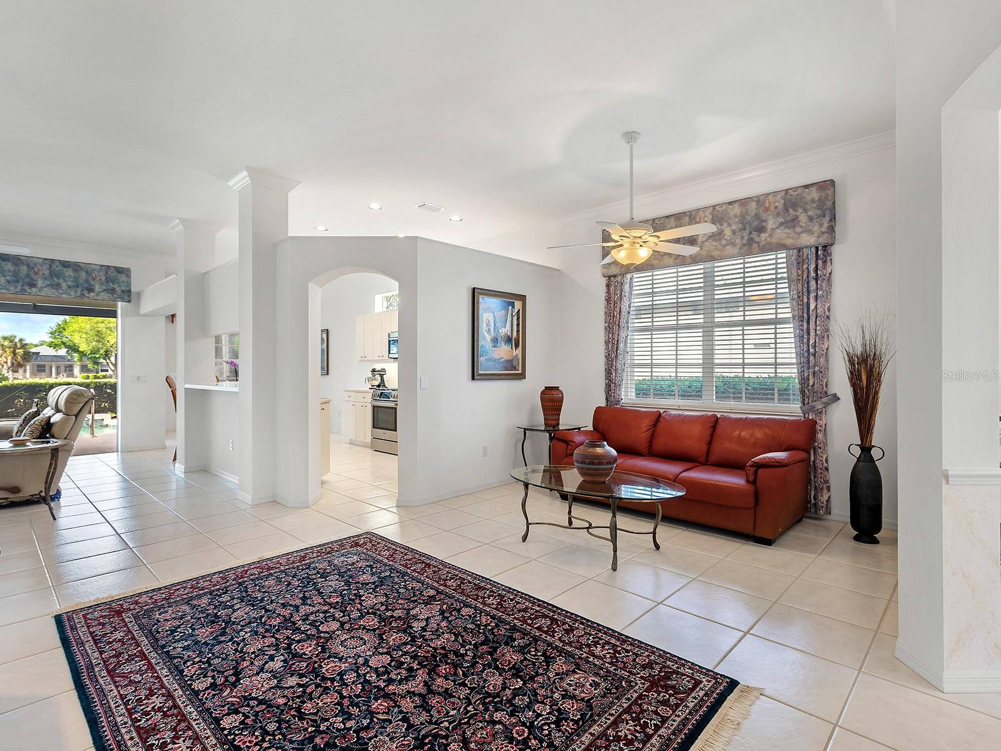
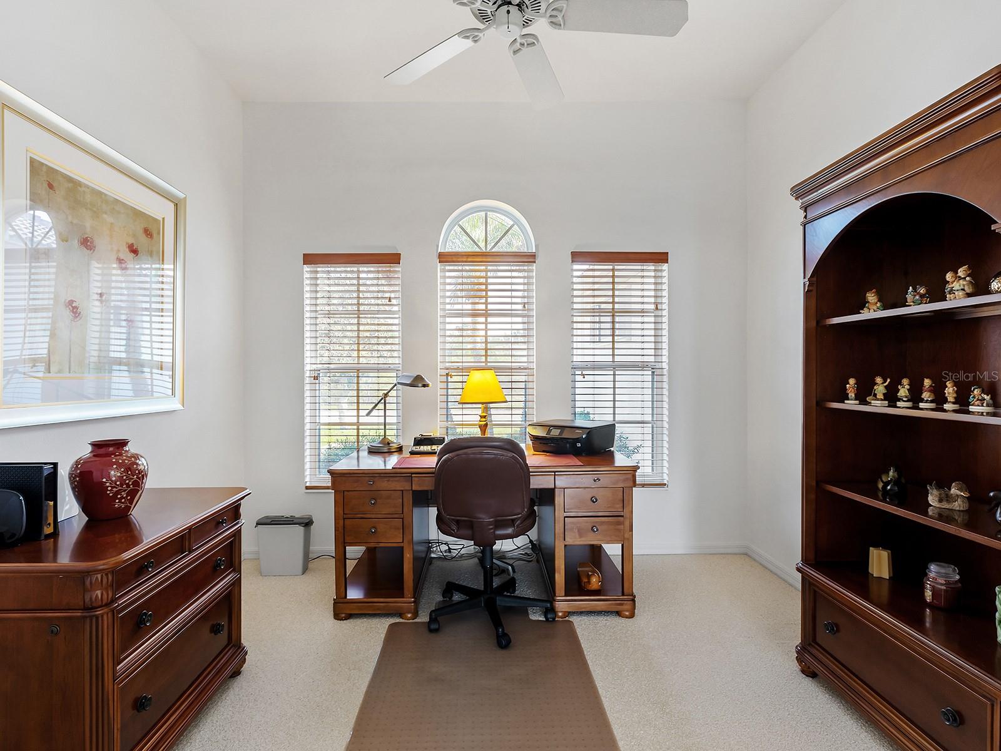
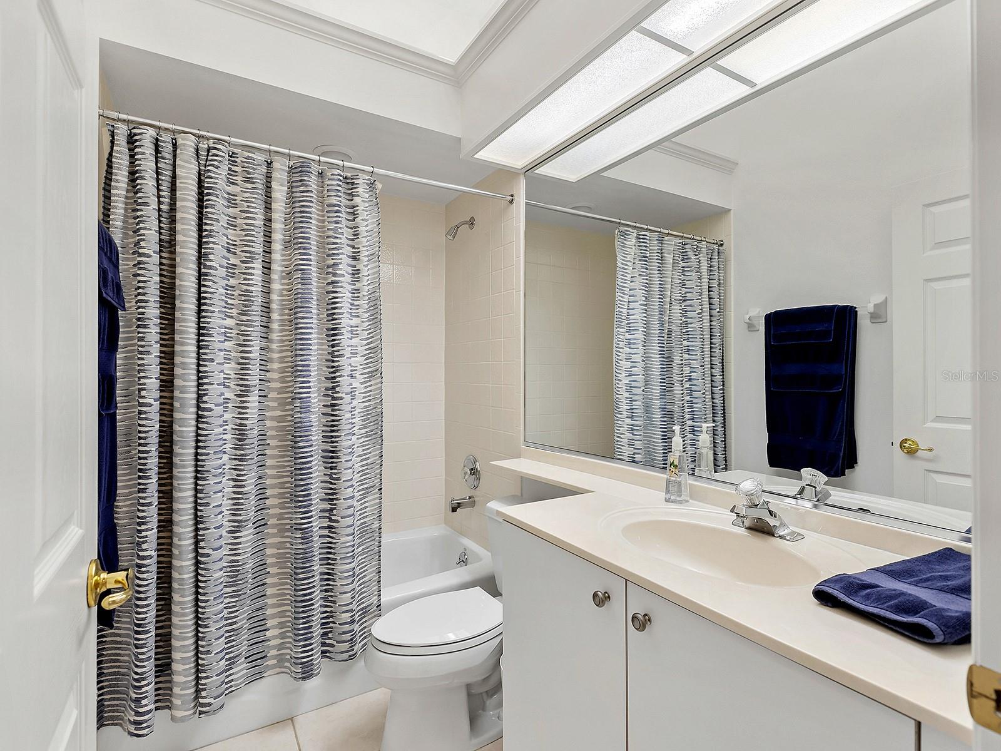
Welcome to 10106 Glenmore Avenue, a beautifully maintained home located in the maintenance-free section of River Club, perfectly positioned on the 14th green offering stunning golf course views and your own private pool. This home has been thoughtfully updated, featuring a newer roof and HVAC system, newer pool cage with panoramic screen, Bosch appliances, accordion hurricane shutters and hurricane screen on the lanai are just some of the recent updates you will find in this home. Step inside to a bright and inviting floor plan offering two bedrooms, a den, and two baths. The den/office includes double doors, providing privacy for working from home or relaxing with your favorite shows. A formal dining room seamlessly connects to the spacious great room and kitchen, creating an ideal layout for entertaining. The open-concept great room showcases a built-in entertainment center and disappearing sliding glass doors that lead to the lanai. Enjoy a covered, shaded patio for peaceful outdoor living, along with a sparkling pool perfect for enjoying Florida’s warm days and evenings. The kitchen is equipped with newer Bosch appliances, ample cabinetry, a casual dinette area and a breakfast bar for everyday convenience. The primary suite offers direct access to the pool area and features a large walk-in closet and an en-suite bath with dual sinks, a spacious vanity, a walk-in tiled shower and a separate commode room. Guests will appreciate the comfortable second bedroom located near a full bathroom. Additional highlights include freshly painted interior and exterior, a buried propane tank, a 2024 hot water heater, resurfaced pool with new tile, motorized interior window shades, laundry room with cabinetry and built-in laundry tub and more. River Club is a deed-restricted golf community with low HOA fees and no CDD fees. This home is ideally located within a short distance to the community pool, offering both convenience and a relaxed Florida lifestyle.
Additional Information
- Amenities
- Fence Restrictions
- Interior Features
- Built-in Features, Ceiling Fans(s), Central Vaccum, Eat-in Kitchen, Open Floorplan, Primary Bedroom Main Floor, Solid Surface Counters, Split Bedroom, Thermostat, Walk-In Closet(s), Window Treatments
- Exterior Features
- Hurricane Shutters, Rain Gutters, Sidewalk, Sliding Doors
- HOA Fee
- $668
- HOA Freqency
- Annually
- Financing
- Cash, Conventional, FHA
- Location
- Cul-De-Sac, In County, Level, Near Golf Course, On Golf Course, Sidewalk, Paved
- Community Features
- Golf Carts OK, Golf, Sidewalks, No Deed Restriction, Golf Community
- Property Description
- One Story
- Zoning
- PDR/WPE/
- Appliances
- Dishwasher, Disposal, Dryer, Microwave, Range, Refrigerator, Washer
- Heating
- Central
- Air Conditioning
- Central Air
- Exterior Construction
- Block, Stucco
- Exterior Features
- Hurricane Shutters, Rain Gutters, Sidewalk, Sliding Doors
- Stories
- 1
- Levels
- One
- Roof
- Tile
- Foundation
- Slab
- Pool
- Yes
- Pool Type
- Deck, Gunite, Heated, In Ground, Lighting, Screen Enclosure
- Parking
- Driveway, Garage Door Opener
- Parking Features
- Driveway, Garage Door Opener
- Garage
- 2 Car Garage
- Garage Spaces
- 2
- Garage Features
- Driveway, Garage Door Opener
- High School
- Lakewood Ranch High
- View
- Golf Course, Trees/Woods
Courtesy of PREMIER SOTHEBY'S INTERNATIONAL REALTY
StellarMLS is the source of this information via Internet Data Exchange Program. All listing information is deemed reliable but not guaranteed and should be independently verified through personal inspection by appropriate professionals. Listings displayed on this website may be subject to prior sale or removal from sale. Availability of any listing should always be independently verified. Listing information is provided for consumer personal, non-commercial use, solely to identify potential properties for potential purchase. All other use is strictly prohibited and may violate relevant federal and state law. Data last updated on