8591 Adalina Place, Orlando, FL 32827
- $1,399,999
- 5
- BD
- 5
- BA
- 4,924
- SqFt






















- List Price
- $1,399,999
- Status
- ACTIVE
- Days on Market
- 111
- Price Change
- ▼ $50,000 1782410701
- MLS#
- O6393523
- Subtype
- Residential
- Style
- Two Story
- Architectural Style
- Mediterranean
- Year Built
- 2016
- Bedrooms
- 5
- Bathrooms
- 5
- Full Baths
- 3
- Half Baths
- 2
- Living Area
- 4,924
- Lot Size
- 9,596
- Acres
- 0.22
- Subdivision
- Enclave At Villagewalk
- MLS Area Major
- Orlando/Airport/Alafaya/Lake Nona
Property Description
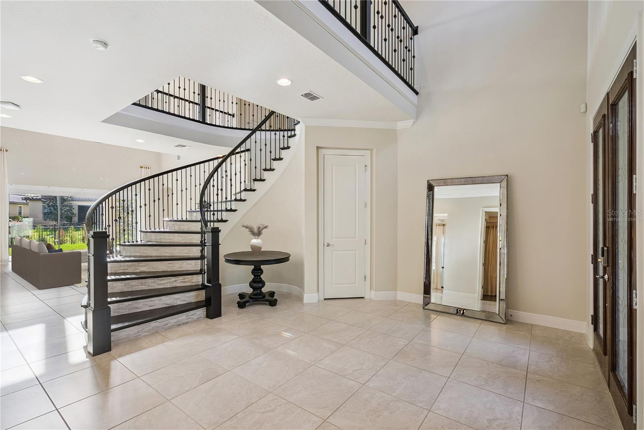
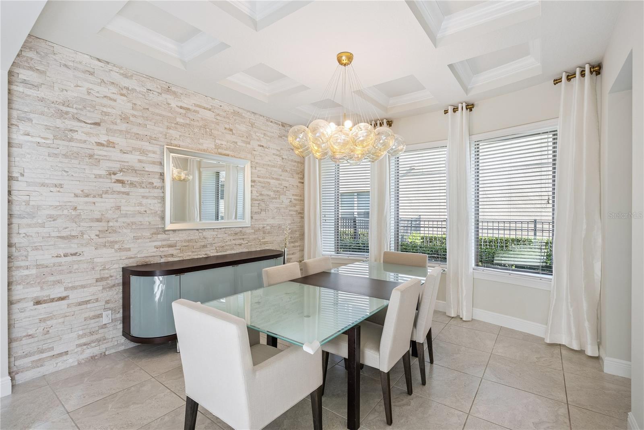
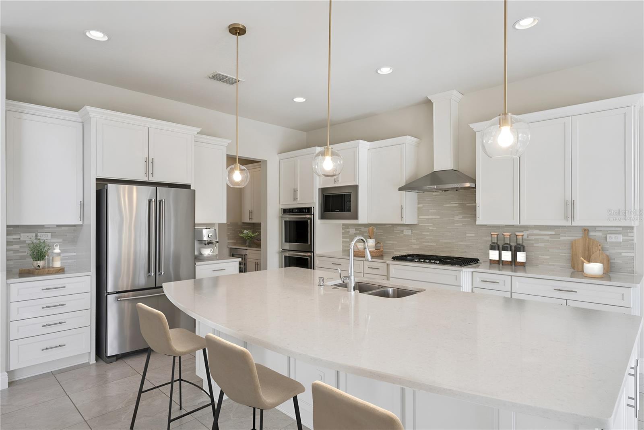
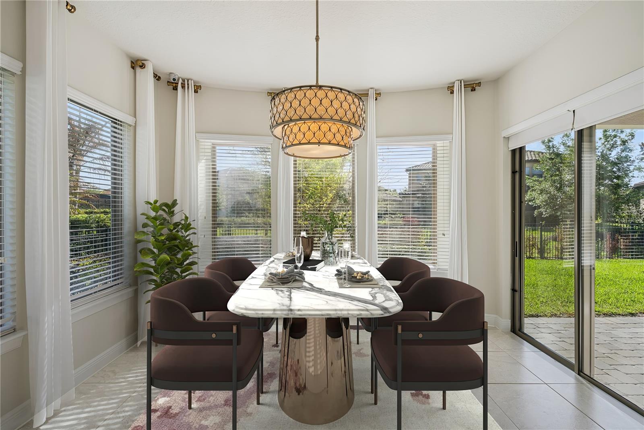
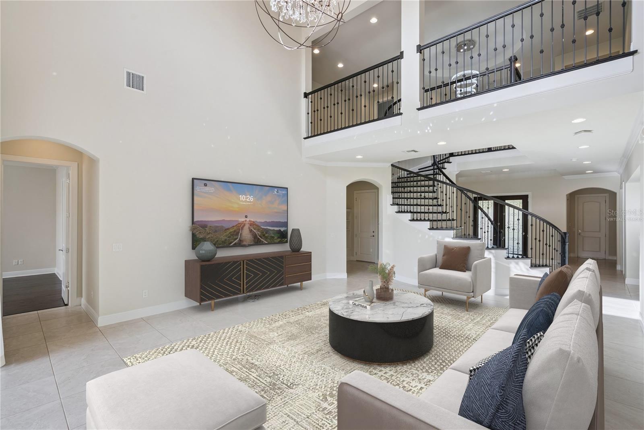
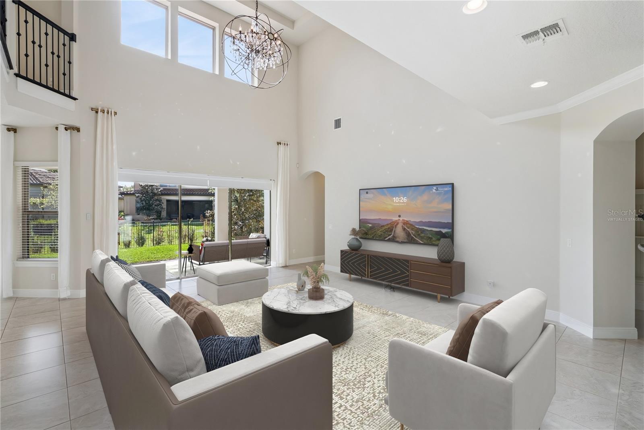
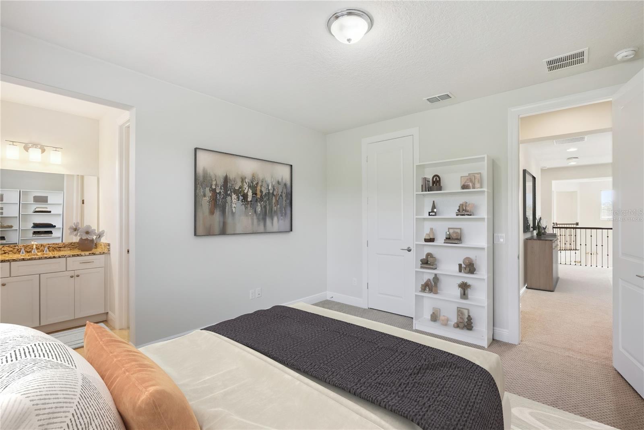
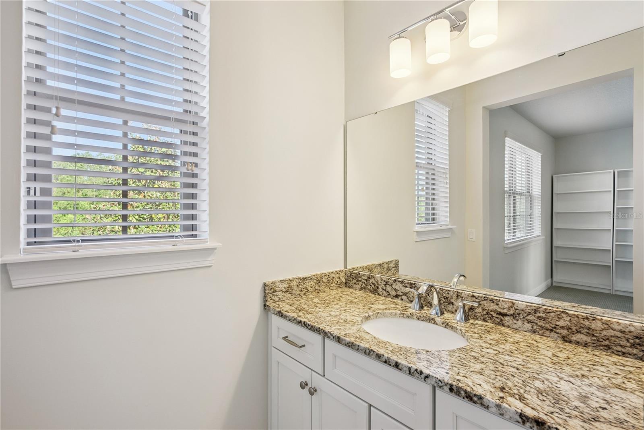
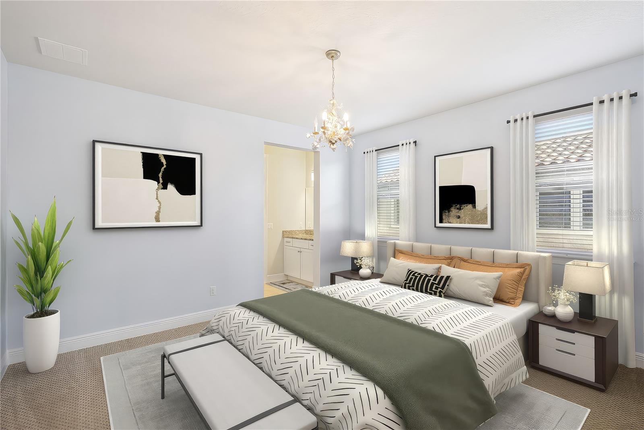
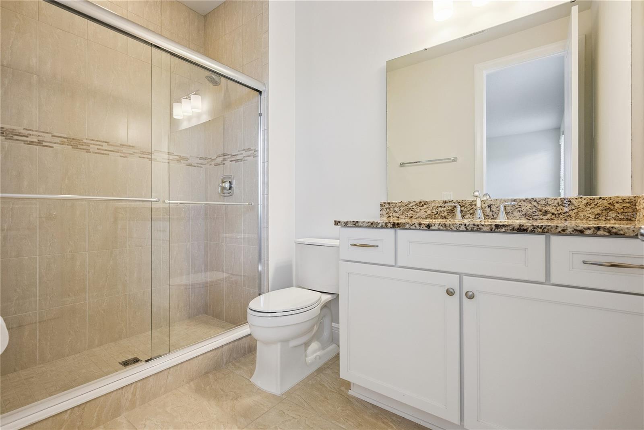
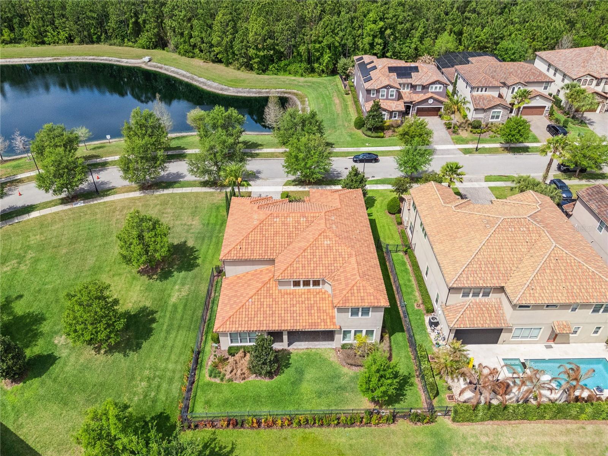
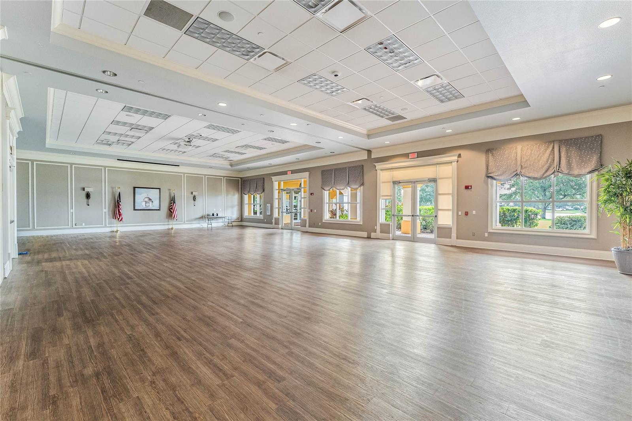
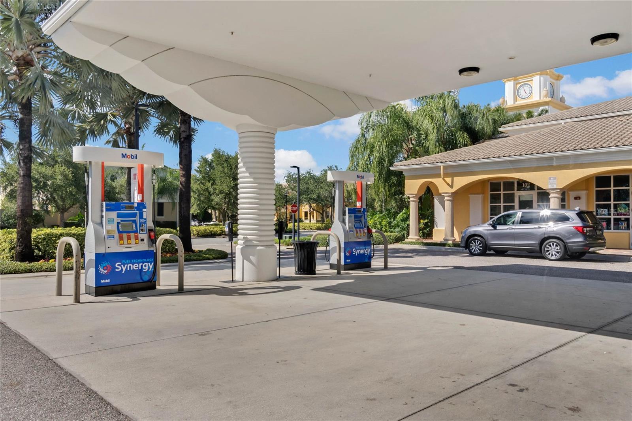
Virtually Staged. Positioned in the exclusive guard-gated Enclave at VillageWalk in Lake Nona, this nearly 5,000 sq ft Portside model offers one of the best value opportunities in the area—combining scale, privacy, and flexibility just minutes from Medical City, KPMG, and the USTA National Campus. Set on a premium corner homesite with extra green space and tranquil water views, the property provides a rare blend of space and setting that is increasingly difficult to find in Lake Nona. Designed for modern living and entertaining, the home features 5 bedrooms, 4 full baths, 2 half baths, a private office, spacious loft, formal dining room, and split 3-car garages across an expansive and functional layout. The grand two-story great room anchors the home with soaring ceilings and abundant natural light, flowing seamlessly into a well-appointed kitchen with a large center island, built-in appliances, and an adjoining butler’s pantry for added convenience and storage. The main-level primary suite offers a private retreat with wood flooring, tray ceiling detail, and a spacious en suite bath featuring dual vanities, soaking tub, walk-in shower, and custom closet. A dedicated office with French doors provides an ideal work-from-home environment, particularly appealing for professionals relocating to the Lake Nona Medical City corridor. Upstairs, a large loft creates a versatile second living space alongside additional bedrooms and baths, offering flexibility for families, guests, or multi-generational living. The covered paver lanai and fenced backyard overlook open green space and water views, with ample room to create a custom outdoor retreat. Newly planted hedges will continue to mature and enhance privacy over time. The outdoor area is already equipped with a gas line, providing an ideal foundation for a custom outdoor kitchen or grill setup. With ample space to design a pool and full backyard retreat, prior design concepts are available to help personalize the outdoor space. Residents of the Enclave at VillageWalk enjoy access to resort-style amenities including heated pools, tennis courts, fitness center, walking trails, and a full-service town center with dining, gas station and conveniences—all within a secure, guard-gated community. With its size, layout, and location, this home represents a compelling opportunity for buyers seeking space and long-term value in one of Central Florida’s most sought-after communities.
Additional Information
- Amenities
- Basketball Court, Clubhouse, Fitness Center, Gated, Pickleball Court(s), Playground, Pool, Recreation Facilities, Security, Tennis Court(s)
- Interior Features
- Built-in Features, Ceiling Fans(s), Crown Molding, Eat-in Kitchen, High Ceilings, In Wall Pest System, Kitchen/Family Room Combo, Open Floorplan, Primary Bedroom Main Floor, Solid Wood Cabinets, Split Bedroom, Stone Counters, Thermostat, Tray Ceiling(s), Walk-In Closet(s), Wet Bar, Window Treatments
- Exterior Features
- Rain Gutters, Sidewalk, Sliding Doors
- Taxes
- $2,121
- HOA Fee
- $502
- HOA Freqency
- Monthly
- Financing
- Cash, Conventional, Other, VA Loan
- Location
- Conservation Area, Corner Lot, City Limits, Landscaped, Level, Sidewalk, Paved
- Community Features
- Deed Restrictions, Fitness Center, Playground, Pool, Sidewalks, Tennis Court(s), Street Lights, Security
- Property Description
- Two Story
- Zoning
- PD
- Appliances
- Built-In Oven, Convection Oven, Cooktop, Dishwasher, Disposal, Dryer, Gas Water Heater, Microwave, Washer, Wine Refrigerator
- Heating
- Central
- Air Conditioning
- Central Air
- Exterior Construction
- Block, Stucco
- Exterior Features
- Rain Gutters, Sidewalk, Sliding Doors
- Levels
- Two
- Roof
- Tile
- Foundation
- Slab
- Pool
- Yes
- Parking
- Driveway, Garage Door Opener, Garage Faces Side, On Street, Garage
- Parking Features
- Driveway, Garage Door Opener, Garage Faces Side, On Street, Garage
- Garage
- 3 Car Garage
- Garage Spaces
- 3
- Garage Features
- Driveway, Garage Door Opener, Garage Faces Side, On Street, Garage
- Elementary School
- Village Park Elementary
- Middle School
- Lake Nona Middle School
- High School
- Lake Nona High
- View
- Park/Greenbelt, Trees/Woods, Water
Courtesy of REAL BROKER, LLC
StellarMLS is the source of this information via Internet Data Exchange Program. All listing information is deemed reliable but not guaranteed and should be independently verified through personal inspection by appropriate professionals. Listings displayed on this website may be subject to prior sale or removal from sale. Availability of any listing should always be independently verified. Listing information is provided for consumer personal, non-commercial use, solely to identify potential properties for potential purchase. All other use is strictly prohibited and may violate relevant federal and state law. Data last updated on