11818 Deer Path Way, Orlando, FL 32832
- $299,990
- 3
- BD
- 3
- BA
- 1,450
- SqFt






- List Price
- $299,990
- Status
- PENDING
- Days on Market
- 74
- Price Change
- ▼ $9,910 1780465007
- MLS#
- O6394123
- Subtype
- Residential
- Style
- Two Story
- Year Built
- 2007
- Bedrooms
- 3
- Bathrooms
- 3
- Full Baths
- 2
- Half Baths
- 1
- Living Area
- 1,450
- Lot Size
- 2,500
- Acres
- 0.06
- Subdivision
- Enclave/Moss Park
- Building Name
- 105
- MLS Area Major
- Orlando/Moss Park/Lake Mary Jane
Property Description
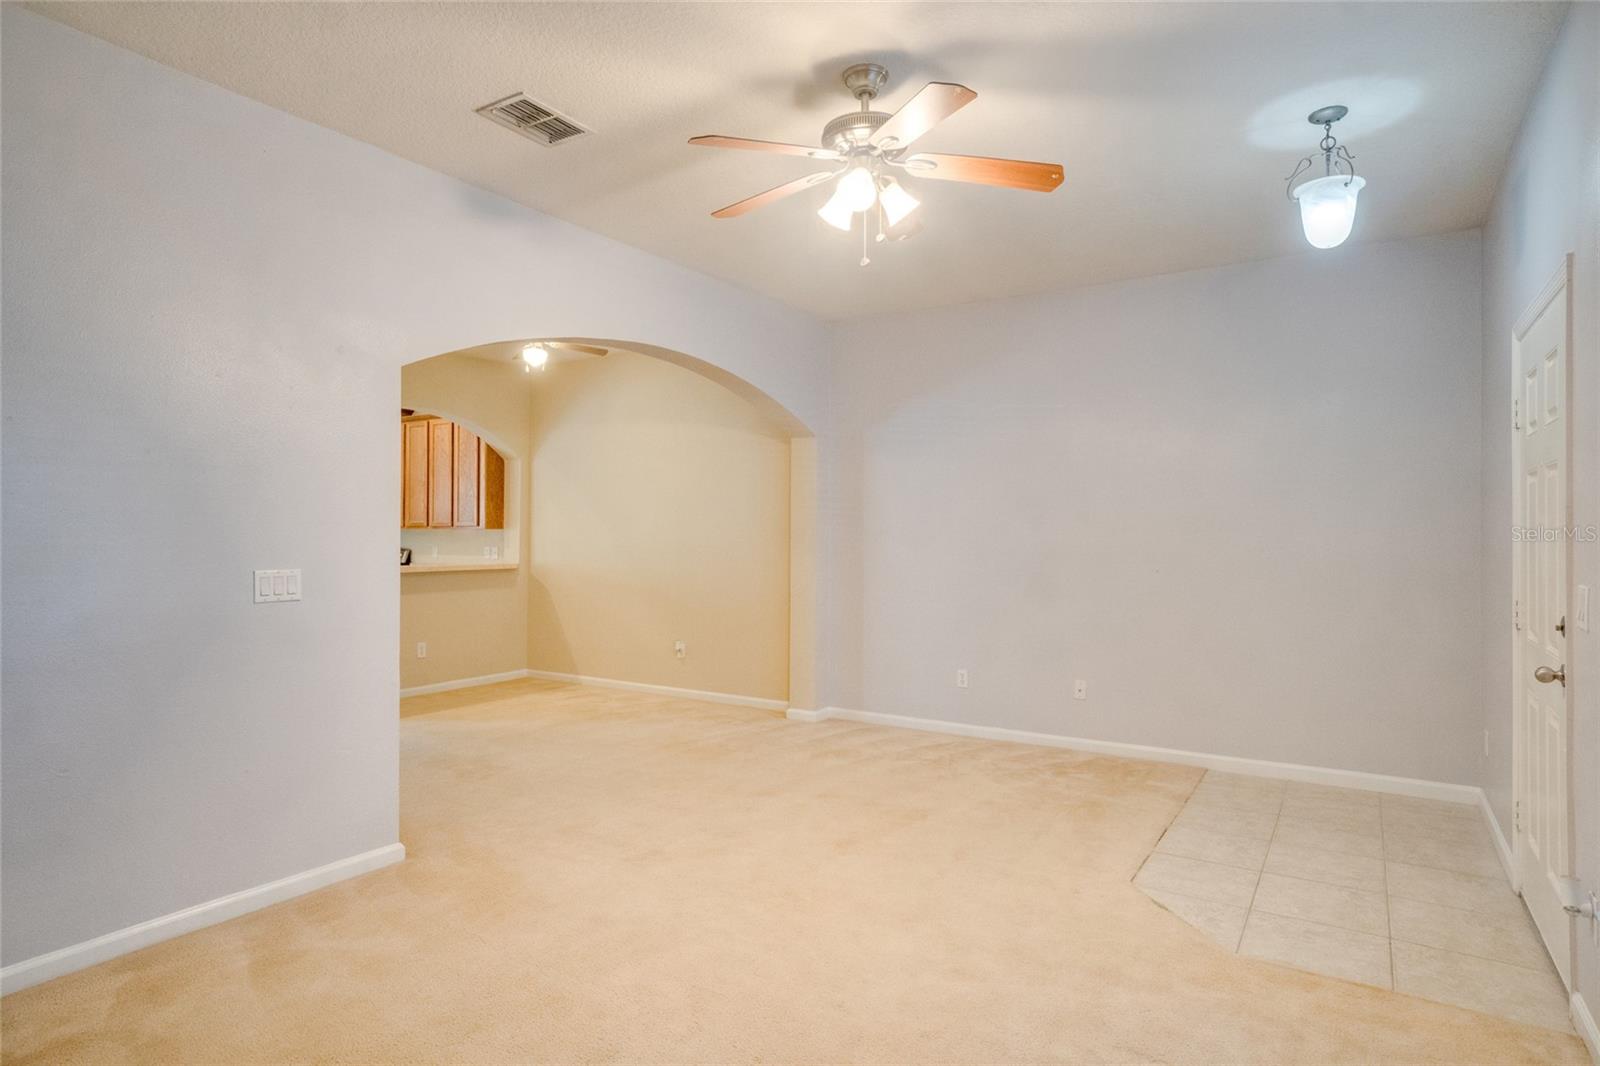
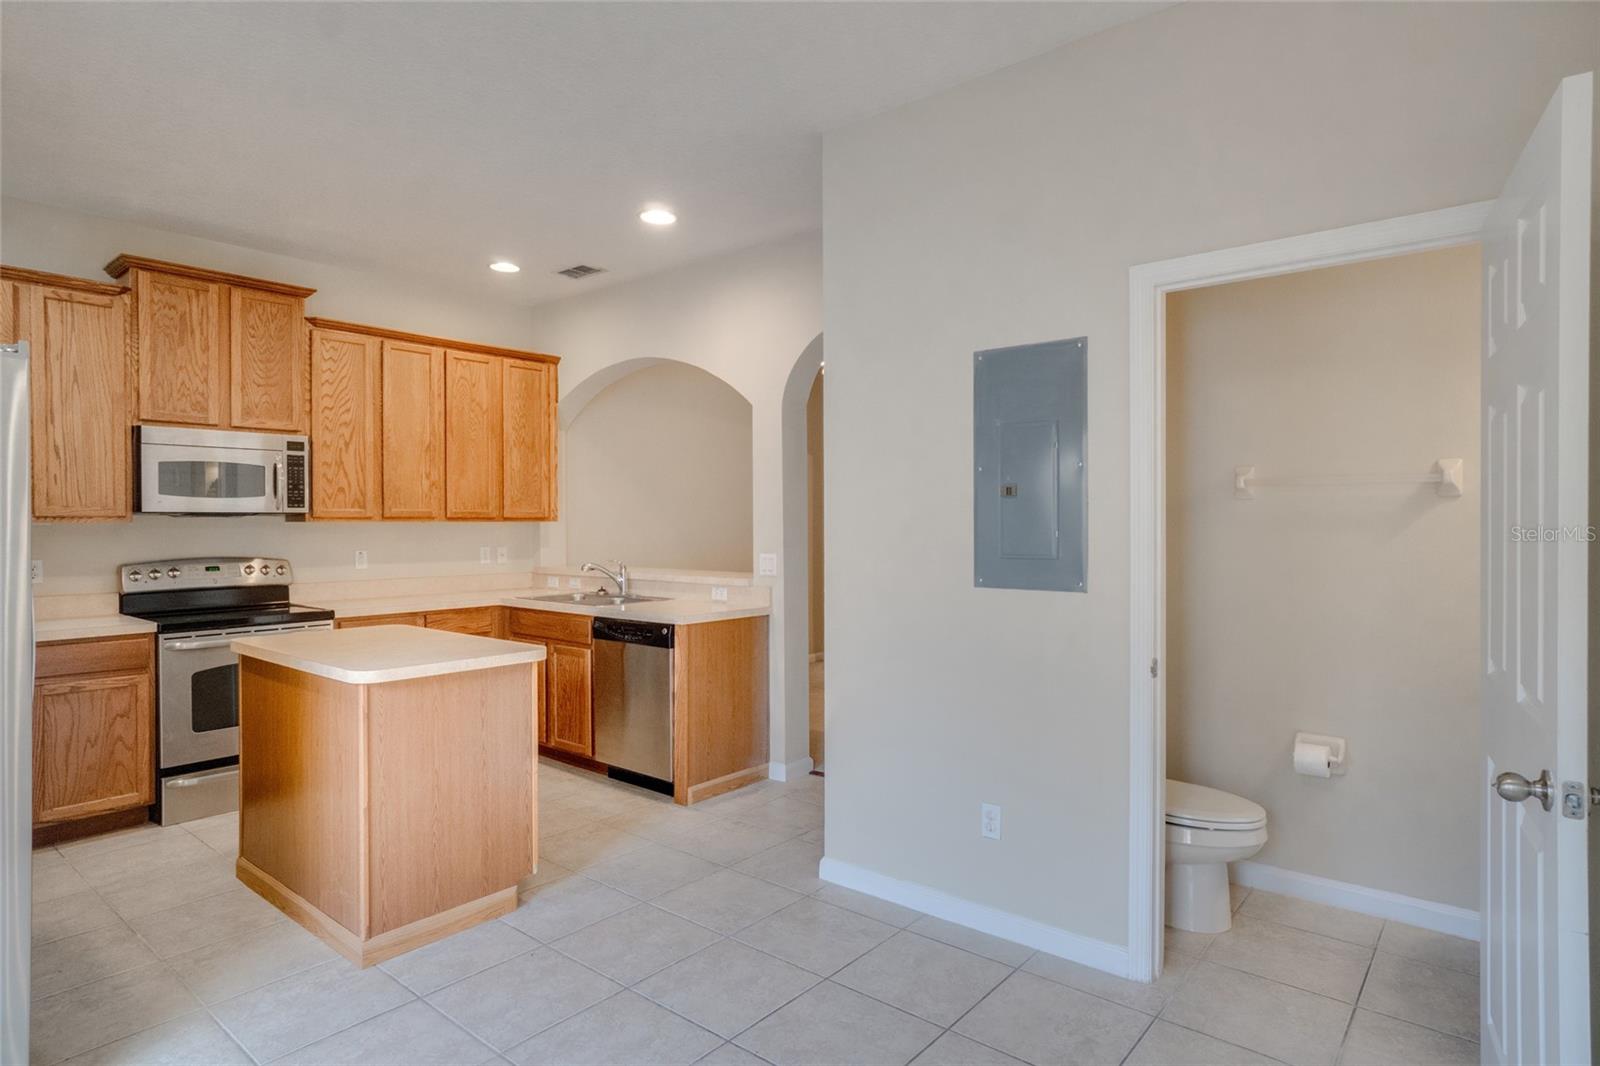
Under contract-accepting backup offers. Price Improvement! Don’t miss this Lake Nona area townhome with a 2-car garage located in the desirable Enclave at Moss Park community. This spacious townhome features 3 bedrooms, 2.5 bathrooms, and a functional floor plan designed for comfortable living. As you enter, you’re welcomed by a large living room that flows into the dining area with a pass-through opening to the kitchen. The kitchen offers a center island, stainless steel appliances, and ample cabinet and counter space. Just off the kitchen is a breakfast nook and a door leading to the private brick-paver courtyard, which connects to the rear-entry two-car garage with alley access. The first floor also includes a convenient half bath and additional storage space under the stairs. Upstairs, you’ll find a spacious primary suite with high ceilings, a walk-in closet, and an attached primary bathroom featuring a garden tub and separate shower along with 2 more bedrooms, a shared hall bath and washer/dryer closet. Major updates include a recently replaced HVAC system (approximately 1.5 years old), a new hot water heater, and a roof replaced by the HOA in 2024. The Enclave at Moss Park is located just minutes from Lake Nona Medical City and offers convenient access to SR 417 (Greenway) and SR 528 (Beachline), providing easy access to Orlando International Airport, Downtown Orlando, Kissimmee, St. Cloud, area attractions, and the beaches less than 40 minutes away. Schedule your private showing today.
Additional Information
- Interior Features
- Living Room/Dining Room Combo, Thermostat
- Exterior Features
- Lighting, Sidewalk
- HOA Fee
- $342
- HOA Freqency
- Monthly
- Financing
- Cash, Conventional, FHA, VA Loan
- Community Features
- Deed Restrictions, Park, Playground, Pool, Sidewalks, Street Lights
- Property Description
- Two Story
- Zoning
- P-D
- Appliances
- Dishwasher, Disposal, Electric Water Heater, Ice Maker, Microwave, Range, Refrigerator
- Heating
- Central, Electric
- Air Conditioning
- Central Air
- Exterior Construction
- Block, Stucco
- Exterior Features
- Lighting, Sidewalk
- Stories
- 2
- Levels
- Two
- Roof
- Shingle
- Foundation
- Slab
- Pool
- Yes
- Garage
- 2 Car Garage
- Garage Spaces
- 2
Courtesy of FUSILIER MANAGEMENT GROUP
StellarMLS is the source of this information via Internet Data Exchange Program. All listing information is deemed reliable but not guaranteed and should be independently verified through personal inspection by appropriate professionals. Listings displayed on this website may be subject to prior sale or removal from sale. Availability of any listing should always be independently verified. Listing information is provided for consumer personal, non-commercial use, solely to identify potential properties for potential purchase. All other use is strictly prohibited and may violate relevant federal and state law. Data last updated on