11621 Holly Ann Drive, New Port Richey, FL 34654
- $254,000
- 2
- BD
- 2
- BA
- 1,400
- SqFt









- List Price
- $254,000
- Status
- ACTIVE
- Days on Market
- 121
- Price Change
- ▼ $15,000 1777648880
- MLS#
- W7884297
- Subtype
- Residential
- Style
- One Story
- Architectural Style
- Traditional
- Year Built
- 1998
- Bedrooms
- 2
- Bathrooms
- 2
- Full Baths
- 2
- Living Area
- 1,400
- Lot Size
- 6,097
- Acres
- 0.14
- Subdivision
- Summertree 01a Ph 01
- MLS Area Major
- New Port Richey
Property Description
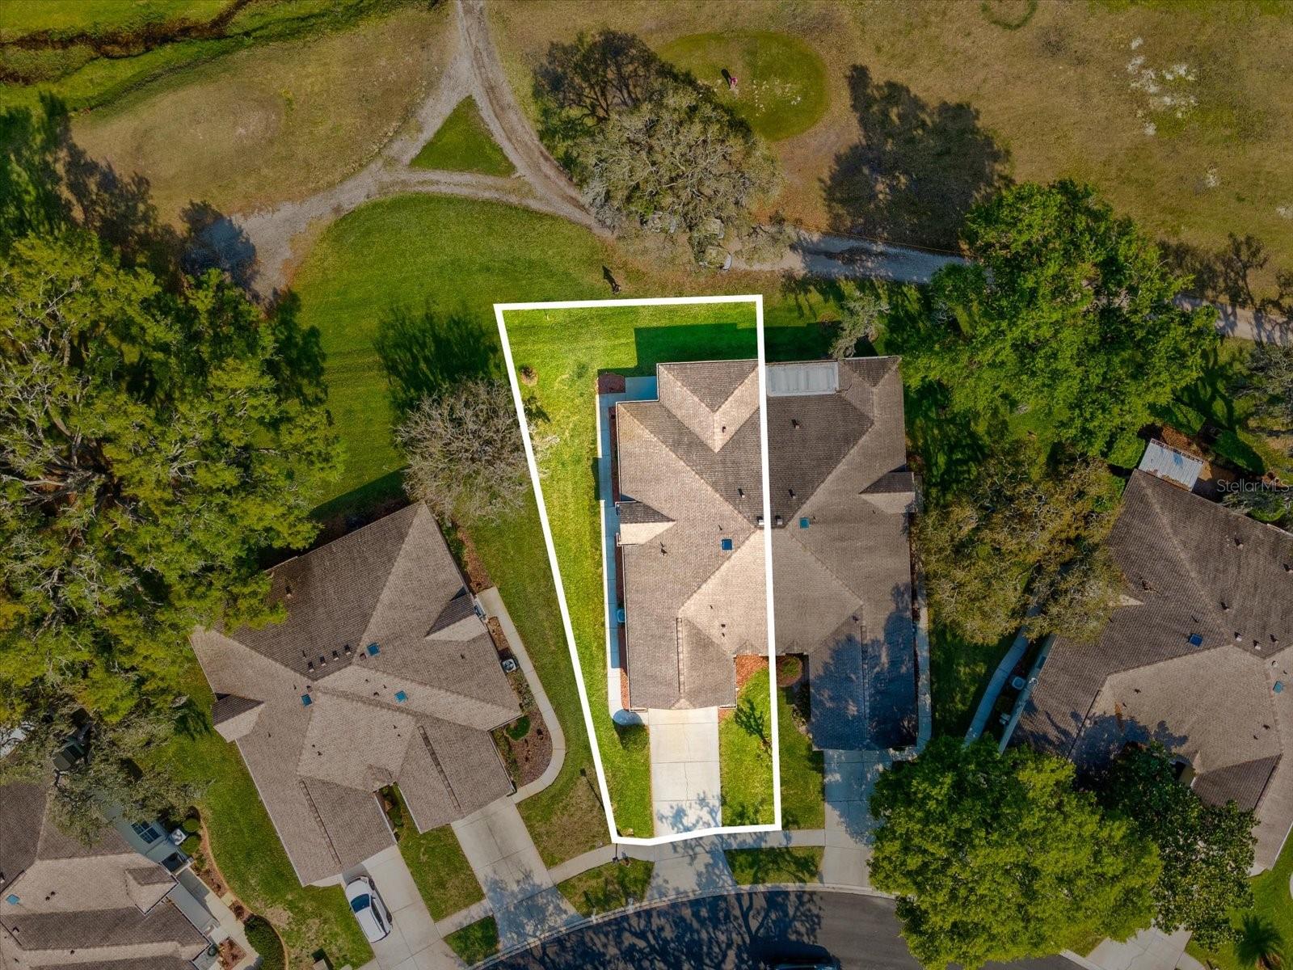
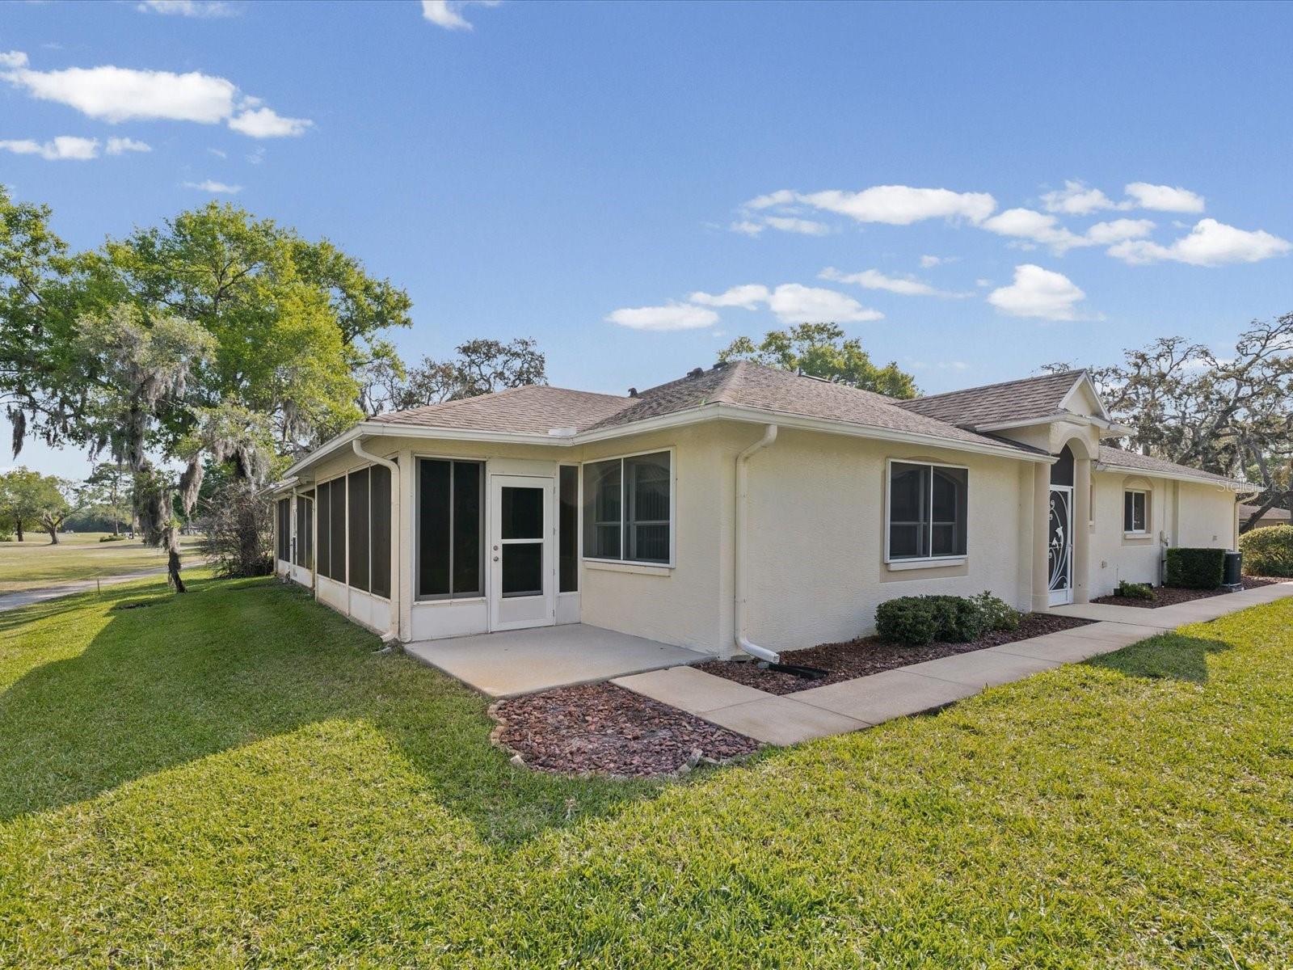
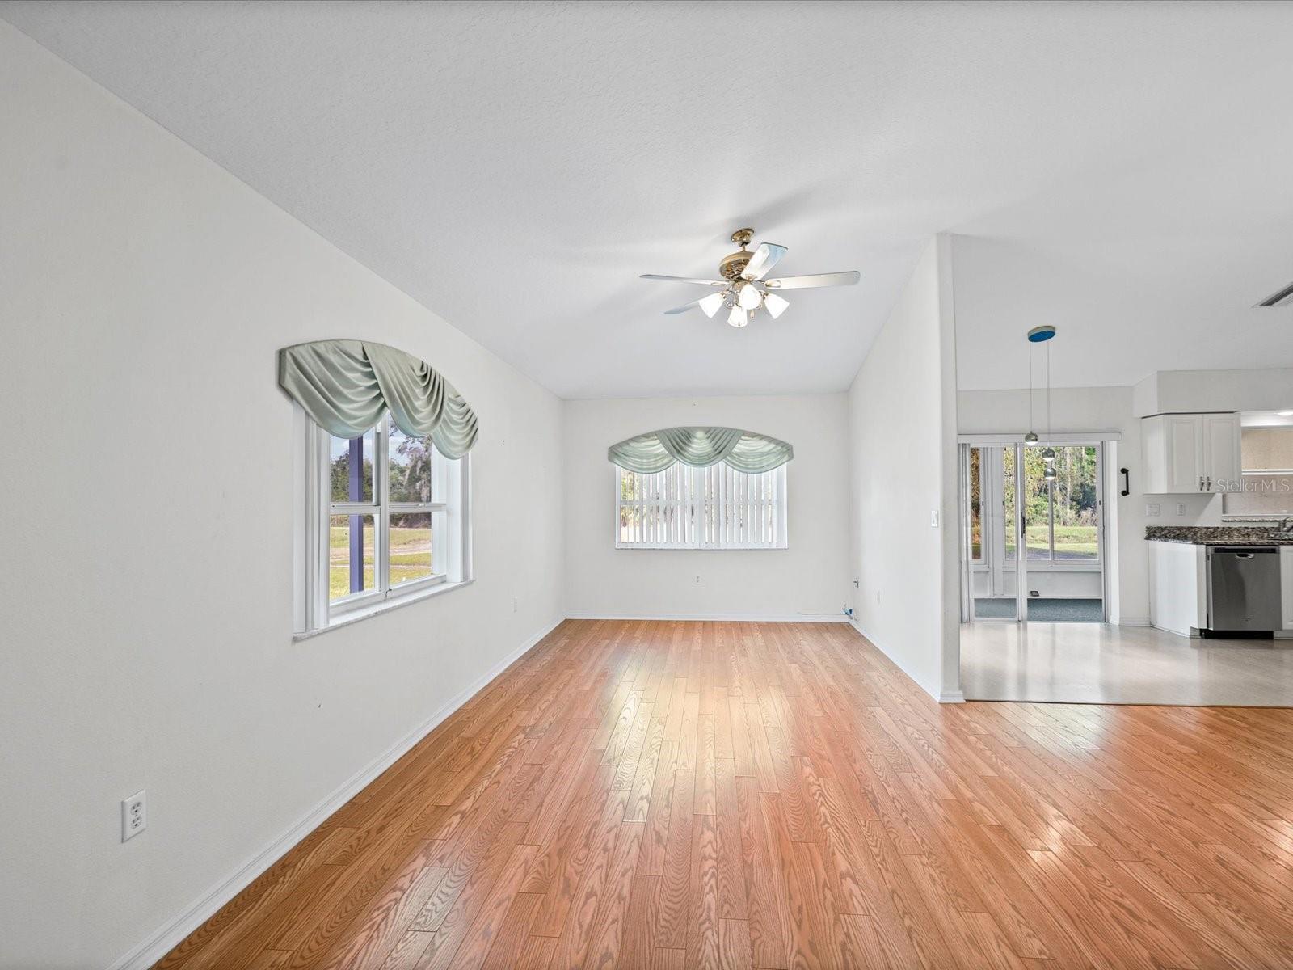
One or more photo(s) has been virtually staged. If LOCATION and LIFESTYLE is important to you, come see this stunning 2 bedroom, 2 FULL bath, 2 car-garage villa located in popular Summertree, a 55+ golf community. Situated on a cul-de-sac with less traffic, only a few homes in Summertree provide a vantage point as captivating -or as serene as this home does located on the golf course. Open floor with tall ceilings makes conversation and entertaining easy. Laminate flooring and tile in main living area and kitchen. Space for a dining table as well as a breakfast table. Stunning and modern kitchen with granite counter tops, ample storage, and very large walk-in pantry. The 8 x 20 screened in lanai is absolutely perfect for watching the local wildlife walk by and there is small patio not enclosed great for the grill or catching some sunshine. The two bedrooms are spilt for privacy. Primary retreat is spacious with TWO walk-in closets and an ensuite that has been totally renovated. Double sinks, granite, large walk-in tiled shower and modern lighting/decor are all in place for you. Second bedroom is close to the 2nd full bathroom for convenience. Laundry is inside with added cabinetry for storage. All appliances stay. Summertree is an exceptional 55+ GATED community celebrated for its active lifestyle and resort-style amenities. The newly renovated clubhouse features a heated pool, a billiard room, areas to play cards, use a computer, read in the library, and do arts & crafts. The clubhouse has a full calendar of dances and social activities. The community is impeccably maintained with convenient access to the affordable public golf course. Golf carts are warmly welcomed throughout. A rare blend of elegance, activity and scenic charm makes this is the home and community you've been searching for. Close to the beaches, the Suncoast Parkway for easy travel access, and the new Moffitt Medical Village. Check out the virtual link as well!
Additional Information
- Amenities
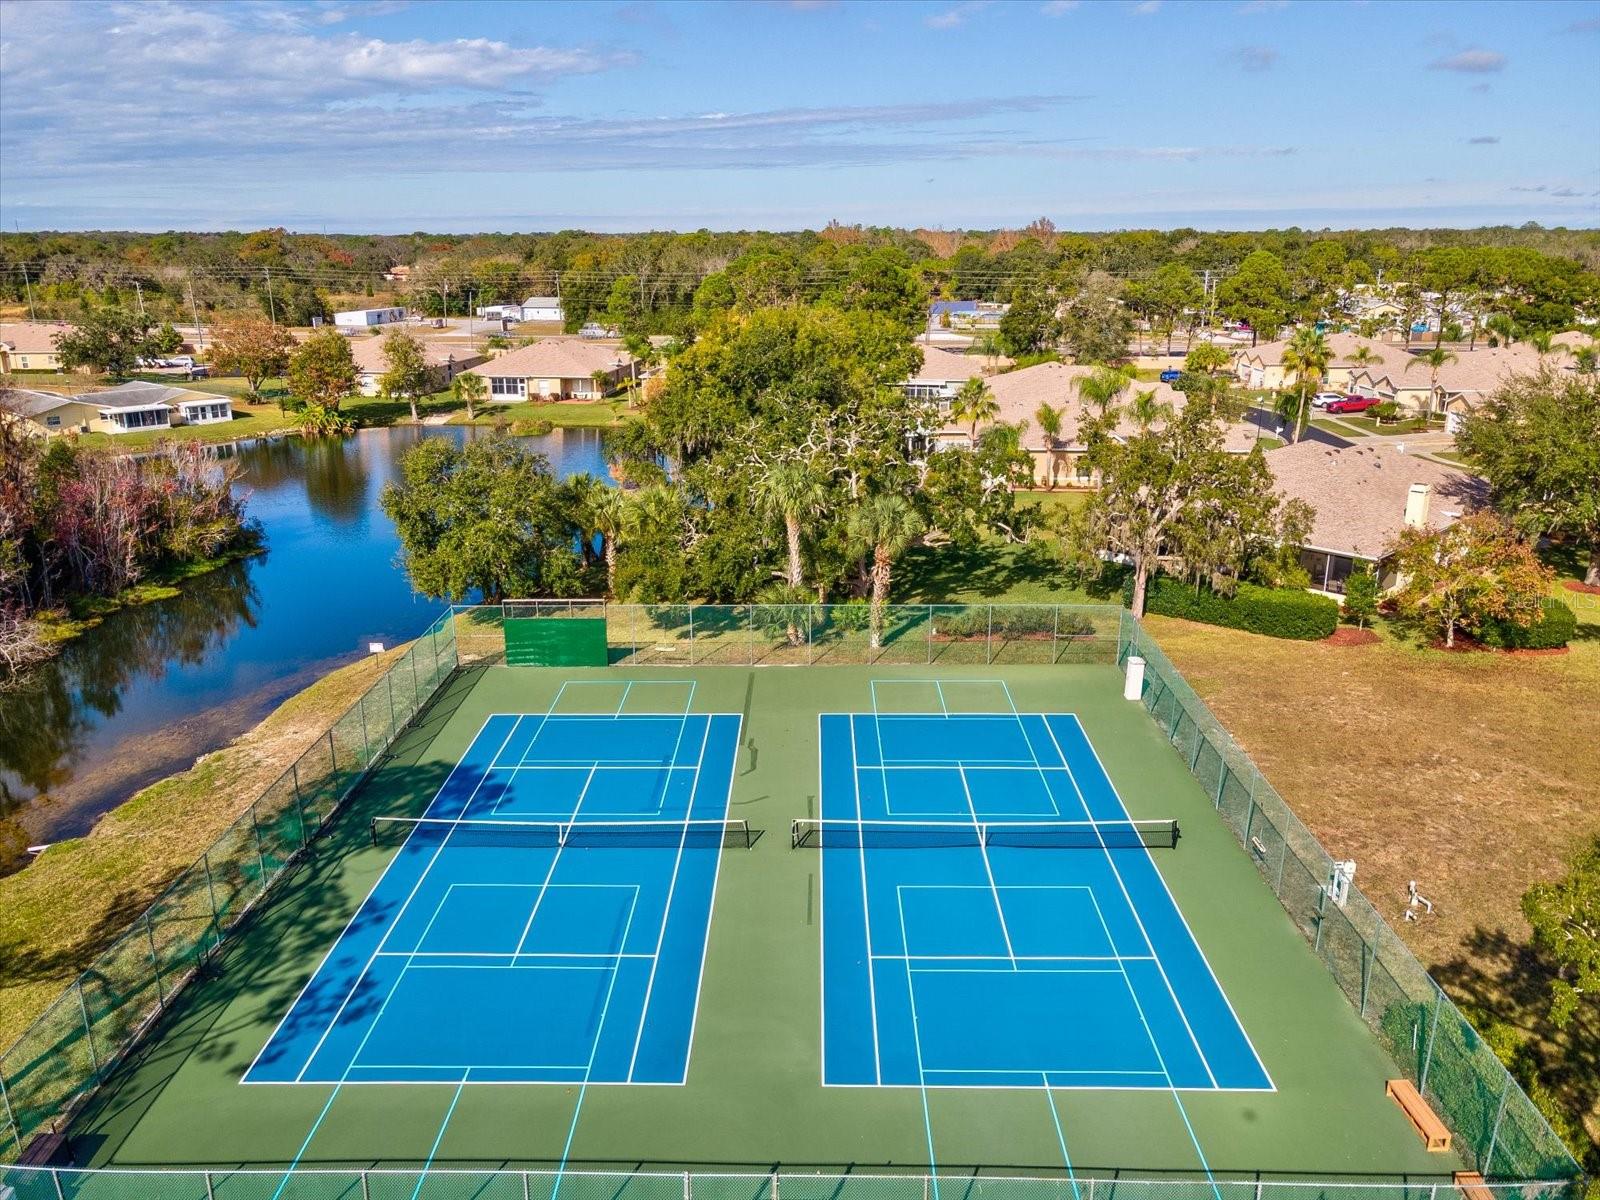
- Clubhouse, Fence Restrictions, Fitness Center, Gated, Golf Course, Pickleball Court(s), Pool, Recreation Facilities, Security, Shuffleboard Court, Tennis Court(s), Vehicle Restrictions
- Interior Features
- Ceiling Fans(s), Eat-in Kitchen, High Ceilings, Kitchen/Family Room Combo, Living Room/Dining Room Combo, Open Floorplan, Primary Bedroom Main Floor, Split Bedroom, Stone Counters, Window Treatments
- Exterior Features
- Lighting, Private Mailbox, Rain Gutters, Sidewalk, Sliding Doors
- HOA Fee
- $290
- HOA Freqency
- Monthly
- Financing
- Cash, Conventional, VA Loan
- Location
- Cul-De-Sac, Landscaped, Level, On Golf Course, Sidewalk, Paved
- Community Features
- Buyer Approval Required, Clubhouse, Deed Restrictions, Fitness Center, Gated Community - No Guard, Golf Carts OK, Golf, No Truck/RV/Motorcycle Parking, Pool, Sidewalks, Tennis Court(s), Golf Community, Security
- Property Description
- One Story
- Zoning
- MPUD
- Appliances
- Dishwasher, Dryer, Electric Water Heater, Microwave, Range, Refrigerator, Washer
- Heating
- Central, Electric
- Air Conditioning
- Central Air
- Exterior Construction
- Block, Stucco
- Exterior Features
- Lighting, Private Mailbox, Rain Gutters, Sidewalk, Sliding Doors
- Stories
- 1
- Levels
- One
- Roof
- Shingle
- Foundation
- Slab
- Pool
- Yes
- Parking
- Driveway, Garage Door Opener
- Parking Features
- Driveway, Garage Door Opener
- Garage
- 2 Car Garage
- Garage Spaces
- 2
- Garage Features
- Driveway, Garage Door Opener
- View
- Golf Course, Trees/Woods
Courtesy of RE/MAX CHAMPIONS
StellarMLS is the source of this information via Internet Data Exchange Program. All listing information is deemed reliable but not guaranteed and should be independently verified through personal inspection by appropriate professionals. Listings displayed on this website may be subject to prior sale or removal from sale. Availability of any listing should always be independently verified. Listing information is provided for consumer personal, non-commercial use, solely to identify potential properties for potential purchase. All other use is strictly prohibited and may violate relevant federal and state law. Data last updated on