5022 Caserta Court, Palmetto, FL 34221
- $579,000
- 3
- BD
- 3
- BA
- 2,266
- SqFt







- List Price
- $579,000
- Status
- PENDING
- Days on Market
- 83
- Price Change
- ▼ $20,000 1778882699
- MLS#
- A4687874
- Subtype
- Residential
- Style
- One Story
- Architectural Style
- Bungalow, Coastal, Florida
- Year Built
- 2024
- Bedrooms
- 3
- Bathrooms
- 3
- Full Baths
- 3
- Living Area
- 2,266
- Lot Size
- 7,449
- Acres
- 0.17
- Subdivision
- Artisan Lakes Eaves Bend Ph Ii Subph A
- MLS Area Major
- Palmetto/Rubonia
Property Description
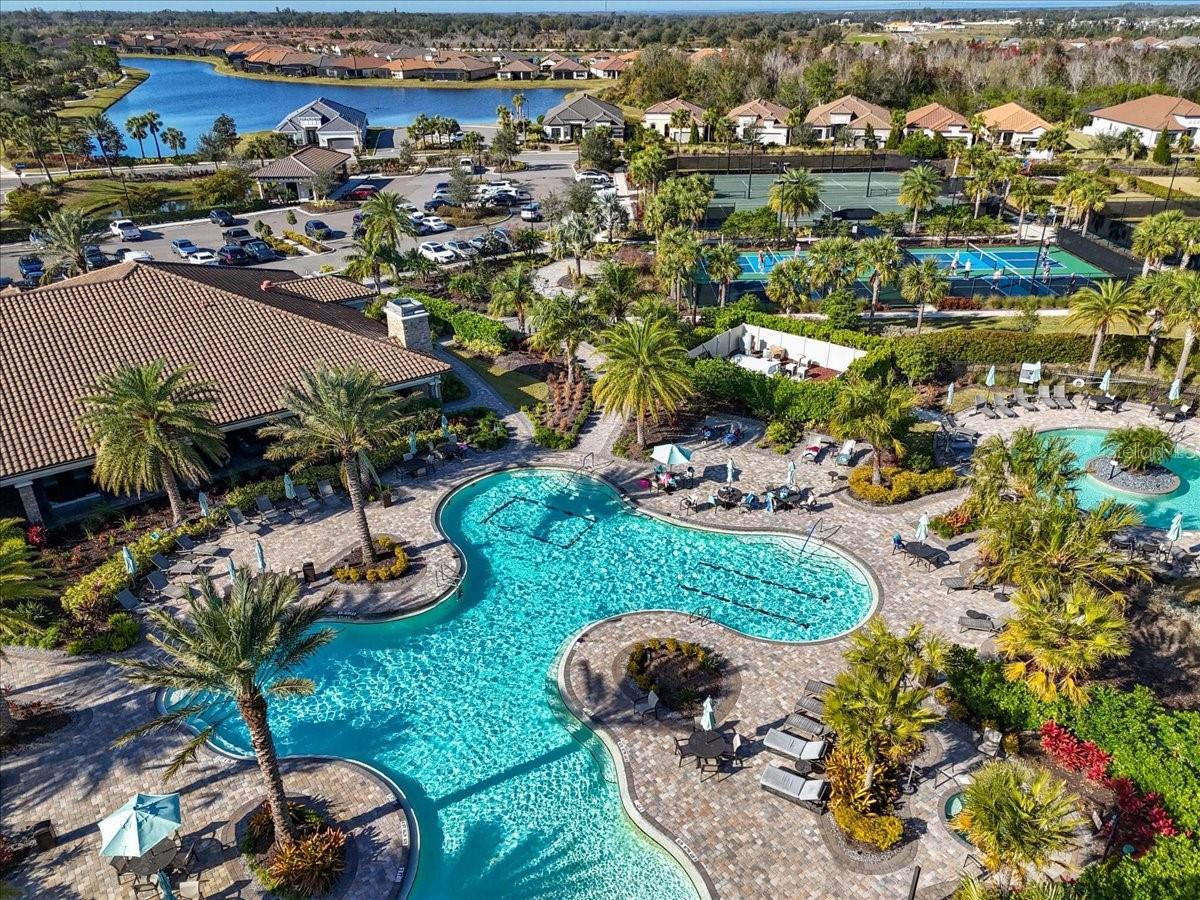
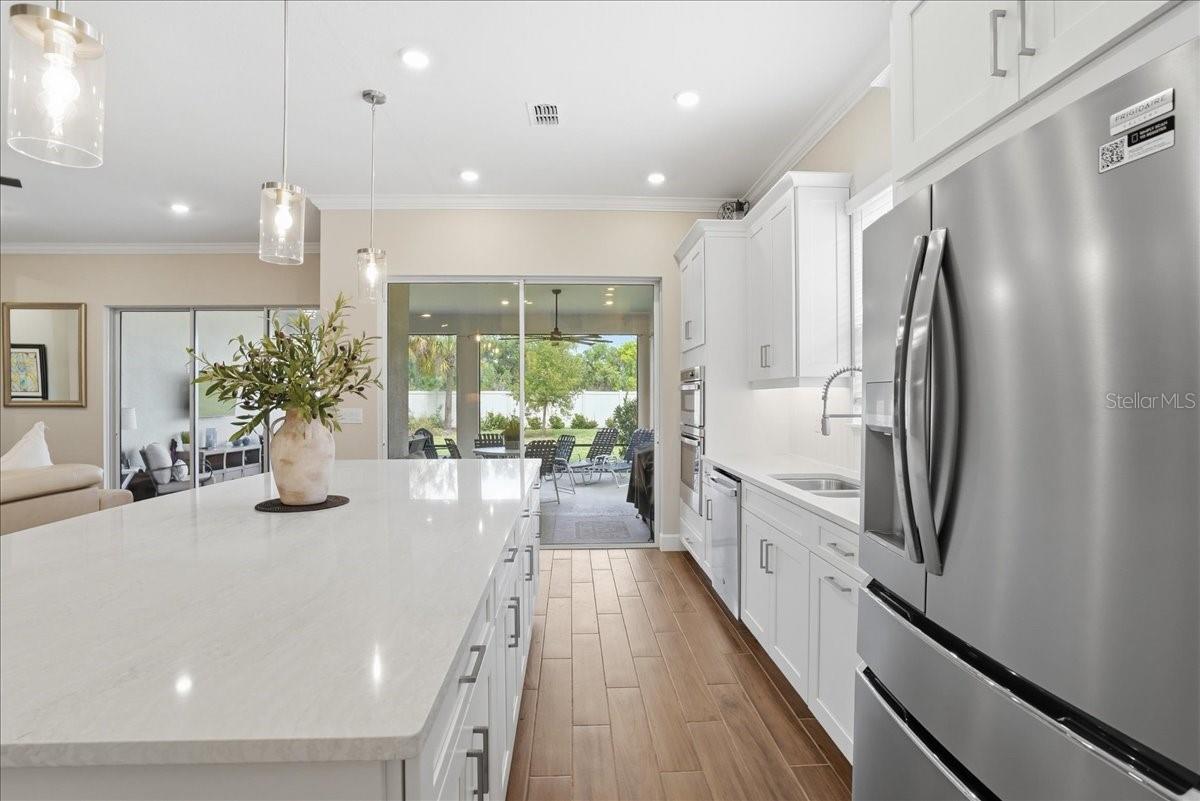
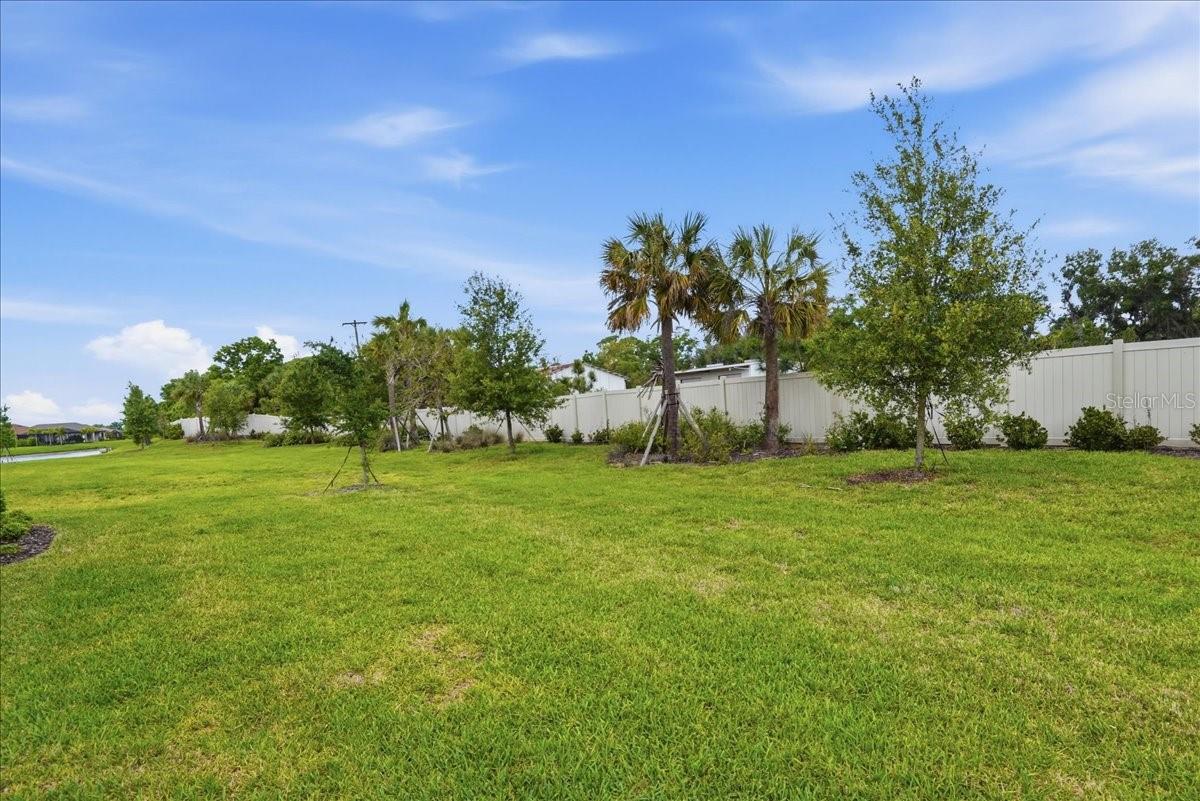
Under contract-accepting backup offers. $20,000 Price Improvement and Priced to Sell !! Located within the Gated Highly Sought-After, now Sold-Out Resort-Style Community, Esplanade at Artisan Lakes, you’ll enjoy access to World-Class Amenities including 2 Clubhouses, 2 Resort Pools, a Fitness Center, Bark Parks, Tennis Courts, Pickleball Courts, and more. The Full-Time Lifestyle Manager keeps your Social Calendar full with Events, Clubs, and Activities, creating a Vibrant Community Atmosphere. Esplanade at Artisan Lakes is a few Miles from I-75 and I-275, Only a 30 Minute drive to St Pete Beach, Easy Access to Tampa, Bradenton, Sarasota, Airports, Dining, Shopping, Golf, and of course the rest of the Gulf Beaches. Welcome to your Dream Home where Luxury meets Effortless Florida Living. This Stunning Lazio Model has a Coastal Design with an Old Florida Flair with 3 Spacious Bedrooms, each with its Own Private Ensuite, creating the Perfect Blend of Comfort and Privacy. From the moment you step inside, you’re greeted by an Expansive Open-Concept Design, with its Soaring Ceilings, Tall Doors, and Elegant Finishes featuring Large Wood Plank Tile, with Crown Molding throughout. A Gourmet Kitchen flows seamlessly into the Main Living and Dining Areas, with a Huge Island making it an Entertainer's Dream or simply enjoying Everyday Life in Style. Dual Large Sliding Glass Doors invite the Outdoors in, showcasing the Home’s True Centerpiece—an Extended Screened Lanai, Whether you're enjoying your Morning Coffee, hosting Evening Gatherings, or soaking in the Peaceful Surroundings, with no Rear Neighbors this Outdoor Space truly elevates the Florida Lifestyle. The Primary Suite is a Large Private Room with an Ensuite featuring Dual Vanities, Large Shower and a Generous Walk-in Closet, while the Additional Bedrooms provide Comfort and Convenience with their Own Ensuite Baths as well—Perfect for Guests or Multi-Generational Living. Don’t forget about the Office/Flex Room with Modern Glass Sliding Doors, giving you Style and Privacy when needed. Walking around outside, you’ll notice a Beautifully Landscaped Front Yard giving your Entrance a Grand Style, with an Extended Paver Driveway leading into an Extended Garage, also providing Much-Needed Space. This Home is more than just a Place to Live—it’s a Place to experience the Best of Florida Living every Day! Schedule your Private Showing today and discover everything this Exceptional Home provides.
Additional Information
- Amenities
- Cable TV, Clubhouse, Fence Restrictions, Fitness Center, Gated, Maintenance, Park, Pickleball Court(s), Playground, Pool, Spa/Hot Tub, Tennis Court(s)
- Interior Features
- Ceiling Fans(s), Crown Molding, Eat-in Kitchen, High Ceilings, Kitchen/Family Room Combo, L Dining, Living Room/Dining Room Combo, Open Floorplan, Pest Guard System, Primary Bedroom Main Floor, Smart Home, Solid Wood Cabinets, Split Bedroom, Stone Counters, Thermostat, Walk-In Closet(s), Window Treatments
- Exterior Features
- Private Yard, Rain Gutters, Sidewalk, Sliding Doors, Sprinkler Metered
- Taxes
- $1,479
- HOA Fee
- $519
- HOA Freqency
- Monthly
- Financing
- Cash, Conventional, FHA, VA Loan
- Location
- Landscaped, Level, Oversized Lot, Sidewalk, Paved
- Community Features
- Clubhouse, Deed Restrictions, Dog Park, Fitness Center, Gated Community - No Guard, Golf Carts OK, Irrigation-Reclaimed Water, No Truck/RV/Motorcycle Parking, Park, Playground, Pool, Sidewalks, Tennis Court(s), Street Lights, Maintenance Free
- Property Description
- One Story
- Zoning
- RESI
- Appliances
- Built-In Oven, Convection Oven, Cooktop, Dishwasher, Disposal, Exhaust Fan, Gas Water Heater, Microwave, Range Hood, Refrigerator, Tankless Water Heater
- Heating
- Central, Heat Pump, Natural Gas
- Air Conditioning
- Central Air
- Exterior Construction
- Block, Concrete, Stucco
- Exterior Features
- Private Yard, Rain Gutters, Sidewalk, Sliding Doors, Sprinkler Metered
- Stories
- 1
- Levels
- One
- Roof
- Concrete
- Foundation
- Slab
- Pool
- Yes
- Parking
- Driveway, Garage Door Opener, Off Street
- Parking Features
- Driveway, Garage Door Opener, Off Street
- Garage
- 2 Car Garage
- Garage Spaces
- 2
- Garage Features
- Driveway, Garage Door Opener, Off Street
- View
- Trees/Woods, Water
Courtesy of CHARLES RUTENBERG REALTY INC
StellarMLS is the source of this information via Internet Data Exchange Program. All listing information is deemed reliable but not guaranteed and should be independently verified through personal inspection by appropriate professionals. Listings displayed on this website may be subject to prior sale or removal from sale. Availability of any listing should always be independently verified. Listing information is provided for consumer personal, non-commercial use, solely to identify potential properties for potential purchase. All other use is strictly prohibited and may violate relevant federal and state law. Data last updated on