347 Ashley Street, Hawthorne, FL 32640
- $279,900
- 3
- BD
- 2
- BA
- 1,462
- SqFt




- List Price
- $279,900
- Status
- ACTIVE
- Days on Market
- 120
- Price Change
- ▼ $9,100 1784855745
- MLS#
- GC538946
- Subtype
- Residential
- Style
- One Story
- Year Built
- 2007
- Bedrooms
- 3
- Bathrooms
- 2
- Full Baths
- 2
- Living Area
- 1,462
- Lot Size
- 20,909
- Acres
- 0.48
- Subdivision
- Pt Of Govt Lot 20 Or897 P1218, (Parcel 394) (Map S
- MLS Area Major
- Hawthorne
Property Description
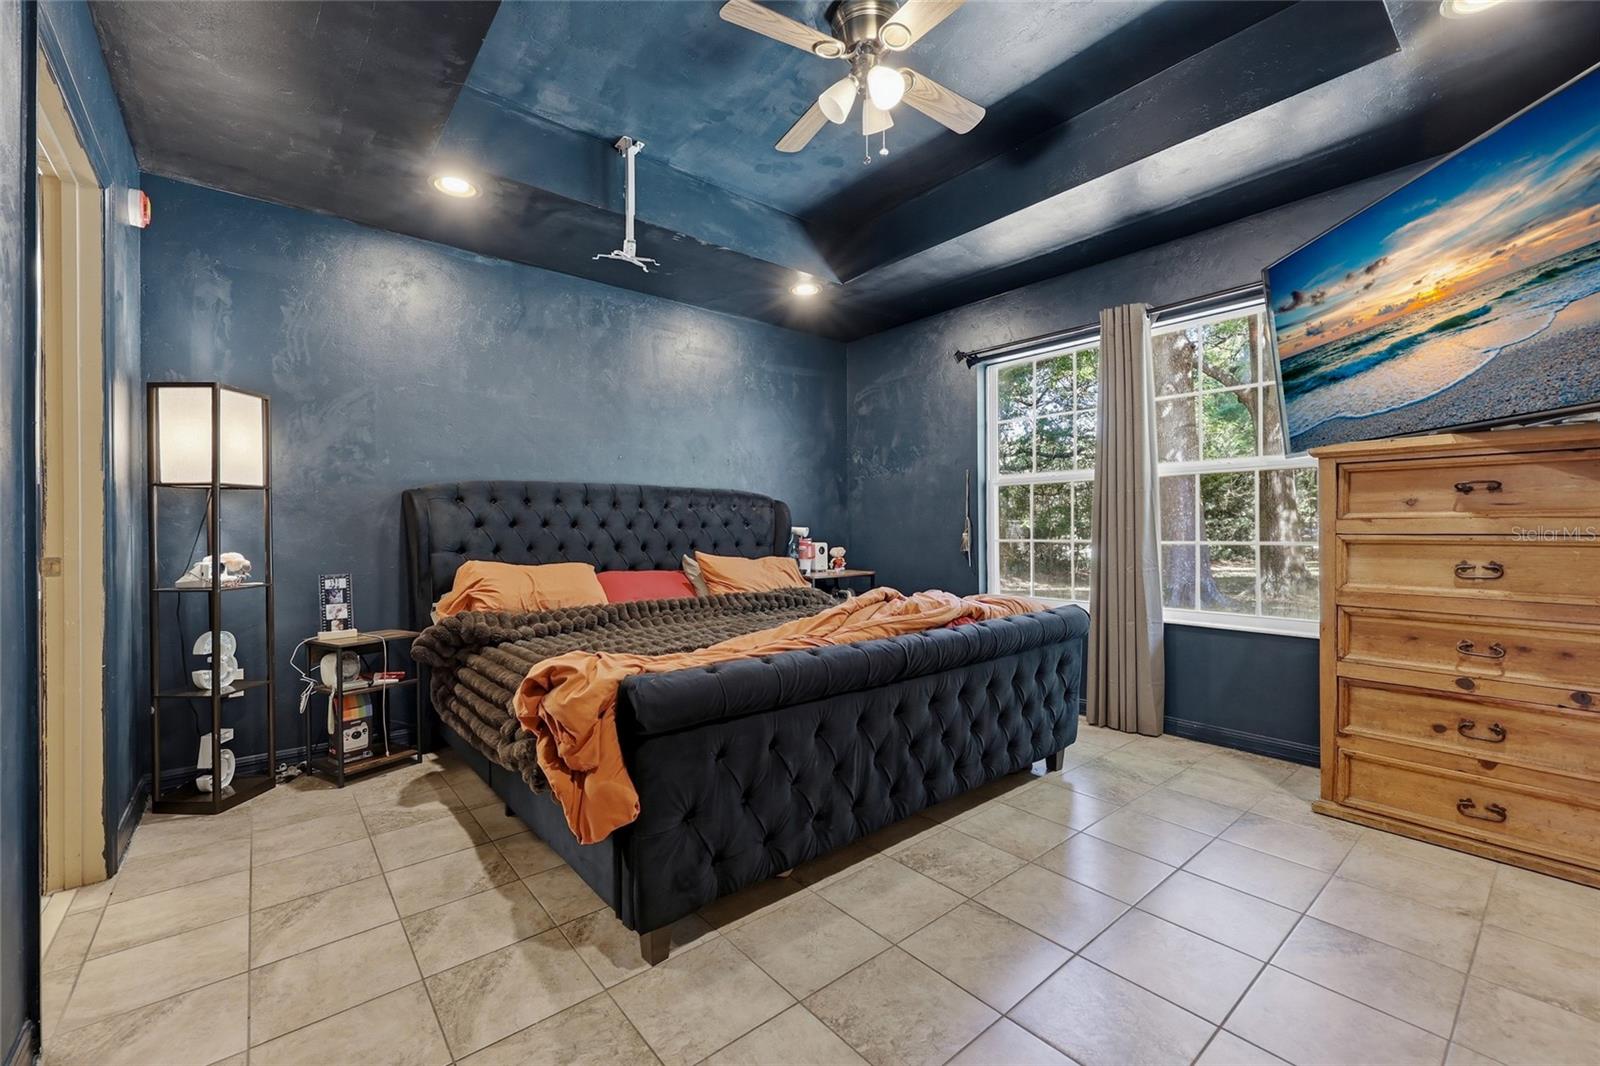
MOTIVATED SELLER! PRICE REDUCTION & HOME WARRANTY. Calling all fishing and boating enthusiasts! Welcome Home to the Four Lakes Community in Hawthorne, with this 3 bedroom/2 bathroom home just 5 minutes from the public boat ramp. The open floorplan encompasses the great room featuring vaulted ceiling, dining area and kitchen providing seamless transitions from one to the other. Kitchen features plenty of cabinetry for all your culinary needs with window overlooking the screened lanai and raised breakfast bar area for additional seating. Primary bedroom has a double wall closet and large window overlooking the spacious backyard. Ensuite primary bath large vanity and tub/shower combo. Secondary bedrooms with wall closets and second full bathroom with single vanity and tub/shower combo. French doors from the great room lead to the large (over 500 sf) enclosed screened lanai with paver flooring and built-in cabinets with sink makes for the perfect entertaining area. Tile flooring throughout, no carpet! Laundry room provides additional storage including folding area, attached 2 car garage, fully fenced, on paved road and sitting on .48 acres. NO HOA! Multiple lakes within minutes from property ready for fishing or boating. Enjoy lower Putnam County taxes, property on Clay Electric.
Additional Information
- Interior Features
- Ceiling Fans(s), Kitchen/Family Room Combo, Open Floorplan, Vaulted Ceiling(s)
- Exterior Features
- French Doors, Private Entrance
- Financing
- Cash, Conventional
- Community Features
- No Deed Restriction
- Property Description
- One Story
- Zoning
- SFR
- Appliances
- Dishwasher, Electric Water Heater, Exhaust Fan, Microwave, Range, Range Hood, Refrigerator
- Heating
- Central
- Air Conditioning
- Central Air
- Exterior Construction
- HardiPlank Type
- Exterior Features
- French Doors, Private Entrance
- Levels
- One
- Roof
- Shingle
- Foundation
- Slab
- Garage
- 2 Car Garage
- Garage Spaces
- 2
Courtesy of RE/MAX PROFESSIONALS
StellarMLS is the source of this information via Internet Data Exchange Program. All listing information is deemed reliable but not guaranteed and should be independently verified through personal inspection by appropriate professionals. Listings displayed on this website may be subject to prior sale or removal from sale. Availability of any listing should always be independently verified. Listing information is provided for consumer personal, non-commercial use, solely to identify potential properties for potential purchase. All other use is strictly prohibited and may violate relevant federal and state law. Data last updated on