14932 Perdido Drive, Orlando, FL 32828
- $458,500
- 3
- BD
- 3
- BA
- 2,713
- SqFt






- List Price
- $458,500
- Status
- ACTIVE
- Days on Market
- 117
- Price Change
- ▼ $500 1783490067
- MLS#
- O6394721
- Subtype
- Residential
- Style
- Two Story
- Year Built
- 2005
- Bedrooms
- 3
- Bathrooms
- 3
- Full Baths
- 2
- Half Baths
- 1
- Living Area
- 2,713
- Lot Size
- 5,502
- Acres
- 0.13
- Subdivision
- Waterford Trls Ph I
- MLS Area Major
- Orlando/Alafaya/Waterford Lakes
Property Description
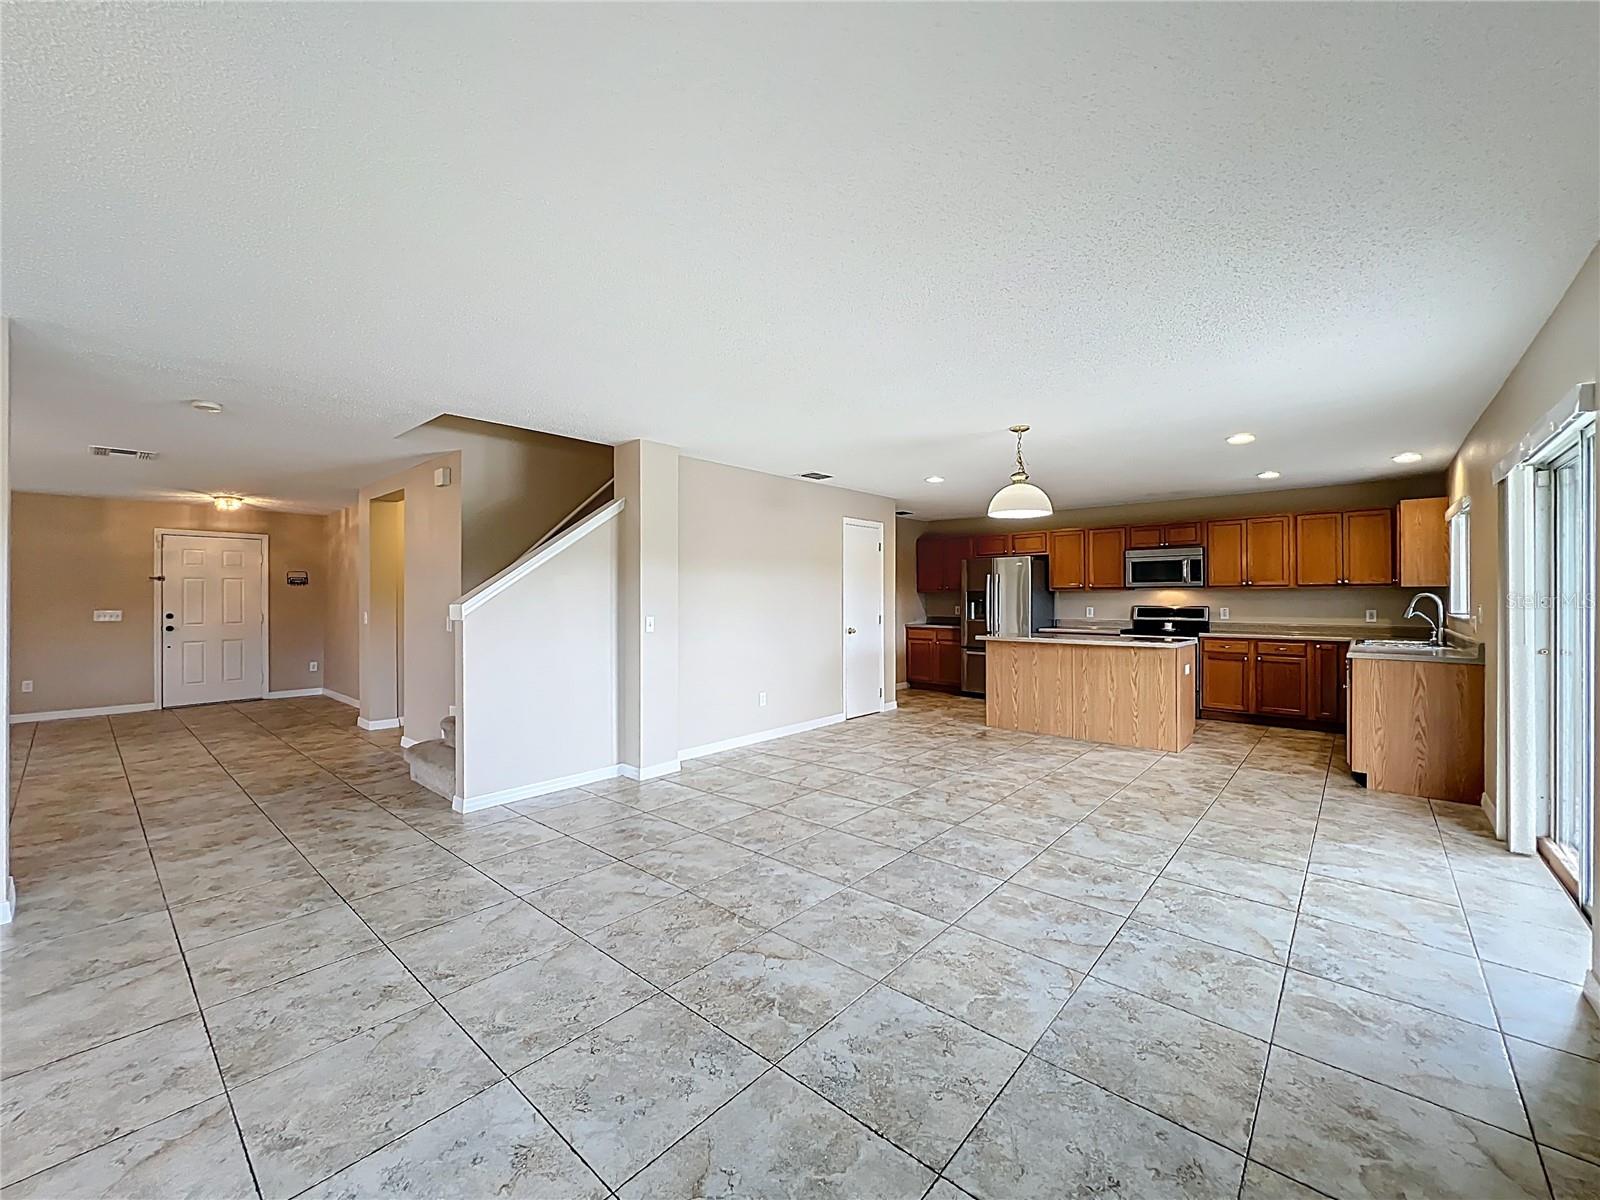
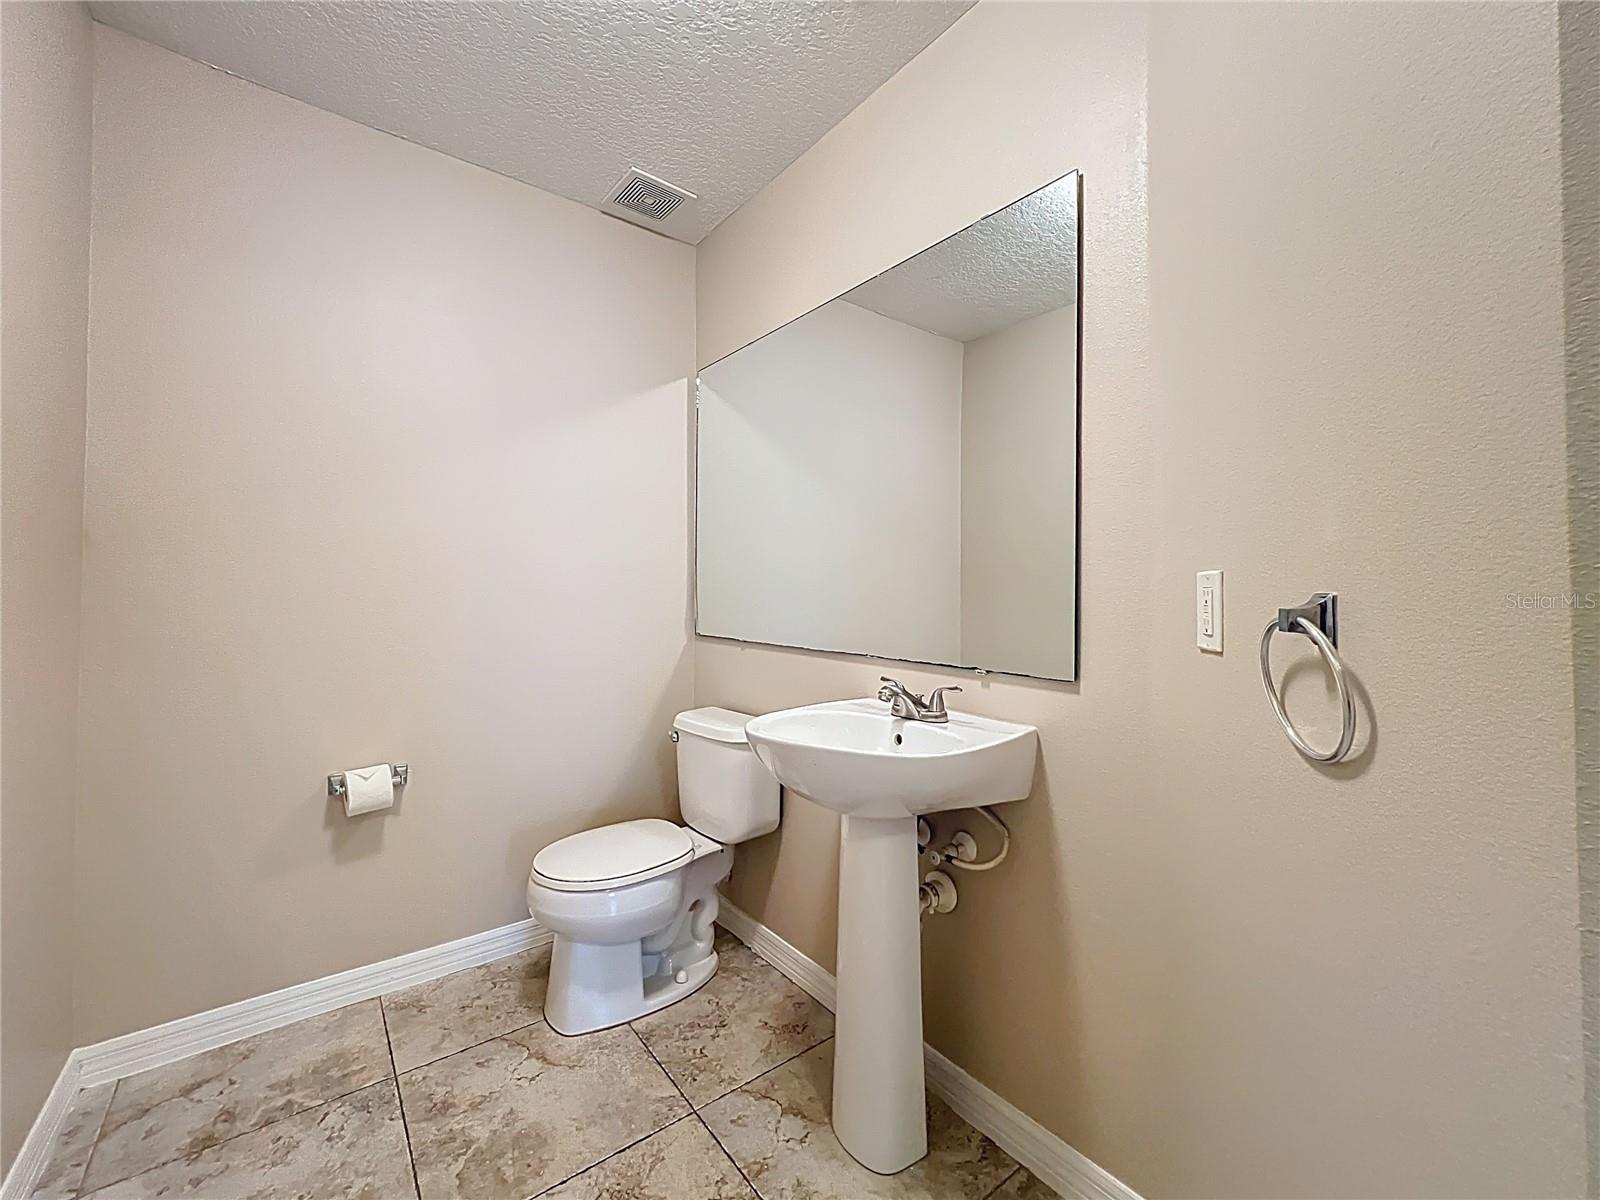
Welcome to 14932 Perdido Drive in the sought-after Waterford Trails community of East Orlando. This well-maintained 3-bedroom, 3-bathroom, 2-story home offers 2,713 square feet of open, light-filled living space, a spacious loft, and a backyard pond view that genuinely stops people in their tracks. The main level flows seamlessly from the formal living and dining areas into an expansive open-concept family room and kitchen -- all on large-format tile throughout. The kitchen features stainless steel appliances, abundant cabinetry, a center island, and recessed lighting, all opening directly to the family room and backyard. Sliding glass doors lead out to a covered, shaded patio overlooking the pond - framed by a stunning mature live oak that makes the backyard feel like its own private sanctuary. Upstairs, the primary suite includes a spacious en-suite bath with dual vanities, a soaking tub, separate walk-in shower, and tile flooring. Three additional bedrooms and two more full baths give everyone room to breathe. The big mechanicals are done: new roof (2018), new AC (2019), a fully paid photovoltaic solar panel array (2017), and a solar water heater -- your electric bills will reflect it from day one. Located in Waterford Trails with access to Castle Creek Elementary, Timber Springs Middle, and East River High School, and convenient to SR-408, 528, and the best of East Orlando. Some photos may be virtually staged.
Additional Information
- Interior Features
- Ceiling Fans(s), Living Room/Dining Room Combo, Open Floorplan, PrimaryBedroom Upstairs, Walk-In Closet(s)
- Exterior Features
- Lighting, Other, Sidewalk, Sliding Doors
- HOA Fee
- $263
- HOA Freqency
- Semi-Annually
- Community Features
- No Deed Restriction
- Property Description
- Two Story
- Zoning
- P-D
- Appliances
- Dishwasher, Disposal, Electric Water Heater, Range, Refrigerator
- Heating
- Central
- Air Conditioning
- Central Air
- Exterior Construction
- Block
- Exterior Features
- Lighting, Other, Sidewalk, Sliding Doors
- Stories
- 2
- Levels
- Two
- Roof
- Shingle
- Foundation
- Slab
- Garage
- 2 Car Garage
- Garage Spaces
- 2
Courtesy of ATRIUM REALTY, LLC
StellarMLS is the source of this information via Internet Data Exchange Program. All listing information is deemed reliable but not guaranteed and should be independently verified through personal inspection by appropriate professionals. Listings displayed on this website may be subject to prior sale or removal from sale. Availability of any listing should always be independently verified. Listing information is provided for consumer personal, non-commercial use, solely to identify potential properties for potential purchase. All other use is strictly prohibited and may violate relevant federal and state law. Data last updated on