6700 Crescent Ridge Road, Orlando, FL 32810
- $419,000
- 4
- BD
- 2
- BA
- 1,988
- SqFt








- List Price
- $419,000
- Status
- PENDING
- Days on Market
- 100
- Price Change
- ▼ $9,000 1782151315
- MLS#
- O6394949
- Subtype
- Residential
- Style
- One Story
- Year Built
- 1987
- Bedrooms
- 4
- Bathrooms
- 2
- Full Baths
- 2
- Living Area
- 1,988
- Lot Size
- 31,718
- Acres
- 0.73
- Subdivision
- Willow Creek Ph 01
- MLS Area Major
- Orlando/Lockhart
Property Description
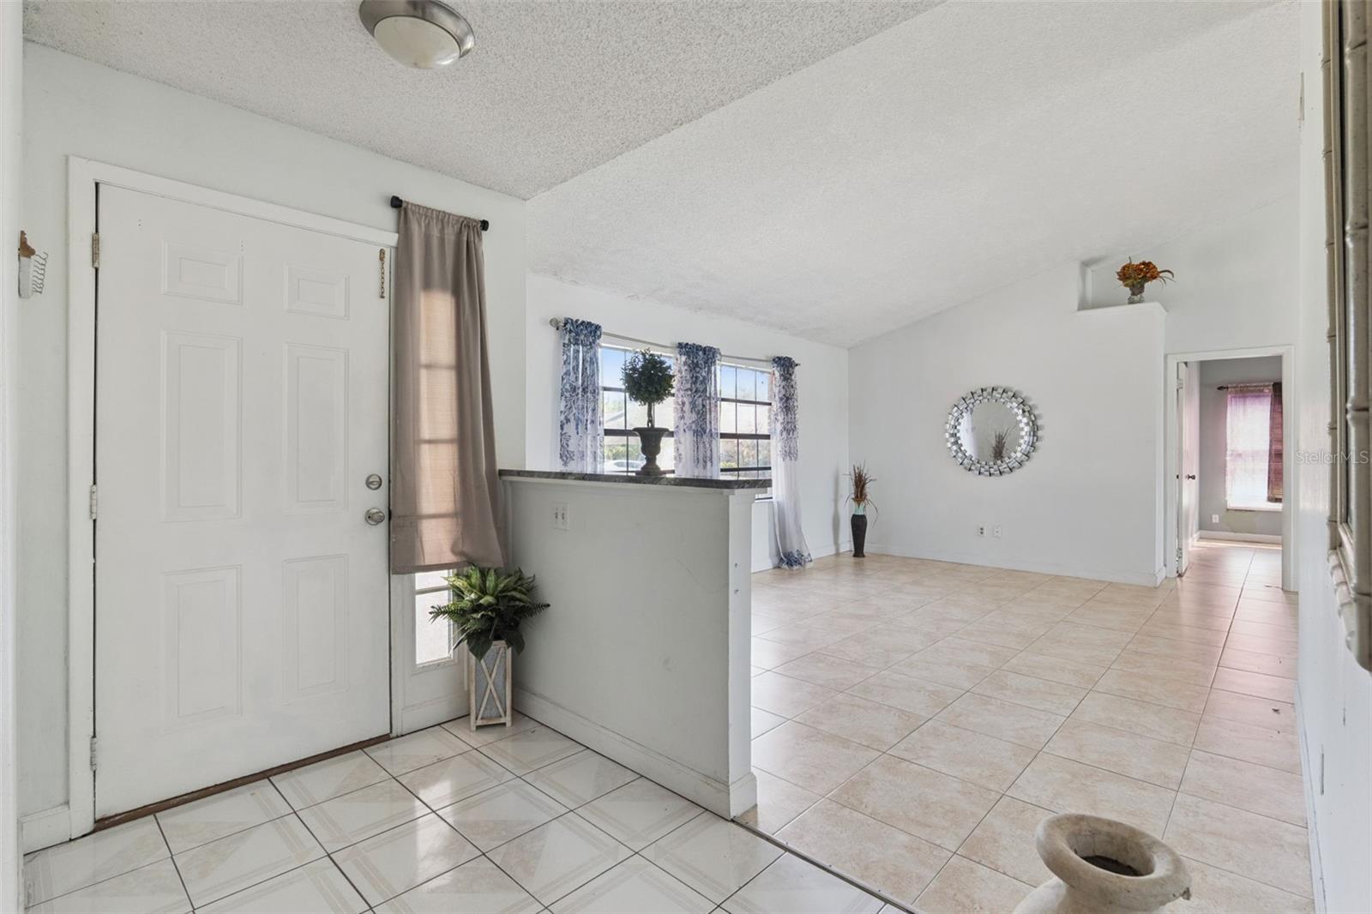
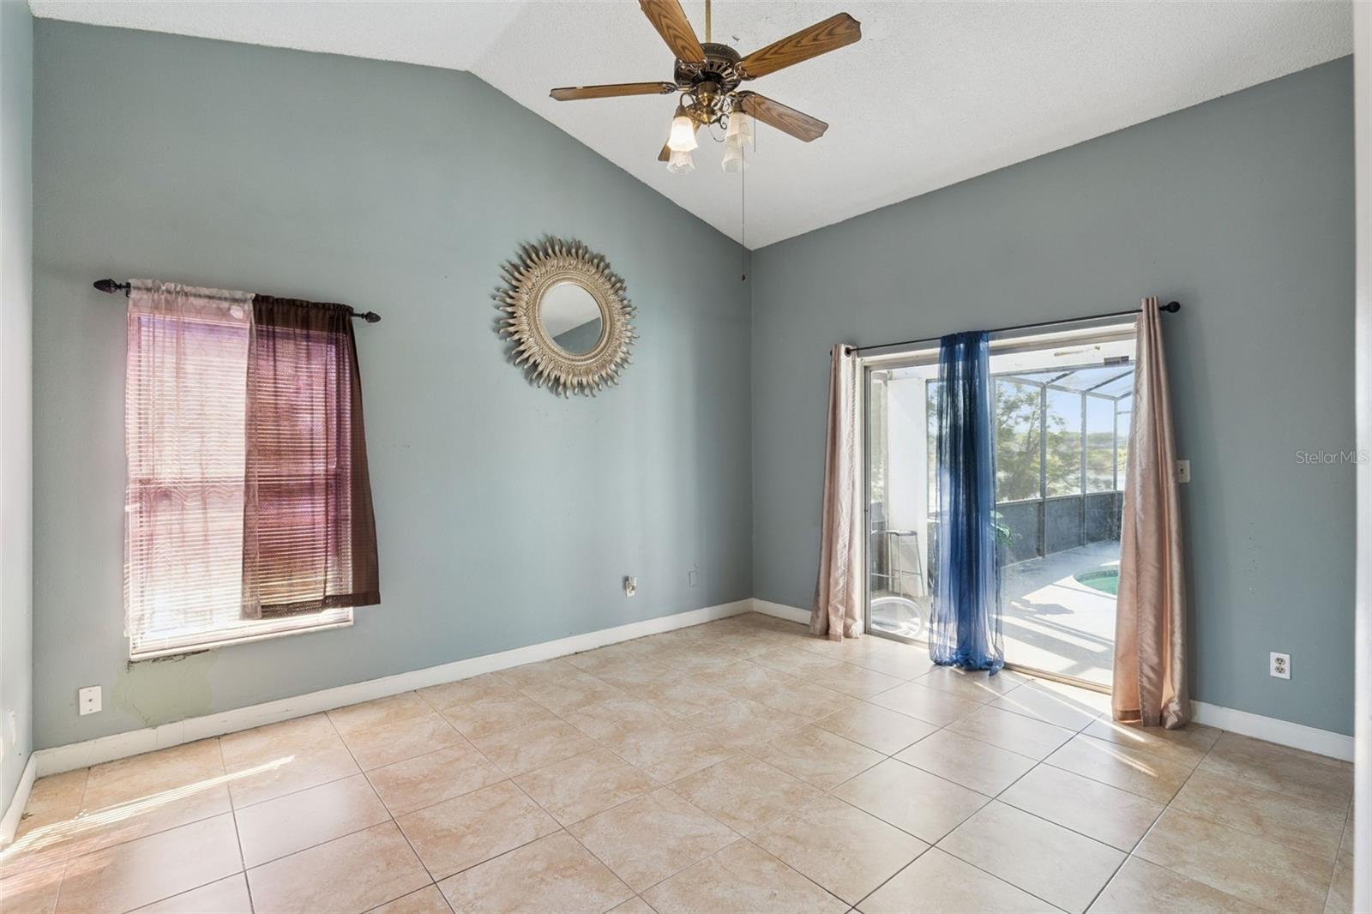
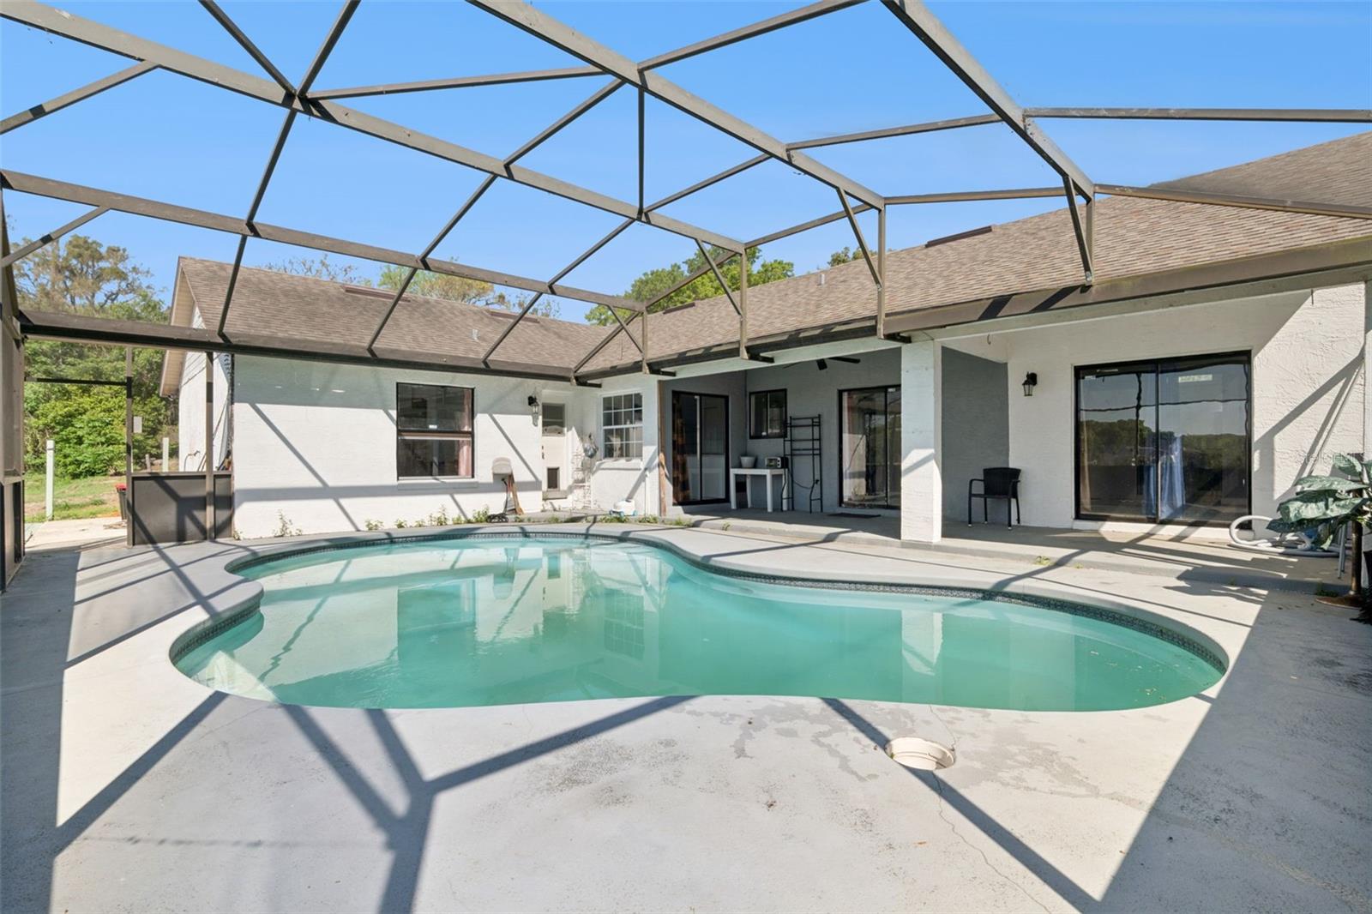
Under contract-accepting backup offers. Rare opportunity to own a pool home on an oversized 0.73-acre lot with beautiful Long Lake views in Orlando! This 4-bedroom, 2-bath ranch-style home with a spacious bonus room offers 1,988 square feet of flexible living space and endless potential to create your dream lake retreat. Major system updates already completed include full home repipe (2019), total roof replacement (2018), and new water heater (2024), septic serviced (2025), giving buyers peace of mind while they bring their own cosmetic vision to life. Inside, the classic split floor plan is designed for both privacy and functionality. The living room welcomes you in and flows into a formal dining area with direct views and access to the screened-in private pool, creating a natural indoor-outdoor lifestyle. The kitchen sits at the heart of the home with an eat-in space perfect for casual meals and gatherings, plus an additional pool entry for easy entertaining. The bonus room offers excellent flexibility and can easily serve as a 5th bedroom, home office, playroom, or game room. The primary suite is privately situated on one wing with lanai access, two walk-in closets, and a spacious en-suite bath, while the secondary bedrooms are thoughtfully positioned on the opposite side near the guest/pool bath. Step outside to the true showstopper—an expansive backyard with room to roam, mature setting, private pool, and peaceful views of Long Lake, offering a rare combination of land, privacy, and water scenery that is hard to find. Whether you're looking to renovate and personalize your forever home or invest in a property with exceptional upside, this home delivers location, lot size, lake views, and long-term value.
Additional Information
- Interior Features
- Ceiling Fans(s), Eat-in Kitchen, Split Bedroom, Stone Counters, Thermostat, Walk-In Closet(s)
- Exterior Features
- Rain Gutters, Sidewalk, Sliding Doors
- Financing
- Cash, Conventional
- Community Features
- No Deed Restriction
- Property Description
- One Story
- Zoning
- RSTD R-1A
- Appliances
- Dishwasher, Dryer, Electric Water Heater, Microwave, Range, Refrigerator, Washer
- Heating
- Central, Electric, Ductless
- Air Conditioning
- Central Air
- Exterior Construction
- Block, Brick, Stucco
- Exterior Features
- Rain Gutters, Sidewalk, Sliding Doors
- Levels
- One
- Roof
- Shingle
- Foundation
- Slab
- Pool
- Yes
- Pool Type
- In Ground, Screen Enclosure
- Garage
- 2 Car Garage
- Garage Spaces
- 2
- Elementary School
- Lakeville Elem
- Middle School
- Piedmont Lakes Middle
- High School
- Wekiva High
Courtesy of JADE KEY REALTY LLC
StellarMLS is the source of this information via Internet Data Exchange Program. All listing information is deemed reliable but not guaranteed and should be independently verified through personal inspection by appropriate professionals. Listings displayed on this website may be subject to prior sale or removal from sale. Availability of any listing should always be independently verified. Listing information is provided for consumer personal, non-commercial use, solely to identify potential properties for potential purchase. All other use is strictly prohibited and may violate relevant federal and state law. Data last updated on