5204 Greens Drive, Lady Lake (The Villages), FL 32159
- $449,900
- 3
- BD
- 3
- BA
- 2,248
- SqFt








- List Price
- $449,900
- Status
- ACTIVE
- Days on Market
- 157
- Price Change
- ▼ $20,000 1782871381
- MLS#
- G5110432
- Subtype
- Residential
- Style
- One Story
- Year Built
- 2005
- Bedrooms
- 3
- Bathrooms
- 3
- Full Baths
- 2
- Half Baths
- 1
- Living Area
- 2,248
- Lot Size
- 21,788
- Acres
- 0.50
- Subdivision
- Harbor Hills Un #1
- MLS Area Major
- Lady Lake (The Villages)
Property Description
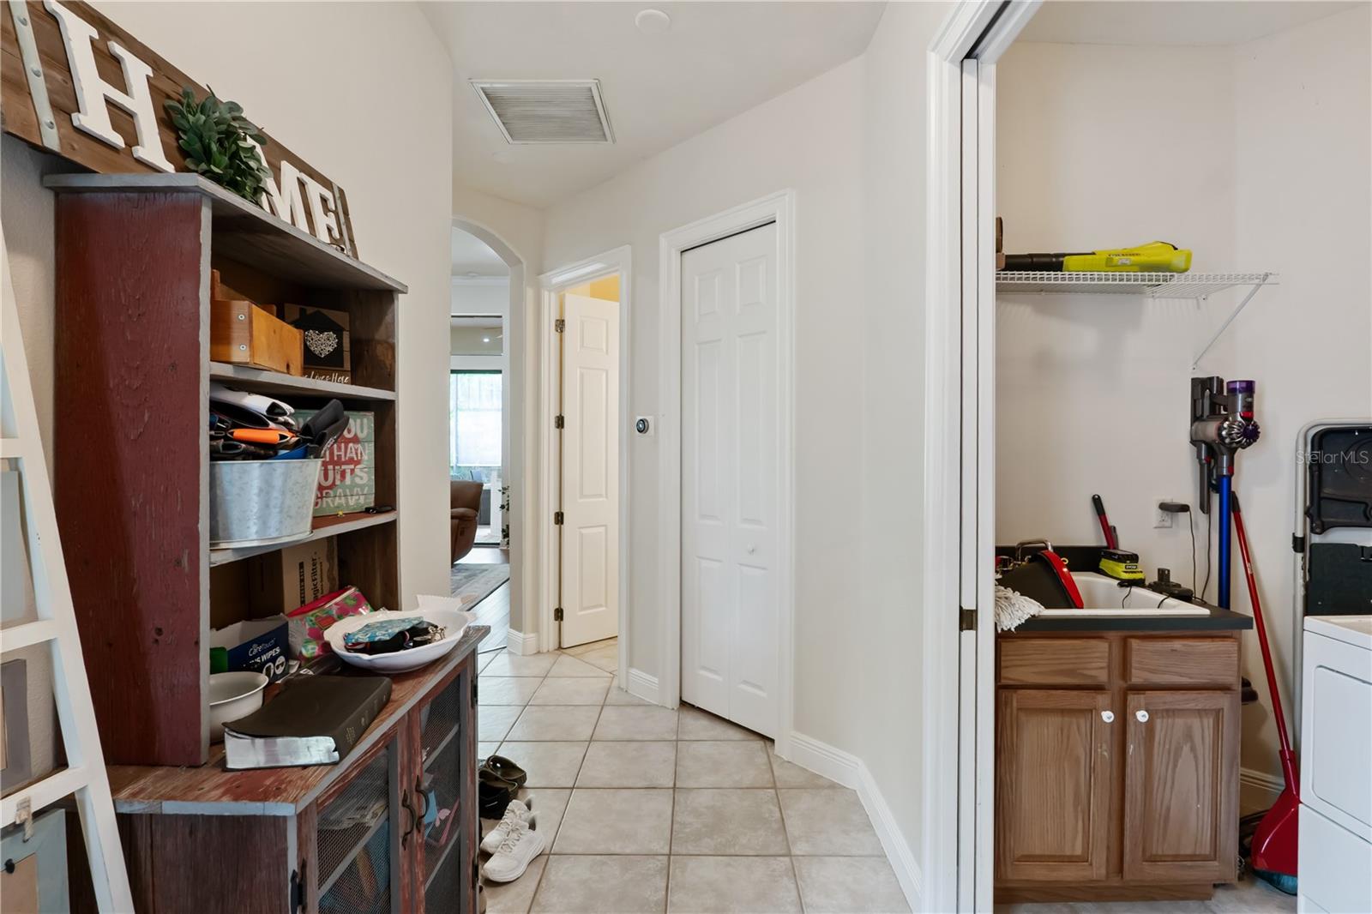
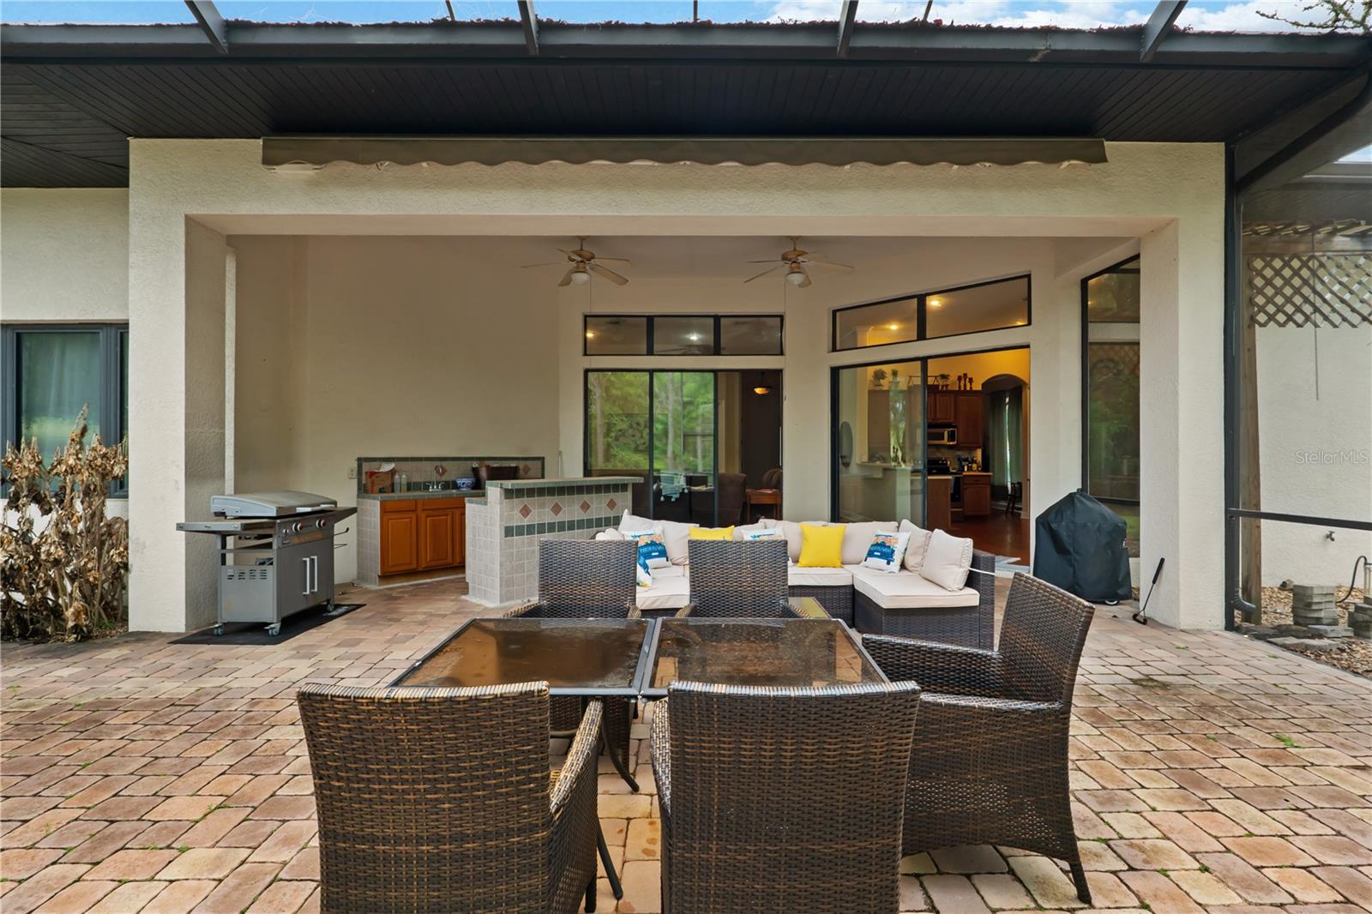
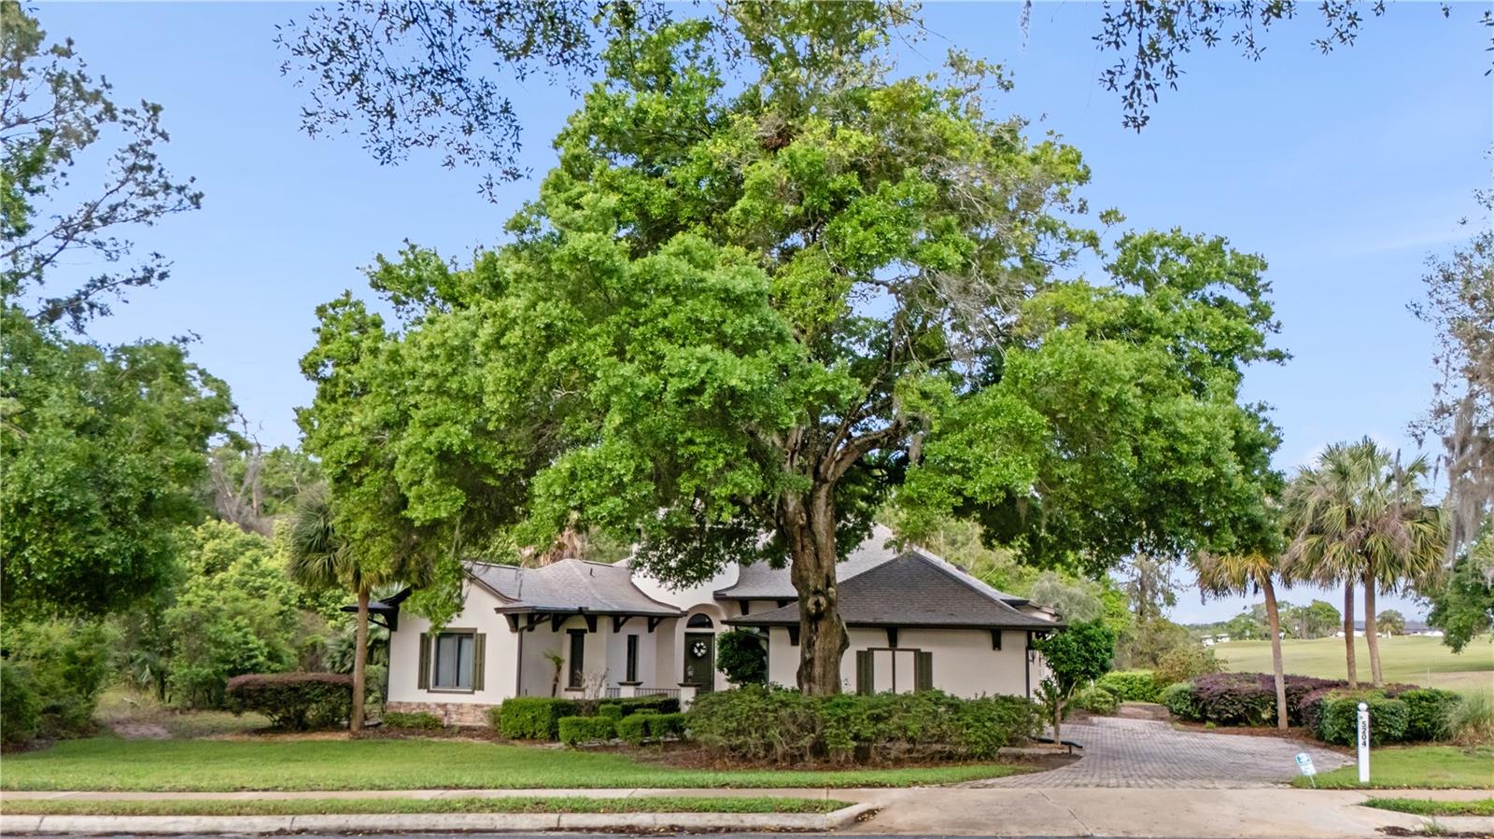
Spacious and beautifully maintained 3-bedroom + den, 2.5-bath home situated on a private half-acre lot backing to serene woods and the golf course—with no homes on either side for exceptional privacy. From the moment you arrive, you’ll appreciate the brick-paver driveway, walkway, and charming courtyard entry leading into a large, welcoming foyer. Inside, the home features a thoughtfully designed split floor plan, including a Jack-and-Jill secondary bath and a generously sized primary suite with dual closets. The primary bath offers separate his-and-hers sink areas, a relaxing soaking tub, and a walk-in shower. The kitchen is well-appointed with a movable island, solid surface countertops, stainless steel appliances, and a convenient built-in desk area, all opening to a spacious living room with high ceilings and elegant crown molding—perfect for entertaining or everyday living. Step outside to enjoy the expansive brick-paver lanai with a covered area featuring a bar style counter, cabinets, and sink, and opening to a large birdcage—ideal for outdoor gatherings while enjoying peaceful views. Additional highlights include a side-turned 2-car plus golf cart garage with pull-down attic stairs, a separate laundry room, and durable ceramic tile and laminate flooring throughout—no carpet anywhere. Major updates include a new roof (2025), HVAC system (2017), and water heater (2021), offering peace of mind for years to come. This home combines space, privacy, and thoughtful upgrades—ready for you to move in and enjoy!
Additional Information
- Interior Features
- Ceiling Fans(s), Crown Molding, High Ceilings, Open Floorplan, Solid Surface Counters, Split Bedroom, Walk-In Closet(s)
- Exterior Features
- Sidewalk
- HOA Fee
- $584
- HOA Freqency
- Quarterly
- Financing
- Cash, Conventional, FHA, VA Loan
- Community Features
- Clubhouse, Deed Restrictions, Gated Community - Guard, Golf Carts OK, Golf, Sidewalks, Street Lights, Golf Community
- Property Description
- One Story
- Zoning
- PUD
- Appliances
- Dishwasher, Microwave, Range, Refrigerator
- Heating
- Central
- Air Conditioning
- Central Air
- Exterior Construction
- Block, Stucco
- Exterior Features
- Sidewalk
- Stories
- 1
- Levels
- One
- Roof
- Shingle
- Foundation
- Slab
- Garage
- 3 Car Garage
- Garage Spaces
- 3
- View
- Golf Course, Trees/Woods
Courtesy of WORTH CLARK REALTY
StellarMLS is the source of this information via Internet Data Exchange Program. All listing information is deemed reliable but not guaranteed and should be independently verified through personal inspection by appropriate professionals. Listings displayed on this website may be subject to prior sale or removal from sale. Availability of any listing should always be independently verified. Listing information is provided for consumer personal, non-commercial use, solely to identify potential properties for potential purchase. All other use is strictly prohibited and may violate relevant federal and state law. Data last updated on