926 Lake Destiny Road Unit F, Altamonte Springs, FL 32714
- $139,999
- 2
- BD
- 2
- BA
- 967
- SqFt




- List Price
- $139,999
- Status
- ACTIVE
- Days on Market
- 105
- MLS#
- O6396756
- Subtype
- Residential
- Style
- One Story
- Year Built
- 1973
- Bedrooms
- 2
- Bathrooms
- 2
- Full Baths
- 2
- Living Area
- 967
- Lot Size
- 601
- Acres
- 0.01
- Subdivision
- Destiny Spgs Condo
- Building Name
- 926
- MLS Area Major
- Altamonte Springs West/Forest City
Property Description
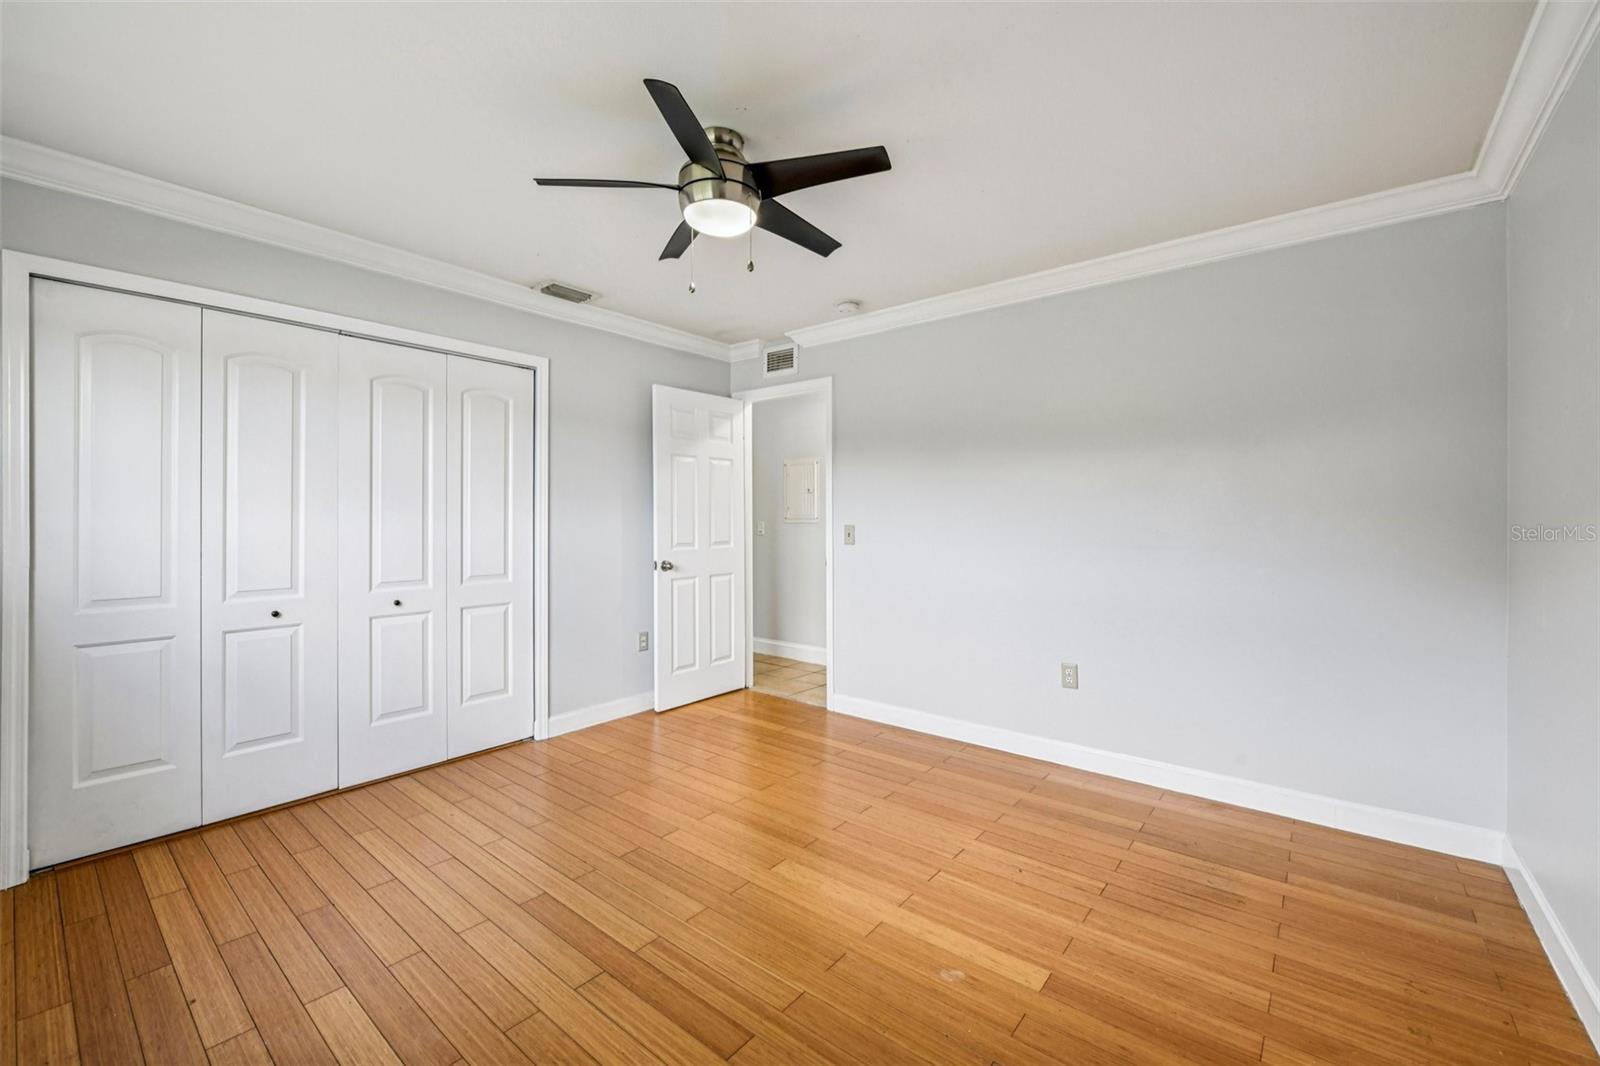
***Back on the market** Lakefront living with major updates already done – this second floor unit in Destiny Springs offers peaceful VIEWS of LAKE DESTINY and a LOW MAINTENANCE lifestyle in the heart of Altamonte Springs! There is a NEW ROOF (2024) and NEW A/C (2024), giving you peace of mind from day one, along with the added efficiency of a TANKLESS WATER HEATER. Inside, the home features an UPGRADED KITCHEN and a bright, OPEN LIVING & DINING space that flows seamlessly out to a SCREENED BALCONY overlooking the lake and tennis courts – the perfect spot to unwind and take in those relaxing WATER VIEWS. Flooring has been updated with WOOD LAMINATE & TILE throughout, creating a clean, cohesive feel with no carpet to worry about. This unit also stands out with its IN-UNIT WASHER/DRYER, a valuable feature not found in every unit in the community. Positioned on the second floor with no neighbors above, you will enjoy added privacy and quiet, along with elevated views that truly make the most of the setting. Destiny Springs offers a lifestyle that’s hard to beat, with the HOA covering water, sewer, and trash, plus access to 3 POOLS, tennis courts, a FITNESS CENTER, clubhouse, and a COMMUNITY BOAT RAMP and dock on Lake Destiny. Whether you are looking to stay active or simply relax by the water, everything you need is right here. Location ties it all together – just minutes from shopping, dining, and entertainment at Uptown Altamonte, with easy access to Maitland Blvd and I-4, making commuting and daily errands effortless. If you have been searching for a MOVE-IN READY condo with water views, modern updates, and unbeatable convenience, this one checks all the boxes. Call today to schedule a tour!
Additional Information
- Interior Features
- Ceiling Fans(s), Crown Molding, Living Room/Dining Room Combo, Solid Surface Counters, Solid Wood Cabinets, Thermostat, Window Treatments
- Exterior Features
- Lighting, Sidewalk, Sliding Doors
- HOA Freqency
- Monthly
- Monthly Condo Fee
- 349
- Condo Fees
- $349
- Condo Fees Term
- Monthly
- Pets Allowed
- Yes
- Pets
- Yes
- Max Pet Weight
- 40
- Pet Size
- Medium (36-60 Lbs.)
- Building Name
- 926
- Financing
- Cash, Conventional
- Location
- Landscaped, Sidewalk, Paved
- Community Features
- Buyer Approval Required, Clubhouse, Fitness Center, Pool, Sidewalks, Tennis Court(s), No Deed Restriction
- Property Description
- One Story
- Zoning
- MOR-1
- Appliances
- Dishwasher, Dryer, Microwave, Range, Refrigerator, Tankless Water Heater, Washer
- Heating
- Central, Electric
- Air Conditioning
- Central Air
- Exterior Construction
- Block, Stucco
- Exterior Features
- Lighting, Sidewalk, Sliding Doors
- Stories
- 2
- Levels
- One
- Roof
- Shingle
- Foundation
- Slab
- Pool
- Yes
- Parking
- Guest, Open
- Parking Features
- Guest, Open
- Garage Features
- Guest, Open
- Elementary School
- Spring Lake Elementary
- Middle School
- Milwee Middle
- High School
- Lyman High
- View
- Tennis Court, Water
Courtesy of WEMERT GROUP REALTY LLC
StellarMLS is the source of this information via Internet Data Exchange Program. All listing information is deemed reliable but not guaranteed and should be independently verified through personal inspection by appropriate professionals. Listings displayed on this website may be subject to prior sale or removal from sale. Availability of any listing should always be independently verified. Listing information is provided for consumer personal, non-commercial use, solely to identify potential properties for potential purchase. All other use is strictly prohibited and may violate relevant federal and state law. Data last updated on